- Overview
- Description
- Property Details
- Location
- HOA Management
- Facts & Features
- Getting Around
- Nearby Homes



$445,000
Monthly Est:$2,215
 4 Beds
 3 Baths
3 full baths
 2,652sqft
18801 Sunterra Dr, Land O Lakes, FL 34638
$445,000
$2,215/moEst:
Get Pre-Approved
Single Family Residence
Built in 2006
$50/mo HOA
7,458 sqft lot
$168/sq.ft
Description
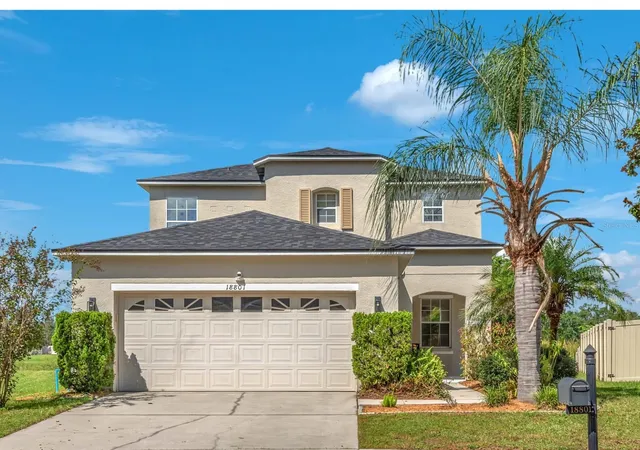
Welcome Home! This impressive two-story home offers 4 bedrooms, 3 full bathrooms, a versatile upstairs bonus room, and a thoughtfully designed floor plan with room for everyone and everything!
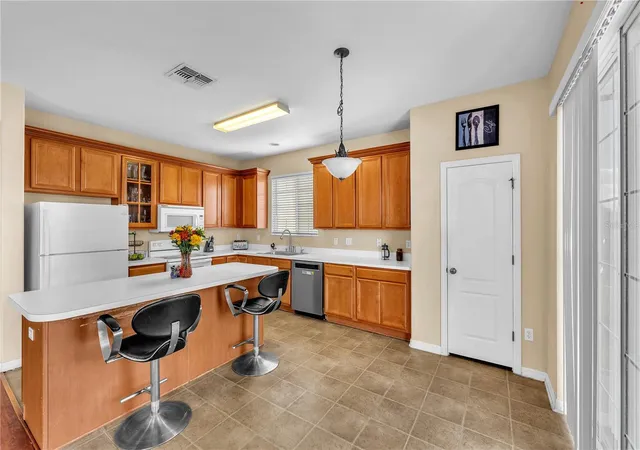
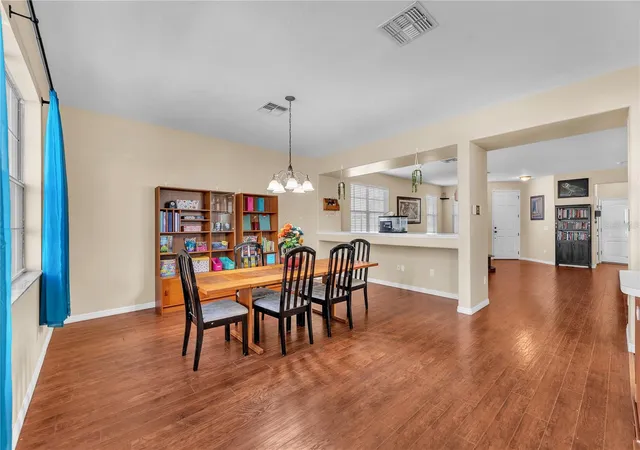
From the moment you step inside, you'll appreciate the expansive, open-concept design that makes this home as functional as it is inviting. At the heart of the home is a huge kitchen featuring an oversized island with breakfast bar seating, abundant workspace, and plenty of room for gathering. Whether you're hosting holiday celebrations, entertaining friends, or enjoying a casual evening at home, this kitchen is ready for it all! The generously sized dining room offers even more space to bring everyone together, making this home an entertainer's dream.
A downstairs bedroom and full bathroom provide wonderful flexibility for overnight guests, multigenerational living, or a private home office.
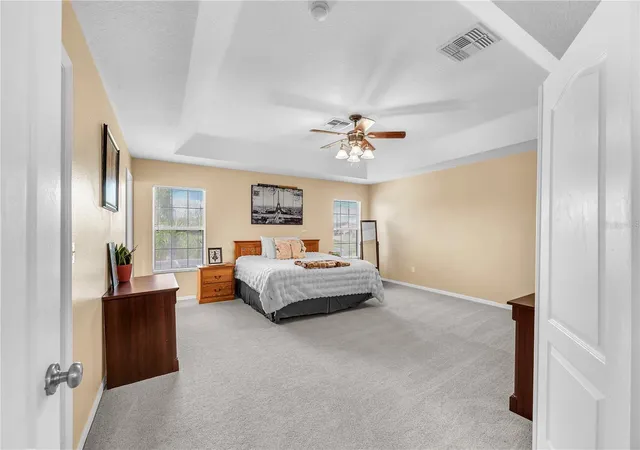
Upstairs, prepare to be impressed by the enormous primary suite, a true retreat featuring a walk-in closet so spacious it rivals the size of some bedrooms! The primary bathroom offers a spa-inspired escape with a relaxing soaking tub, separate shower, and dual-sink vanity.
The upstairs loft adds yet another dimension to this home's versatility. Imagine a fabulous media room, game room, playroom, home office, or cozy second living area. The possibilities are endless! An oversized upstairs laundry room, two additional bedrooms, and abundant storage throughout the home make everyday living that much easier.
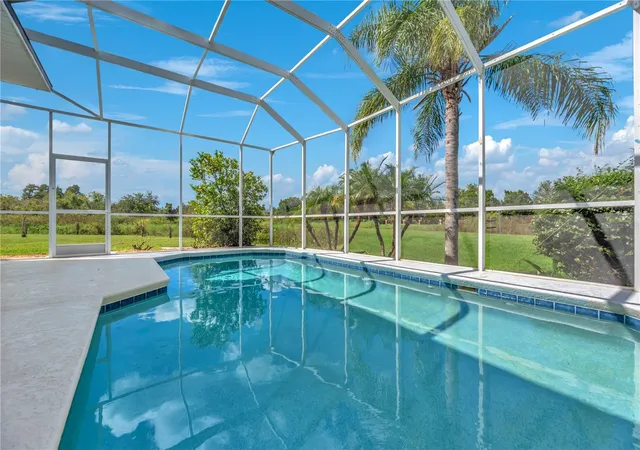
Of course, Florida living is all about enjoying the outdoors, and this home delivers! Step outside to your private pool and screened lanai, where you can unwind, entertain, or simply enjoy the peaceful pond views. Imagine morning coffee overlooking the water, afternoons spent poolside, and evenings enjoying the beautiful Florida weather. With a pond offering opportunities for fishing, there's something special to enjoy right in your own backyard!
This home has been thoughtfully maintained and updated, including a roof replaced in 2022, dishwasher replaced in 2022, updated washer and dryer in 2021, upgraded A/C system and carpet in 2021, updated primary bathroom flooring and toilet in 2024, security system added in 2024, and refreshed landscaping and enhanced curb appeal in 2026.
Located in Tierra Del Sol, residents enjoy scenic lakes, green spaces, and a neighborhood park that hosts regular community events, including popular Friday night food trucks. All this comes with very low HOA fees and NO CDD fees. Convenient access to the Veterans Expressway and Interstate 75 makes commuting throughout the Tampa Bay area easy.
If you're looking for a spacious pool home with beautiful water and conservation views, privacy, a flexible floor plan, and numerous updates, this Tierra Del Sol home offers an exceptional opportunity.
- Houzeo last checked: 12 hours ago
- Listing updated: October 17, 2026 at 10:48 am
- Listing Provided by: Daniel Henzler (813) 293-3603 | KELLER WILLIAMS SUBURBAN TAMPA (813) 684-9500
- Source: Stellar MLS-FL | MLS#: TB8558313

Property Details
Status
Active
Type
Single Family Residence
No. of Stories
2
County
City
Neighborhood
--
Year Built
2006
HOA Fees
$50/mo
Finished Area
2,652 sqft
Lot Size
7,458 sqft lot
Basement Area
- sqft
MLS Name
Stellar MLS
MLS Number
TB8558313
MLS Status
Active
Days on Market
6
Cumulative Days on Market
1

Continue Your Journey in App
Find your dream home, receive real-time updates, and many more!
Download App
Continue Your Journey in App
Find your dream home, receive real-time updates, and many more!
Location
HOA Management
OCEAN BLUE COMMUNITY MGMT David Latrella
HOA Fees
$50/ Monthly
Amenities
 Amenities and services may be covered by one or multiple associations and service providers.
 Recreation Facilities
Disclaimer: Amenities are based on third-party information and may vary; buyers must independently verify all amenities, as information is deemed reliable but not guaranteed.
Facts & Features
Rooms
Bedrooms & bathrooms
Bedrooms: 4
Bathrooms: 3
Living Room
Level: First
Area: 455.40 Square Feet
Dimensions: 18x25.3
Dining Room
Level: First
Area: 278.53 Square Feet
Dimensions: 16.1x17.3
Kitchen
Level: First
Area: 178.95 Square Feet
Dimensions: 10.11x17.7
Bedroom 4
Level: First
Area: 151.20 Square Feet
Dimensions: 10.8x14
Bonus Room
Level: Second
Area: 205.20 Square Feet
Dimensions: 17.1x12
Primary Bedroom
Level: Second
Area: 295.83 Square Feet
Dimensions: 17.1x17.3
Bedroom 2
Level: Second
Area: 116.62 Square Feet
Dimensions: 9.8x11.9
Bedroom 3
Level: Second
Area: 109.20 Square Feet
Dimensions: 9.1x12
Interior
Heating
Central, Electric
Sewer
Public Sewer
Flooring
Carpet, Laminate, Vinyl
Cooling
Central Air
Exterior Features
Lighting, Private Mailbox, Sidewalk
Interior Features
Built In Features, Ceiling Fans(s), Coffered Ceiling(s), Eat In Kitchen, Laminate Counters, Split Bedroom, Walk In Closet(s), Window Treatments
Window Features
Blinds, Rods, Shades, Tinted Windows, Window Treatments
Appliances
Convection Oven, Dishwasher, Disposal, Dryer, Electric Water Heater, Exhaust Fan, Kitchen Reverse Osmosis System, Microwave, Range, Refrigerator, Washer
Construction
Year Built
Year Built: 2006
Home type
Single Family Residence
Roof
Shingle
Foundation Details
Block, Crawlspace, Slab
Construction Materials
Block, Stucco, Frame
Utilities & Energy
Utilities
Bb/hs Internet Available, Cable Available, Electricity Connected, Sewer Connected, Underground Utilities, Water Connected
Laundry Features
Inside, Laundry Room, Upper Level
Association Amenities
Recreation Facilities
Parking Features
Driveway, Garage Door Opener
Pool Features
In Ground, Gunite, Lighting, Screen Enclosure
Security Features
Closed Circuit Camera(s), Security System, Security System Owned, Smoke Detector(s)
Water Source
Public
Other Features
Patio And Porch Features
Covered, Front Porch, Patio, Rear Porch, Screened
Lot Features
In County, Landscaped, Near Golf Course, Sidewalk, Paved
Vegetation
Trees/landscaped
Subdivision Name
Tierra Del Sol Ph 02
Community Features
Deed Restrictions, Park, Playground, Street Lights
Price History
| Date | Event | Price |
|---|---|---|
10/16/2026 Source: | Listed for Sale | $445,000 +35.26% $168/sqft |
06/18/2021 Source: | Sold | $329,000 -6.00% $124/sqft |
06/18/2021 Source: | Price Increased | $350,000 +27.27% $132/sqft |
05/01/2018 Source: | Listing Removed | $275,000 +15220.33% $104/sqft |
03/02/2017 Source: | Price Increased | $1,795 +9.12% $1/sqft |

Show more
Nearby Homes










Find Homes by Property Features in Land O Lakes, FL
Nearby New Homes For Sale

Based on information from Stellar MLS® through Oct 22, 2026, 03:45PM as submitted to and distributed by MLS GRID. All data is obtained from various sources and may not have been verified by the broker or MLS GRID. Supplied Open House Information is subject to change without notice. All information should be independently reviewed and verified for accuracy. Properties may or may not be listed by the office/agent presenting the information. IDX information is provided exclusively for consumers’ personal non-commercial use. It may not be used for any purpose other than to identify prospective properties consumers may be interested in purchasing. The data is deemed reliable but is not guaranteed by MLS GRID. The use of the MLS GRID Data may be subject to an end-user license agreement prescribed by the Member Participant’s applicable MLS, if any, and as amended from time to time. © 2026 Stellar MLS. All Rights Reserved.
 Advertising Broker: Fred McGill | Simple Showing, Inc
