- Overview
- Description
- Property Details
- Location
- Facts & Features
- Getting Around
- Nearby Homes



Listed by: The Hammond Team | KW Vermont (802) 654-8500
$586,000
Monthly Est:$2,917
 3 Beds
 4 Baths
1 full bath + 2 half baths
 1,672sqft
1882 Paine Turnpike S, Berlin, VT 05602
$586,000
$2,917/moEst:
Get Pre-Approved
Single Family Residence
Built in 2021
$-- HOA
10,890 sqft lot
$350/sq.ft
Description
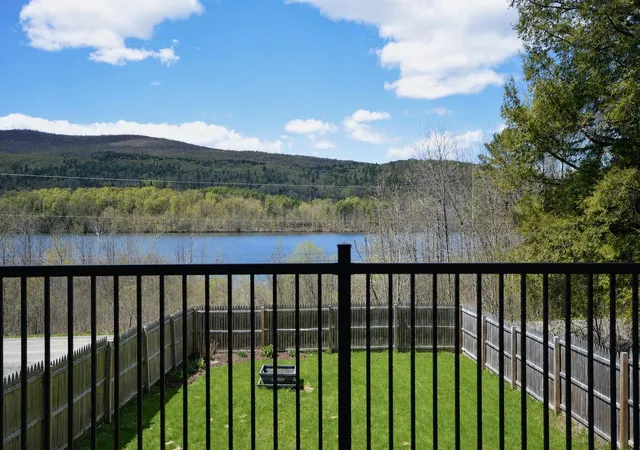
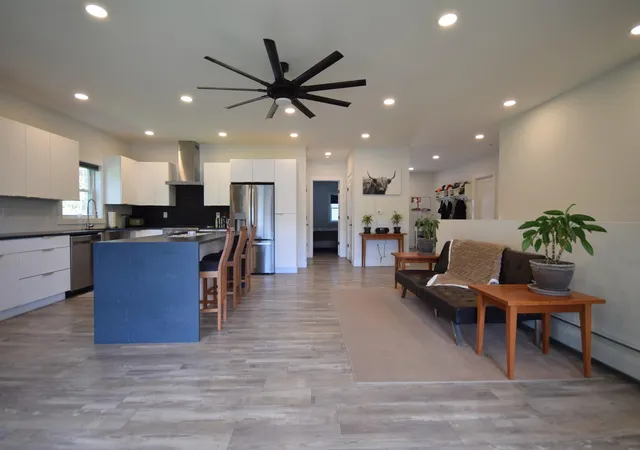
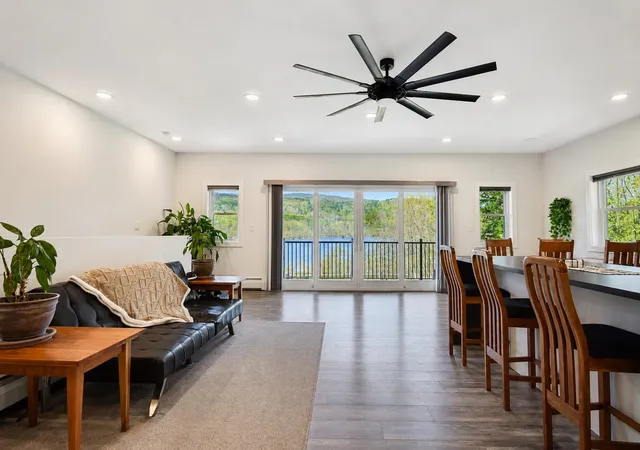
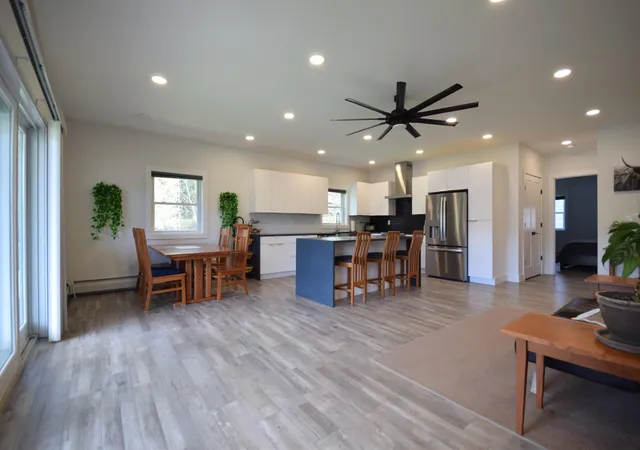
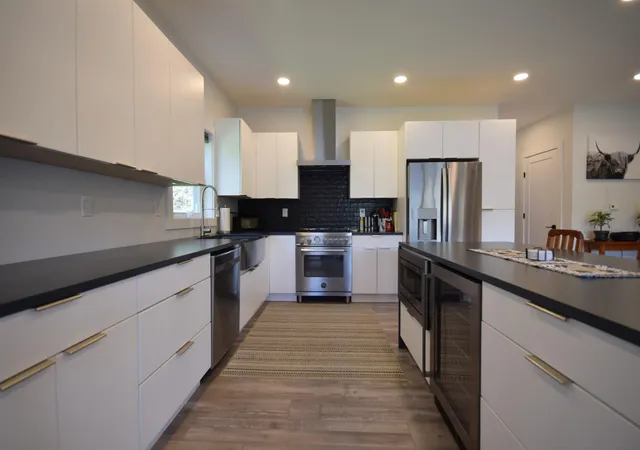
Tucked into a scenic setting overlooking beautiful Berlin Pond, this thoughtfully designed 3-bedroom, 3-bath home offers bright, open living spaces and the ease of single-level living with the added bonus of a finished walkout lower level. Filled with natural light, the main living area feels airy and inviting, creating the perfect space for both everyday living and entertaining. The kitchen is a true centerpiece featuring a large island, stainless steel appliances, Bertazzoni range, beverage fridge, pantry, and abundant workspace for cooking and gathering. The spacious primary suite offers a peaceful retreat with a private bath complete with a soaking tub, tiled shower, and walk-in closet. Two additional bedrooms are connected by a convenient walkthrough bathroom, while a welcoming mudroom entry and additional half bath for guests complete the main level. Downstairs, you'll discover an expansive finished walkout basement that nearly doubles the living space. Whether hosting friends and family, creating a media or recreation area, or simply enjoying additional room to spread out, this level offers incredible flexibility. You'll also find a laundry room with half bath and a bonus room ideal for a home office, guest room, gym, or hobby space. Outside, enjoy a fenced yard, detached heated 2-car garage, and beautiful views of Berlin Pond where you can take in all four seasons from the comfort of home. Conveniently located just minutes from the interstate, this property combines peaceful surroundings with easy access to everyday amenities.
- Houzeo last checked: 12 hours ago
- Listing updated: September 28, 2026 at 3:29 pm
- Source: NEREN/Prime MLS-NH | MLS#: 5087942

Property Details
Status
Active Under Contract
Type
Single Family Residence
No. of Stories
-
County
City
Neighborhood
--
Year Built
2021
HOA Fees
-
Finished Area
1,672 sqft
Lot Size
10,890 sqft lot
Basement Area
- sqft
MLS Name
NEREN/Prime MLS
MLS Number
5087942
MLS Status
(31) Under Contract - Active Under Contract
Days on Market
177

Continue Your Journey in App
Find your dream home, receive real-time updates, and many more!
Continue Your Journey in App
Find your dream home, receive real-time updates, and many more!
Location
Facts & Features
Rooms
Bedrooms & bathrooms
Bedrooms: 3
Bathrooms: 4
Interior
Interior Features
Kitchen Island, Primary Br W/ Ba, Walk In Closet(s), Basement Laundry
Sewer
Private, Septic Tank
Appliances
Dishwasher, Dryer, Range Hood, Microwave, Mini Fridge, Gas Range, Refrigerator, Washer
Exterior Features
Deck, Dog Fence, Full Fence
Heating
Propane, Pellet Stove, Baseboard
Cooling
None
Construction
Year Built
Year Built: 2021
Home type
Single Family Residence
Foundation Details
Poured Concrete
Construction Materials
Vinyl Siding
Property Condition
Existing
Architectural Style
Ranch, Walkout Lower Level
Roof
Shingle
Utilities & Energy
Utilities
Other
Water Source
Drilled Well, Private
Basement
Climate Controlled, Daylight, Finished, Full, Interior Stairs, Walk Out Access, Interior Entry
Electric
Circuit Breakers
Parking Features
Heated Garage, Attached
Other Features
Lot Features
Mountain View, Sloped
Price History
| Date | Event | Price |
|---|---|---|
09/28/2026 Source: | Contingent (Active Under Contract) | $586,000 $350/sqft |

Nearby Homes


Find Homes by Property Features in Berlin, VT


Based on information from PrimeMLS Inc. through Nov 02, 2026, 02:16PM. This display of listings may or may not be the entire Compilation from the PrimeMLS database, and PrimeMLS does not guarantee the accuracy of such information. The listing broker's offer of compensation is made only to other real estate licensees who are participant members of PrimeMLS. This information is deemed reliable, but not guaranteed. The data relating to real estate displayed on this display comes in part from the IDX Program of PrimeMLS. The information being provided is for consumers' personal, non- commercial use and may not be used for any purpose other than to identify prospective properties consumers may be interested in purchasing. Data last updated Nov 02, 2026, 02:16PM. © 2026 PrimeMLS, Inc. All Rights Reserved.
 Advertising Broker: Derek Greene | The Greene Realty Group
