- Overview
- Description
- Property Details
- Location
- HOA Management
- Facts & Features
- Getting Around
- Nearby Homes




$939,995
Monthly Est:$4,679
 6 Beds
 4 Baths
4 full baths
 4,169sqft
18824 Alder Glen Dr, Lutz, FL 33558
$939,995
$4,679/moEst:
Get Pre-Approved
Single Family Residence
Built in 2019
$210/mo HOA
7,200 sqft lot
$225/sq.ft
Description
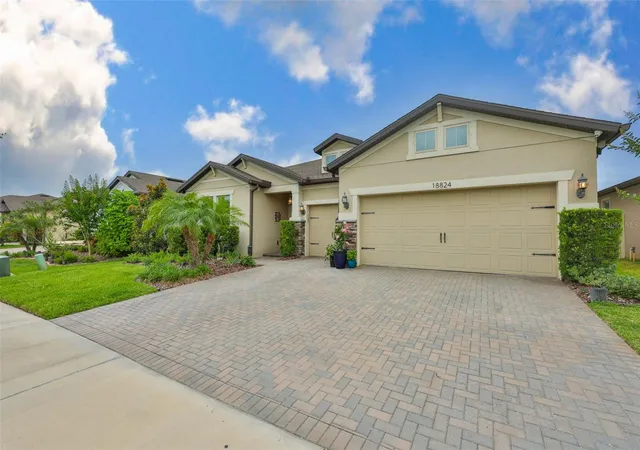
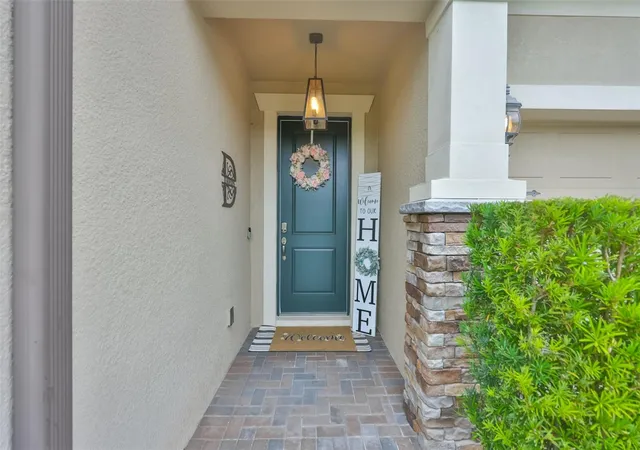
Stunning large residence in Birchwood Preserve, one of Lutz’s most desirable gated communities with one of Hillsborough County’s most sought-after A-rated school districts. This beautiful 6 bedroom/4 bath home is tucked back into a quiet street with a higher elevation in the community but still enjoys easy access to all the neighborhood amenities. Built in 2018, this special floor plan gives you a 1st floor primary along with 3 other bedrooms, some of which can be used as offices, a spacious kitchen, great room, dining room and laundry room. Once you go upstairs you have another large family room that can be used in so many ways. There are two additional bedrooms with custom closets and a jack and jill bathroom as well. If you like to entertain, you are going to love the amazing kitchen offering 42" white cabinets, large island, custom herringbone backsplash and quartz countertops, built-out pantry, reverse osmosis system and coffee bar. The beautiful lighting has been upgraded along with crown molding throughout and an extension of the doors out to a peaceful screened patio and fenced backyard which complete the family and the entertainment friendly spaces beautifully. The primary retreat looks out to the private back yard and is filled with light. The bathroom has a spacious glass shower with multiple shower heads, water closet and double vanity that leads into a large custom closest. The house is filled with great storage and organization solutions with multiple linen closets, under stair storage, and a 3-car garage with finished flooring and drop-down ceiling storage. Upgrades are too numerous to count but include: updated landscaping, new LVP throughout 2nd floor, upgraded bathroom with soaker tub, full home water softener, UV protection for windows, electric shades, plantation shutters, monitored security system with 4 exterior cameras, keyless entry, and permanent outdoor lighting controlled by an app on your phone. Residents of Birchwood Preserve enjoy access to beautifully maintained community amenities, including a resort-style swimming pool, playground, and walking paths — all within a secure gated setting that fosters a true neighborhood feel. Conveniently located near McKitrick Elementary, Lutz Prep, SunLake Academy, Martinez Middle and Steinbrenner High School. This property is also conveniently located just off Dale Mabry Hwy with no CDD fees and easy access to shopping, parks, restaurants as well as the Dale Mabry connector exit to and from the Veterans Expressway. Also minutes away from Cheval that provides access to golf, tennis and an Olympic size pool.
- Houzeo last checked: 1 minute ago
- Listing updated: September 26, 2026 at 5:48 pm
- Listing Provided by: Kimberly Klace (813) 777-4720 | KLACE AND COMPANY REAL ESTATE (813) 777-4720
- Source: Stellar MLS-FL | MLS#: TB8513958

Property Details
Status
Active
Type
Single Family Residence
No. of Stories
-
County
City
Neighborhood
--
Year Built
2019
HOA Fees
$210/mo
Finished Area
4,169 sqft
Lot Size
7,200 sqft lot
Basement Area
- sqft
MLS Name
Stellar MLS
MLS Number
TB8513958
MLS Status
Active
Days on Market
132
Cumulative Days on Market
115

Continue Your Journey in App
Find your dream home, receive real-time updates, and many more!
Download App
Continue Your Journey in App
Find your dream home, receive real-time updates, and many more!
Location
HOA Management
Alexzandria Eugene, Community Manager
HOA Fees
$210/ Monthly
Amenities
 Amenities and services may be covered by one or multiple associations and service providers.
 Pool
Pool
 Security Gate
 Club House
 Park Playground
 Maintenance
 Management
Disclaimer: Amenities are based on third-party information and may vary; buyers must independently verify all amenities, as information is deemed reliable but not guaranteed.
Facts & Features
Rooms
Bedrooms & bathrooms
Bedrooms: 6
Bathrooms: 4
Great Room
Level: First
Area: 408.50 Square Feet
Dimensions: 21.5x19
Dining Room
Level: First
Area: 232.50 Square Feet
Dimensions: 15x15.5
Kitchen
Level: First
Area: 338.00 Square Feet
Dimensions: 13x26
Primary Bedroom
Level: First
Area: 145.20 Square Feet
Dimensions: 13.2x11
Bedroom 1
Level: First
Area: 121.00 Square Feet
Dimensions: 11x11
Bedroom 2
Level: First
Area: 145.20 Square Feet
Dimensions: 13.2x11
Bedroom 3
Level: First
Bedroom 4
Level: Second
Bedroom 5
Level: Second
Loft
Level: Second
Area: 657.00 Square Feet
Dimensions: 36x18.25
Interior
Cooling
Central Air, Zoned
Window Features
Shutters, Thermal Windows, Window Treatments
Appliances
Built In Oven, Cooktop, Dishwasher, Disposal, Electric Water Heater, Microwave, Range Hood, Refrigerator, Water Softener
Interior Features
Built In Features, Ceiling Fans(s), Crown Molding, High Ceilings, In Wall Pest System, Open Floorplan, Pest Guard System, Primary Bedroom Main Floor, Solid Wood Cabinets, Stone Counters, Thermostat, Vaulted Ceiling(s), Walk In Closet(s), Window Treatments
Flooring
Carpet, Ceramic Tile, Luxury Vinyl
Exterior Features
Lighting, Permeable Paving, Private Yard, Rain Gutters, Sidewalk
Sewer
Public Sewer
Heating
Central, Heat Pump
Construction
Year Built
Year Built: 2019
Home type
Single Family Residence
Foundation Details
Slab
Construction Materials
Block, Stucco
Roof
Shingle
Architectural Style
Traditional
Utilities & Energy
Association Amenities
Clubhouse, Gated, Maintenance, Playground, Pool
Laundry Features
Electric Dryer Hookup, Inside, Laundry Room
Utilities
Cable Available, Electricity Connected, Public, Sewer Connected, Underground Utilities, Water Connected
Security Features
Fire Alarm, Gated Community, Security Fencing/lighting/alarms, Secured Garage/parking, Security Lights, Security System, Security System Owned, Smoke Detector(s)
Parking Features
Driveway, Garage Door Opener, Guest, Off Street, Oversized
Water Source
Public
Other Features
Lot Features
Landscaped, Level, Sidewalk, Paved
Patio And Porch Features
Enclosed, Patio, Screened
Community Features
Clubhouse, Deed Restrictions, Gated Community No Guard, Pool, Street Lights
Vegetation
Mature Landscaping
Subdivision Name
Birchwood Preserve
Price History
| Date | Event | Price |
|---|---|---|
07/24/2026 Source: | Price Decreased | $964,700 -3.51% $231/sqft |
07/05/2026 Source: | Price Decreased | $999,800 -4.31% $240/sqft |
06/18/2026 Source: | Price Decreased | $1,044,800 -4.13% $251/sqft |
06/03/2026 Source: | Listed for Sale | $1,089,800 +15.94% $261/sqft |
06/03/2026 Source: | Price Decreased | $939,995 -13.75% $225/sqft |

Show more
Nearby Homes

Find Homes by Property Features in Lutz, FL

Based on information from Stellar MLS® through Oct 10, 2026, 12:45PM as submitted to and distributed by MLS GRID. All data is obtained from various sources and may not have been verified by the broker or MLS GRID. Supplied Open House Information is subject to change without notice. All information should be independently reviewed and verified for accuracy. Properties may or may not be listed by the office/agent presenting the information. IDX information is provided exclusively for consumers’ personal non-commercial use. It may not be used for any purpose other than to identify prospective properties consumers may be interested in purchasing. The data is deemed reliable but is not guaranteed by MLS GRID. The use of the MLS GRID Data may be subject to an end-user license agreement prescribed by the Member Participant’s applicable MLS, if any, and as amended from time to time. © 2026 Stellar MLS. All Rights Reserved.
 Advertising Broker: Fred McGill | Simple Showing, Inc