- Overview
- Description
- Property Details
- Location
- Facts & Features
- Getting Around
- Nearby Homes



$750,000
Monthly Est:$3,733
 4 Beds
 3 Baths
3 full baths
 2,730sqft
18824 Fortson Ave, Dallas, TX 75252
$750,000
$3,733/moEst:
Get Pre-Approved
Single Family Residence
Built in 1991
$-- HOA
0.23 acre lot
$275/sq.ft
Description
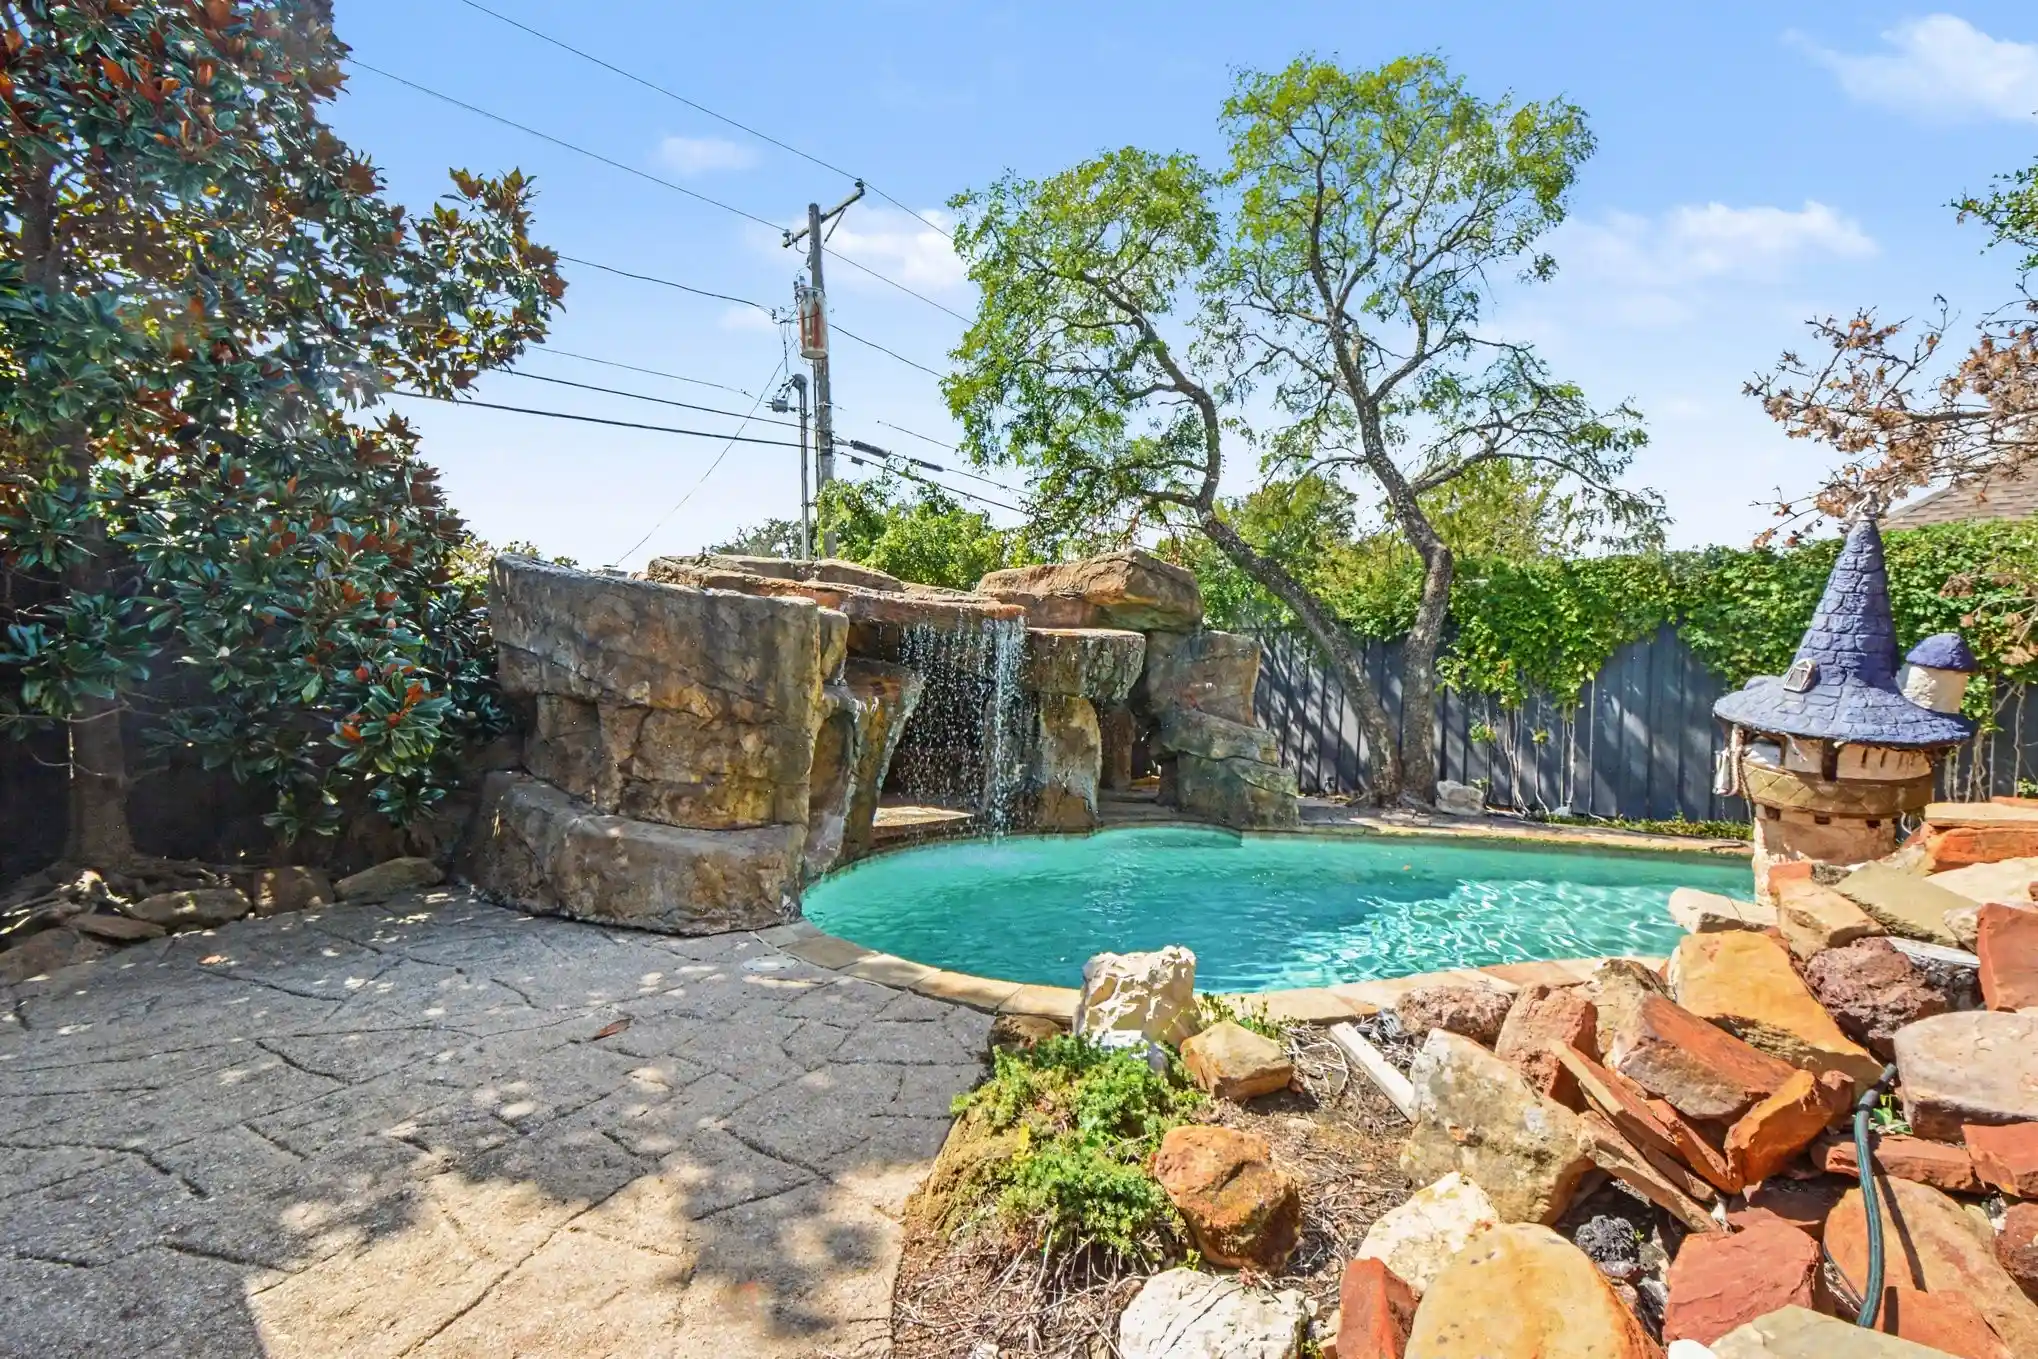
Stunning Preston Highlands North home with an incredible backyard oasis! This beautifully maintained 4-bedroom, 3-bath home offers spacious living areas, an inviting open feel, and an exceptional blend of comfort and entertaining space. The interior features two living and dining areas, abundant natural light, soaring ceilings, and beautiful flooring throughout. The first-floor primary suite is thoughtfully set apart from the secondary bedrooms, creating a private and peaceful retreat. The spacious ensuite bath features an extra-long vanity with dual sinks, a jetted garden tub, separate walk-in shower, and large his & hers walk-in closets. The kitchen offers generous cabinetry, ample counter space, and a large island that flows seamlessly into the surrounding living spaces. Step outside and discover your own private retreat with a spectacular in-ground pool featuring a waterfall and grotto, surrounded by meticulously sculpted faux stone and lush landscaping. A charming koi pond adds even more character to the peaceful backyard, while the covered patio with ceiling fan creates the perfect spot for relaxing or entertaining year-round. Numerous major improvements have been completed within the past five years, including roof, flooring, gutters, fencing, full interior paint, and exterior brick updates, offering peace of mind for the next owner. Located in the highly sought-after Preston Highlands North neighborhood with convenient access to shopping, dining, major thoroughfares, and everything North Dallas has to offer. A rare opportunity to own a home with this combination of thoughtful updates, spacious living, and an exceptional backyard retreat!
- Houzeo last checked: 2 hours ago
- Listing updated: October 25, 2026 at 7:05 pm
- Listing Provided by: Amy Downs | DHS Realty (972) 979-8413
- Source: NTREIS MLS-TX | MLS#: 21400869

Property Details
Status
Active
Type
Single Family Residence
No. of Stories
2
County
City
Neighborhood
Year Built
1991
HOA Fees
-
Finished Area
2,730 sqft
Lot Size
0.23 acre lot
Basement Area
- sqft
MLS Name
NTREIS MLS
MLS Number
21400869
MLS Status
Active
Cumulative Days on Market
13

Continue Your Journey in App
Find your dream home, receive real-time updates, and many more!
Continue Your Journey in App
Find your dream home, receive real-time updates, and many more!
Location
Facts & Features
Rooms
Bedrooms & bathrooms
Bedrooms: 4
Bathrooms: 3
UtilityRoom
Level: First
Area: 77.00 Square Feet
Dimensions: 11 x 7
FullBath
Level: Second
Area: 21.00 Square Feet
Dimensions: 7 x 3
Bedroom
Level: Second
Area: 168.00 Square Feet
Dimensions: 14 x 12
Bedroom
Level: Second
Area: 168.00 Square Feet
Dimensions: 14 x 12
Loft
Level: Second
Area: 192.00 Square Feet
Dimensions: 16 x 12
FullBath
Level: First
Area: 56.00 Square Feet
Dimensions: 8 x 7
Bedroom
Level: First
Area: 143.00 Square Feet
Dimensions: 13 x 11
PrimaryBathroom
Level: First
Area: 153.00 Square Feet
Dimensions: 17 x 9
PrimaryBedroom
Level: First
Area: 270.00 Square Feet
Dimensions: 18 x 15
FamilyRoom
Level: First
Area: 342.00 Square Feet
Dimensions: 19 x 18
BreakfastRoomNook
Level: First
Area: 81.00 Square Feet
Dimensions: 9 x 9
Kitchen
Level: First
Area: 180.00 Square Feet
Dimensions: 15 x 12
DiningRoom
Level: First
Area: 120.00 Square Feet
Dimensions: 12 x 10
LivingRoom
Level: First
Area: 154.00 Square Feet
Dimensions: 14 x 11
Interior
Cooling
Central Air, Ceiling Fans, Electric
Appliances
Dishwasher, Electric Cooktop, Electric Oven, Electric Range, Gas Water Heater, Microwave, Vented Exhaust Fan
Sewer
Public Sewer
Exterior Features
Rain Gutters
Heating
Central
Window Features
Bay Windows
Flooring
Carpet, Tile
Interior Features
Built In Features, Chandelier, Cathedral Ceilings, Decorative Designer Lighting Fixtures, Eat In Kitchen, Kitchen Island, Walk In Closets
Construction
Year Built
Year Built: 1991
Home type
Single Family Residence
Roof
Composition
Foundation Details
Slab
Architectural Style
Traditional, Detached
Property Condition
Resale
Construction Materials
Brick
Utilities & Energy
Utilities
Cable Available, Electricity Available, Electricity Connected, Natural Gas Available, Phone Available, Sewer Available, Separate Meters, Water Available
Water Source
Public
Security Features
Smoke Detectors
Pool Features
In Ground, Outdoor Pool, Pool, Salt Water, Waterfall
Laundry Features
Common Area, Washer Hookup, Dryer Hookup, Electric Dryer Hookup, Laundry In Utility Room
Fireplace Features
Family Room
Parking Features
Alley Access, Concrete, Door Single, Driveway, Garage, Open, Garage Faces Rear
Other Features
Patio And Porch Features
Front Porch, Patio, Covered
Subdivision Name
Preston Highlands North
Lot Features
Interior Lot, Landscaped, Subdivision, Sprinkler System, Few Trees
Community Features
Trails Paths, Curbs, Sidewalks
Vegetation
Cleared, Grassed
Price History
| Date | Event | Price |
|---|---|---|
10/12/2026 Source: | Listed for Sale | $750,000 $275/sqft |

Getting Around 18824 Fortson Ave
Bike Score®

Bikeable
54/100
Walk Score®

Somewhat Walkable
58/100
Transit Score®

Some Transit
31/100
Data provided by Redfin
Nearby Homes



Find Homes by Property Features in Dallas, TX
Nearby New Homes For Sale

Based on information from the North Texas Real Estate Information Systems, Inc., through Oct 29, 2026, 02:15PM. Information is provided exclusively for consumers’ personal, non-commercial use. It may not be used for any purpose other than to identify prospective properties consumers may be interested in purchasing. Data is deemed reliable but is not guaranteed accurate. This website may not include listings or property addresses of sellers who have directed their listing brokers to withhold their listing or their property address from display on the Internet. ©2026 North Texas Real Estate Information Systems, Inc. All Rights Reserved.
 Advertising Broker: Michelle Brecker | Pathway To Home Realty
