- Overview
- Description
- Property Details
- Location
- HOA Management
- Facts & Features
- Getting Around
- Nearby Homes
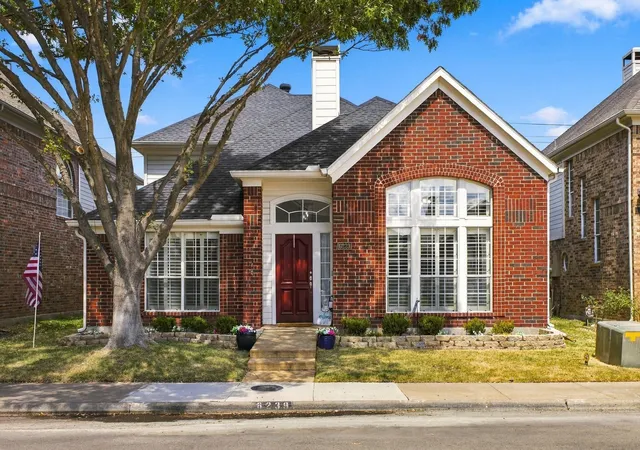
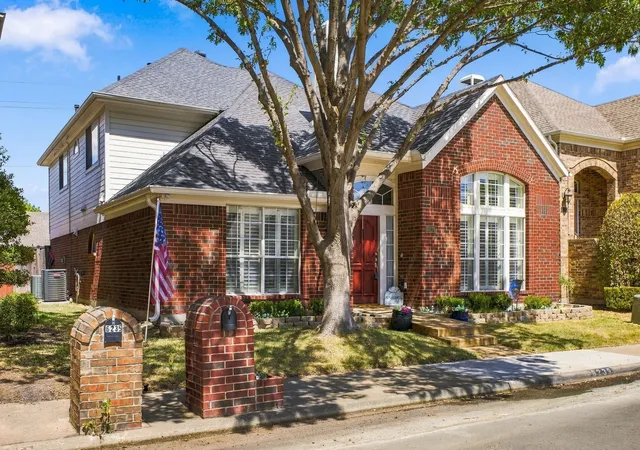
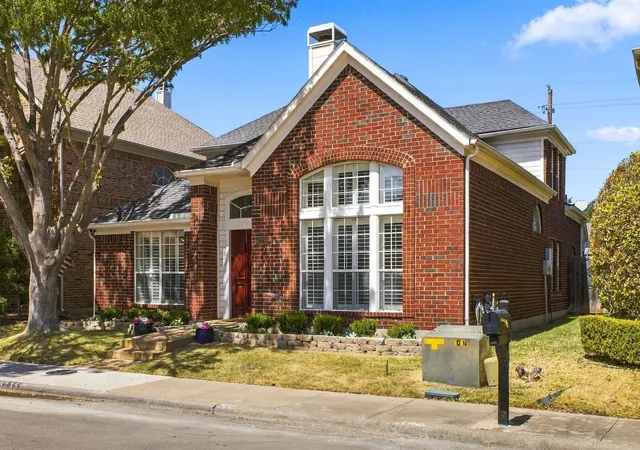
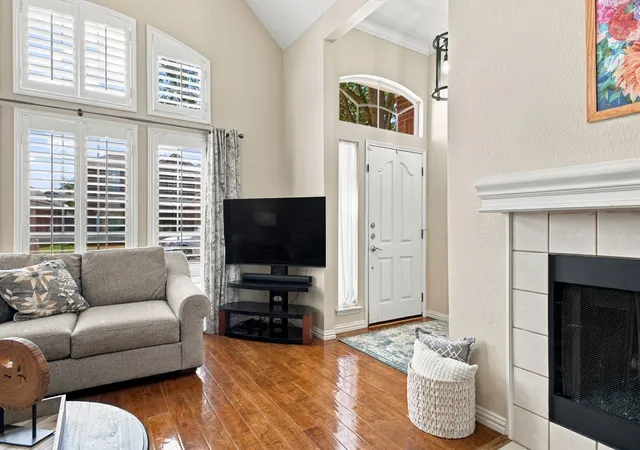

Street View
$475,000
Monthly Est:$2,364
 4 Beds
 3 Baths
2 full baths + 1 half bath
 2,365sqft
6239 Cupertino Trl, Dallas, TX 75252
$475,000
$2,364/moEst:
Get Pre-Approved
Single Family Residence
Built in 1993
$41.67/mo HOA
0.1 acre lot
$201/sq.ft
Description
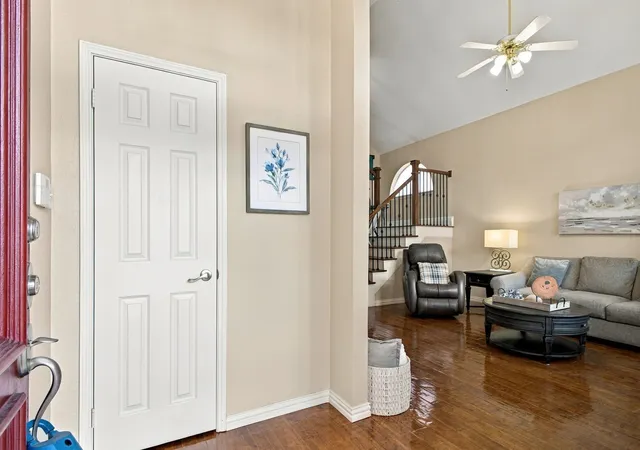
Better price for this GEM! Just waiting for its new owner to enjoy the beautiful updates and BRAND NEW 14.3 SEER HVAC SYSTEM!! From the moment you step inside this 4-bedroom, 2.5-bath home, the details stand out like the rich crown molding and arched doorways that add character to the main living spaces which is the heart of this home. This home offers a decorative gas fireplace with glass beads, updated light fixtures, an elegant wrought iron and wood railing staircase, a floor plan that flows easily from room to room, and a sense of care in every corner.
The kitchen is refreshed with updated countertops, gas range, island and a stylish backsplash that makes it equal parts beautiful and practical.
When the day winds down, the primary suite becomes your retreat. The renovated ensuite bath is the showpiece, a frameless glass shower, designer tile, custom cabinetry, and updated countertops combine for a spa-like feel you'll look forward to every morning and night. Upstairs offers three spacious secondary bedrooms which share a fully updated bath and a versatile loft flexes to fit your life as a game room, media lounge, or play space. The backyard maybe smaller but the perfect space to unwind, enjoy coffee or a meal with friends and family. It has a privacy board on board fence, patio and a grassy area for your four legged family members. Whatever your family needs, this home has a room for it. Location makes everyday life easy with quick access to President George Bush Turnpike, North Dallas Tollway and lots of shopping, restaurants, grocery stores, and conveniences just minutes away. This home is waiting for its next chapter.
- Houzeo last checked: 5 minutes ago
- Listing updated: October 29, 2026 at 2:23 pm
- Listing Provided by: Lisa Kaplan | Keller Williams Central (469) 467-7755
- Source: NTREIS MLS-TX | MLS#: 21388078

Property Details
Status
Active
Type
Single Family Residence
No. of Stories
2
County
City
Neighborhood
--
Year Built
1993
HOA Fees
$41.67/mo
Finished Area
2,365 sqft
Lot Size
0.1 acre lot
Basement Area
- sqft
MLS Name
NTREIS MLS
MLS Number
21388078
MLS Status
Active
Cumulative Days on Market
80

Continue Your Journey in App
Find your dream home, receive real-time updates, and many more!
Continue Your Journey in App
Find your dream home, receive real-time updates, and many more!
Location
HOA Management
Goodwin Landscape & Assoc of Bent Trail
HOA Fees
$500/ Annually
Amenities
 Amenities and services may be covered by one or multiple associations and service providers.
 Maintenance
 AllFacilities
Disclaimer: Amenities are based on third-party information and may vary; buyers must independently verify all amenities, as information is deemed reliable but not guaranteed.
Facts & Features
Rooms
Bedrooms & bathrooms
Bedrooms: 4
Bathrooms: 3
FullBath
Level: Second
Area: 65.00 Square Feet
Dimensions: 5 x 13
Bedroom
Level: Second
Area: 132.00 Square Feet
Dimensions: 11 x 12
FamilyRoom
Level: Second
Area: 300.00 Square Feet
Dimensions: 15 x 20
Bedroom
Level: Second
Area: 154.00 Square Feet
Dimensions: 11 x 14
Bedroom
Level: Second
Area: 154.00 Square Feet
Dimensions: 11 x 14
UtilityRoom
Level: First
Area: 32.00 Square Feet
Dimensions: 4 x 8
Kitchen
Level: First
Area: 225.00 Square Feet
Dimensions: 15 x 15
PrimaryBathroom
Level: First
Area: 42.00 Square Feet
Dimensions: 7 x 6
DiningRoom
Level: First
Area: 154.00 Square Feet
Dimensions: 11 x 14
PrimaryBedroom
Level: First
Area: 195.00 Square Feet
Dimensions: 15 x 13
LivingRoom
Level: First
Area: 378.00 Square Feet
Dimensions: 27 x 14
Interior
Window Features
Shutters, Window Coverings
Cooling
Central Air, Ceiling Fans, Electric
Sewer
Public Sewer
Appliances
Dishwasher, Disposal, Gas Range, Gas Water Heater, Microwave
Interior Features
Decorative Designer Lighting Fixtures, Eat In Kitchen, Granite Counters, High Speed Internet, Kitchen Island, Vaulted Ceilings, Walk In Closets
Flooring
Carpet, Ceramic Tile, Engineered Hardwood
Heating
Central, Natural Gas
Exterior Features
Rain Gutters
Construction
Year Built
Year Built: 1993
Home type
Single Family Residence
Foundation Details
Slab
Architectural Style
Traditional, Detached
Construction Materials
Brick, Vinyl Siding
Roof
Composition
Utilities & Energy
Utilities
Sewer Available, Water Available
Fireplace Features
Decorative, Gas
Laundry Features
Laundry In Utility Room
Parking Features
Alley Access, Garage, Garage Door Opener
Security Features
Smoke Detectors
Pool Features
None, Community
Water Source
Public
Other Features
Community Features
Pool, Sidewalks, Tennis Courts, Curbs
Subdivision Name
Bent Trail Add Ph Four
Patio And Porch Features
Patio
Lot Features
Interior Lot, Landscaped, Subdivision, Sprinkler System
Price History
| Date | Event | Price |
|---|---|---|
09/17/2026 Source: | Listed for Sale | $475,000 -2.06% $201/sqft |
08/03/2026 Source: | Listed for Sale | $485,000 $205/sqft |
08/03/2026 Source: | Off Market | $485,000 +40.58% $205/sqft |
10/17/2018 Source: | Listing Removed | $345,000 $146/sqft |

Nearby Homes
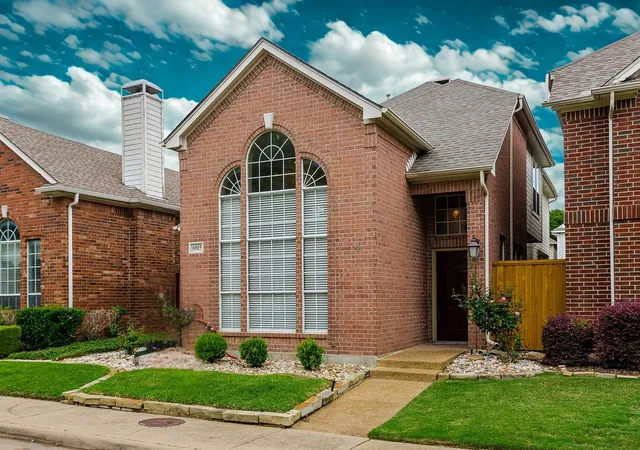
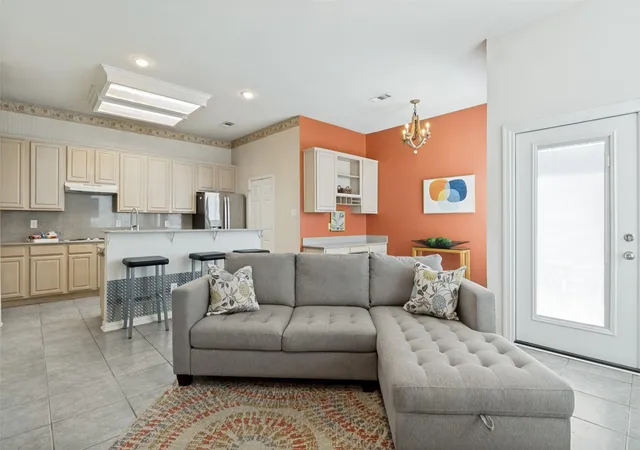
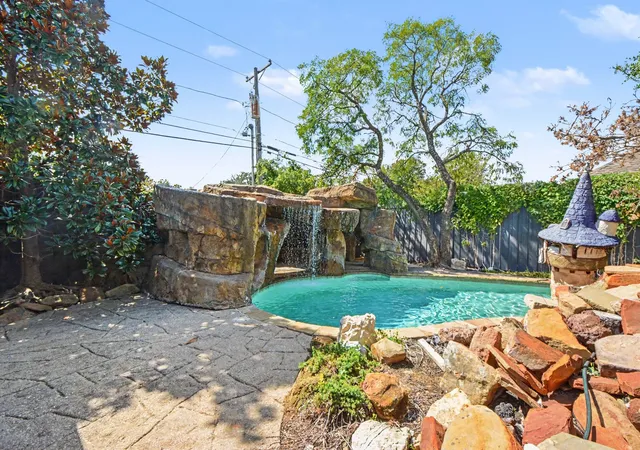
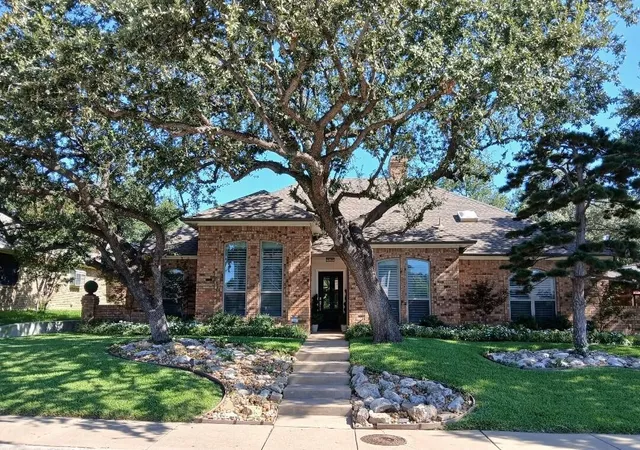
Find Homes by Property Features in Dallas, TX
Nearby New Homes For Sale

Based on information from the North Texas Real Estate Information Systems, Inc., through Nov 07, 2026, 07:45PM. Information is provided exclusively for consumers’ personal, non-commercial use. It may not be used for any purpose other than to identify prospective properties consumers may be interested in purchasing. Data is deemed reliable but is not guaranteed accurate. This website may not include listings or property addresses of sellers who have directed their listing brokers to withhold their listing or their property address from display on the Internet. ©2026 North Texas Real Estate Information Systems, Inc. All Rights Reserved.
 Advertising Broker: Michelle Brecker | Pathway To Home Realty
