- Overview
- Description
- Property Details
- Location
- HOA Management
- Facts & Features
- Getting Around
- Nearby Homes

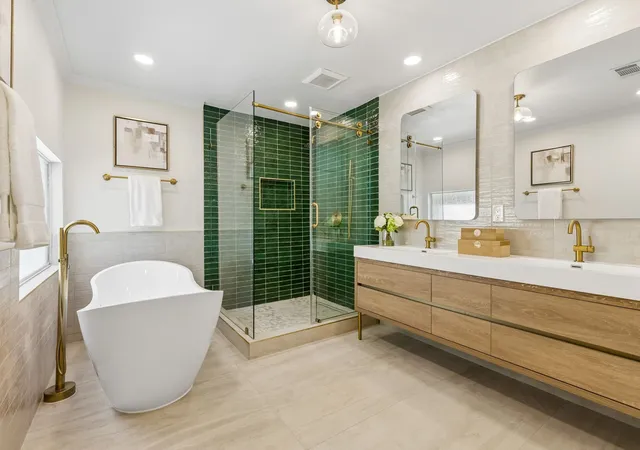


$845,000
Monthly Est:$4,206
 4 Beds
 4 Baths
3 full baths + 1 half bath
 2,960sqft
6403 Genstar Ln, Dallas, TX 75252
$845,000
$4,206/moEst:
Get Pre-Approved
Single Family Residence
Built in 1979
$20.83/mo HOA
8,200 sqft lot
$285/sq.ft
Description
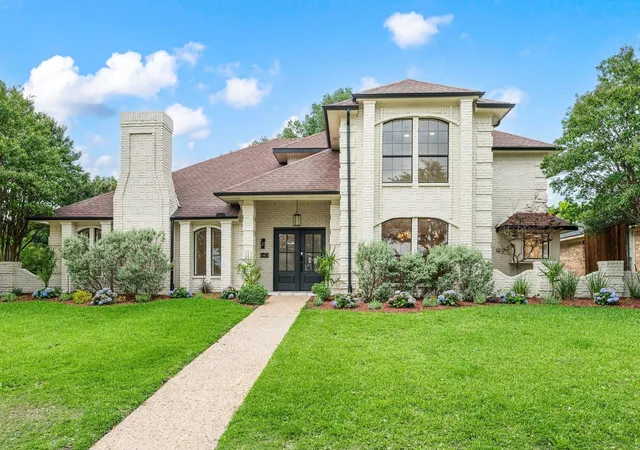
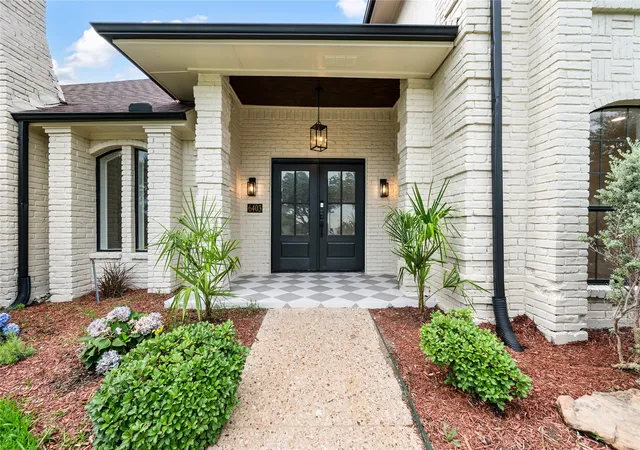
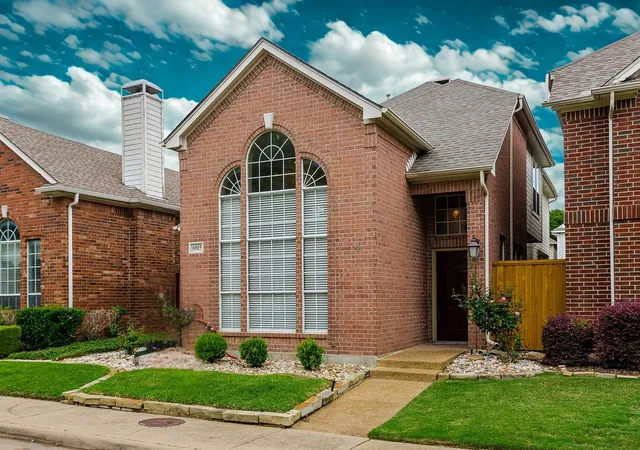
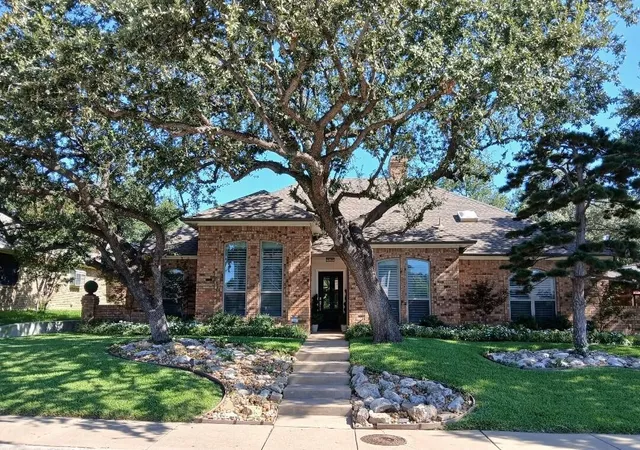
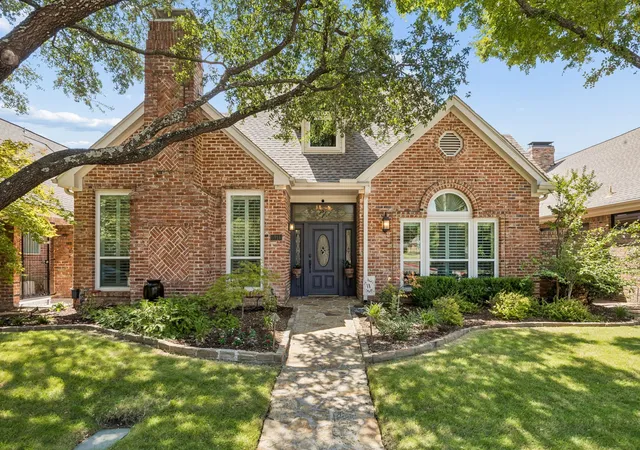
This beautifully renovated 4-bedroom, 3.5-bath home in Preston Highlands offers 2,960 square feet of thoughtfully redesigned living space with elevated finishes throughout. Premium North Dallas location provides easy access to dining and shopping, and top private schools such as Prestonwood Christian Academy and Dallas Jesuit. Striking curb appeal begins with Better Beige painted brick, satin black windows and gutters, professionally designed landscaping, a custom address mailbox, and a new double-swing front door with smart fingerprint entry and Ring doorbell.
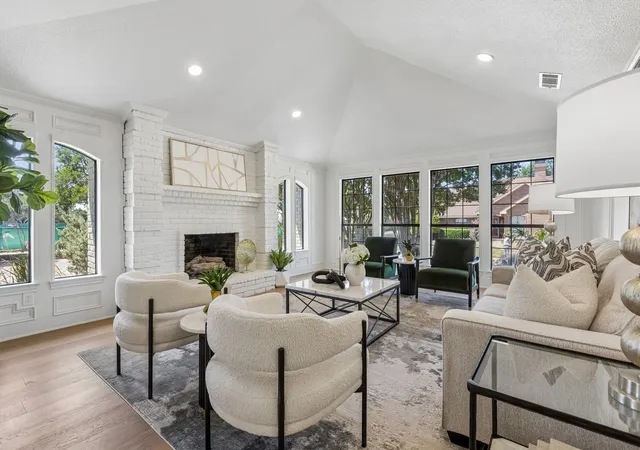
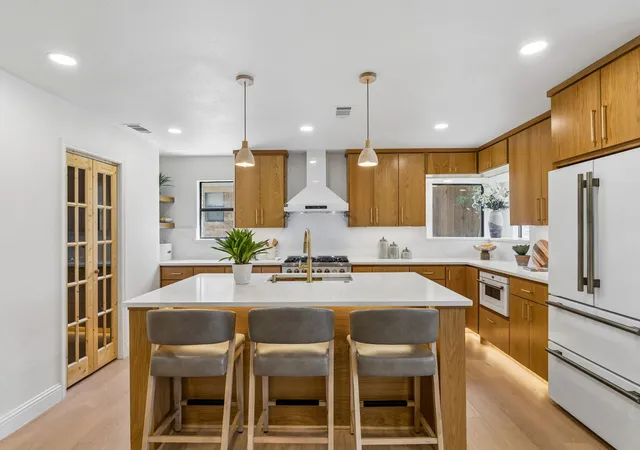
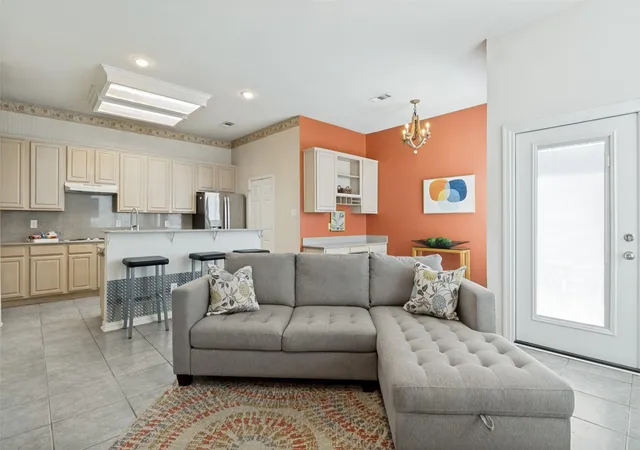
Inside, premium white oak flooring flows throughout, complemented by porcelain checkerboard tile in the entry and expanded laundry room. The reimagined open-concept kitchen was expanded with LVL structural beams and features custom white oak cabinetry extending to the island, coffee nook, and wet bar. Calacatta Rusta quartz carries across the countertops, backsplash, island, coffee nook, and wet bar. A custom built-in pantry, dual-zone wine and beverage cooler, under-cabinet lighting, and white FORNO appliance suite with antique brass accents complete the space, including a 36-inch six-burner gas range, counter-depth refrigerator, built-in dishwasher, and microwave drawer.
The primary suite features an expanded walk-in closet and a designer bath with natural porcelain tile, Ferguson vanities, an oversized glass-enclosed shower, and 72-inch freestanding soaking tub. Secondary baths continue the elevated finish with designer porcelain tile and Ferguson vanities.
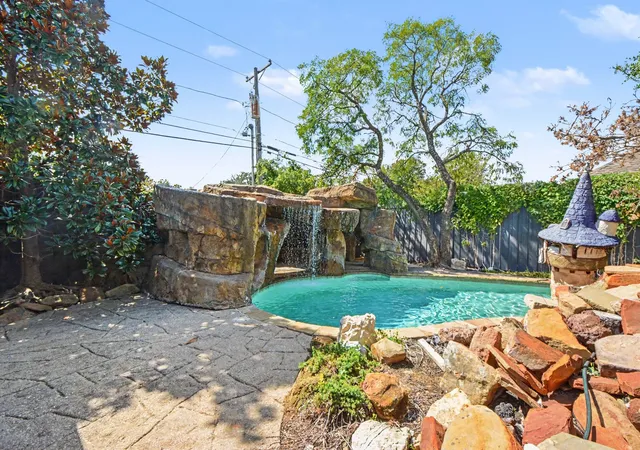
Additional upgrades include premium solid-cast knurled satin brass hardware, new recessed LED lighting with under-cabinet and toe-kick lighting, custom shiplap ceilings at the front and rear entries, an expanded laundry room, and a new water heater. Multiple living areas and a private pool complete this extensively updated Dallas home.
- Houzeo last checked: 11 minutes ago
- Listing updated: November 2, 2026 at 9:28 pm
- Listing Provided by: Jansen Klefeker (817) 266-8451 , Colin Monaco | Christie's Lone Star (214) 821-3336
- Source: NTREIS MLS-TX | MLS#: 21360723

Property Details
Status
Active
Type
Single Family Residence
No. of Stories
2
County
City
Neighborhood
Year Built
1979
HOA Fees
$20.83/mo
Finished Area
2,960 sqft
Lot Size
8,200 sqft lot
Basement Area
- sqft
MLS Name
NTREIS MLS
MLS Number
21360723
MLS Status
Active
Cumulative Days on Market
144

Continue Your Journey in App
Find your dream home, receive real-time updates, and many more!
Continue Your Journey in App
Find your dream home, receive real-time updates, and many more!
Location
HOA Management
Preston Highlands Home Owner’s Association
HOA Fees
$250/ Annually
Amenities
 Amenities and services may be covered by one or multiple associations and service providers.
 Maintenance
Disclaimer: Amenities are based on third-party information and may vary; buyers must independently verify all amenities, as information is deemed reliable but not guaranteed.
Facts & Features
Rooms
Bedrooms & bathrooms
Bedrooms: 4
Bathrooms: 4
PrimaryBedroom
Level: First
Area: 280.00 Square Feet
Dimensions: 20 x 14
LivingRoom
Level: First
Area: 360.00 Square Feet
Dimensions: 20 x 18
Interior
Sewer
Public Sewer
Appliances
Built In Gas Range, Built In Refrigerator, Convection Oven, Dishwasher, Disposal, Gas Oven, Gas Range, Gas Water Heater, Refrigerator, Vented Exhaust Fan
Interior Features
Built In Features, Dry Bar, Decorative Designer Lighting Fixtures, Eat In Kitchen, Granite Counters, High Speed Internet, Kitchen Island, Pantry, Paneling Wainscoting, Cable Tv, Natural Woodwork, Wired For Sound
Construction
Year Built
Year Built: 1979
Home type
Single Family Residence
Architectural Style
Detached
Utilities & Energy
Fireplace Features
Gas, Living Room, Masonry, Wood Burning
Parking Features
Alley Access
Pool Features
Pool
Water Source
Public
Utilities
Sewer Available, Water Available, Cable Available
Other Features
Community Features
Curbs
Subdivision Name
Preston Highlands
Price History
| Date | Event | Price |
|---|---|---|
11/02/2026 Source: | Listed for Sale | $845,000 $285/sqft |
09/30/2026 Source: | Off Market | $845,000 -1.74% $285/sqft |
09/15/2026 Source: | Price Decreased | $860,000 -3.10% $291/sqft |
09/04/2026 Source: | Price Decreased | $887,499 -1.39% $300/sqft |
08/15/2026 Source: | Price Decreased | $899,999 -3.23% $304/sqft |

Show more
Nearby Homes

Find Homes by Property Features in Dallas, TX
Nearby New Homes For Sale

Based on information from the North Texas Real Estate Information Systems, Inc., through Nov 07, 2026, 07:30PM. Information is provided exclusively for consumers’ personal, non-commercial use. It may not be used for any purpose other than to identify prospective properties consumers may be interested in purchasing. Data is deemed reliable but is not guaranteed accurate. This website may not include listings or property addresses of sellers who have directed their listing brokers to withhold their listing or their property address from display on the Internet. ©2026 North Texas Real Estate Information Systems, Inc. All Rights Reserved.
 Advertising Broker: Michelle Brecker | Pathway To Home Realty
