- Overview
- Description
- Property Details
- Location
- HOA Management
- Facts & Features
- Getting Around
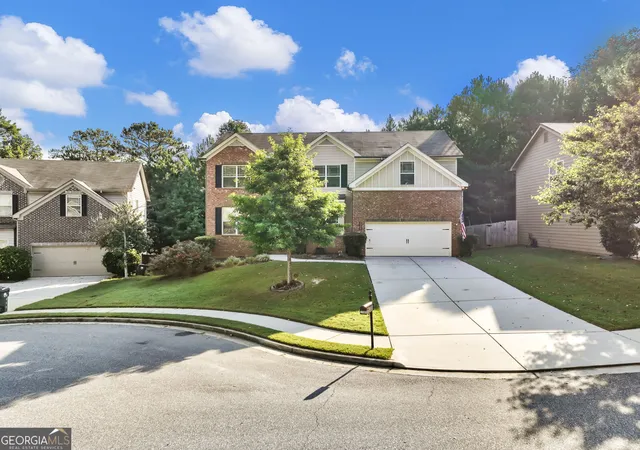
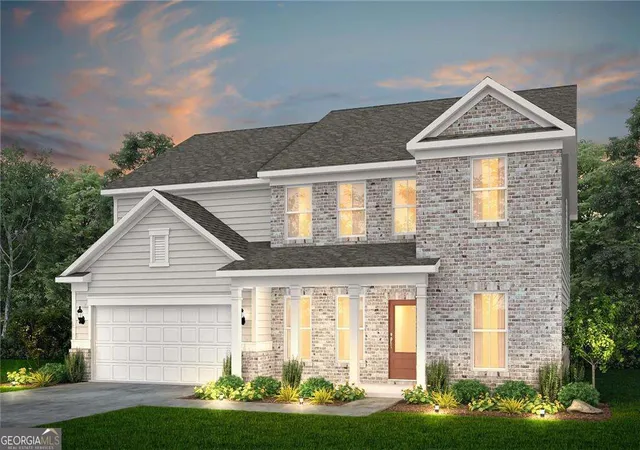
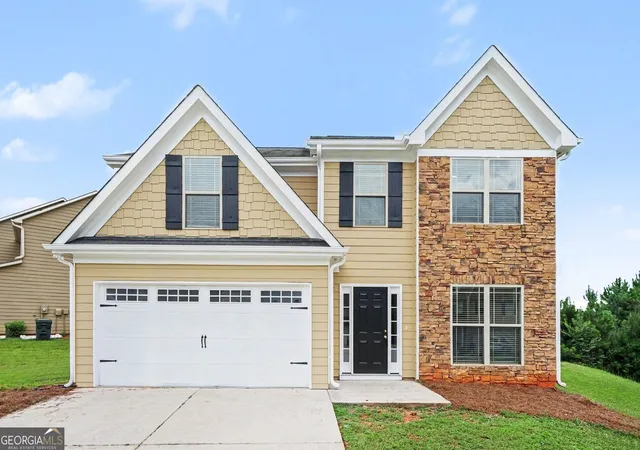
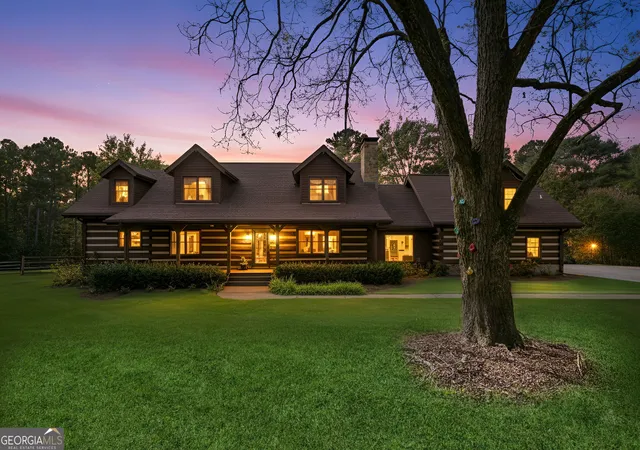
- Nearby Homes

Street View
$749,000
Monthly Est:$3,728
 6 Beds
 5 Baths
5 full baths
 4,347sqft
1883 Hampton Grv Way, Dacula, GA 30019
$749,000
$3,728/moEst:
Get Pre-Approved
Single Family Residence
Built in 2018
$47.92/mo HOA
10,585.08 sqft lot
$172/sq.ft
Description
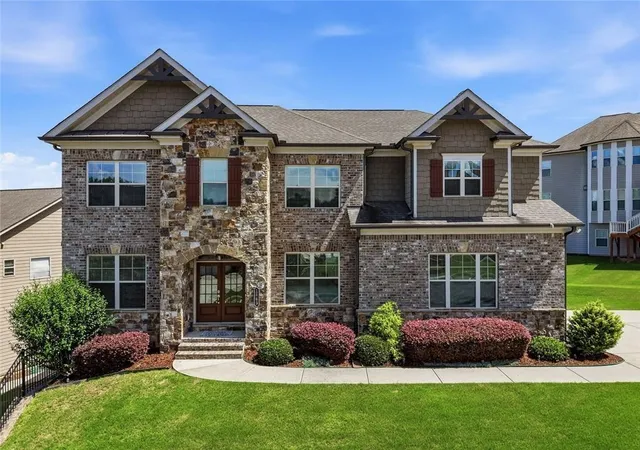
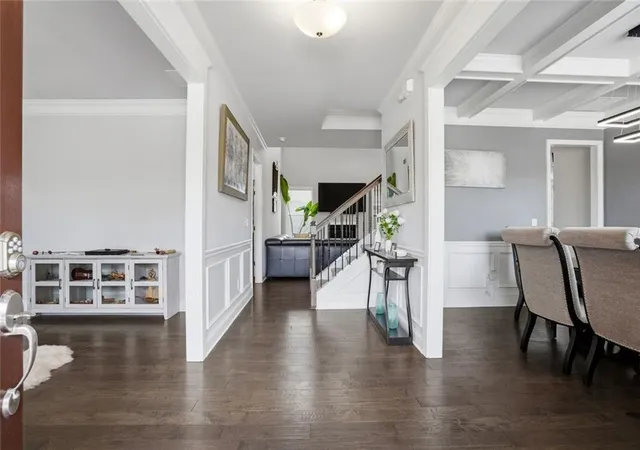
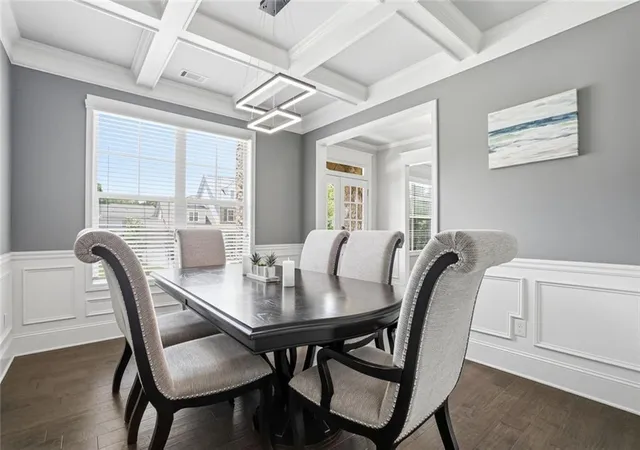
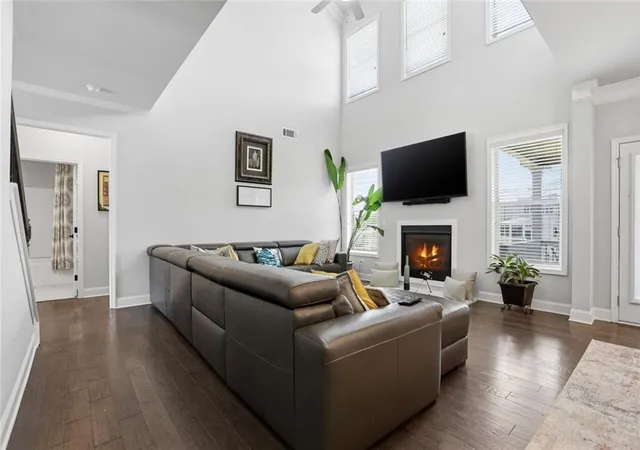
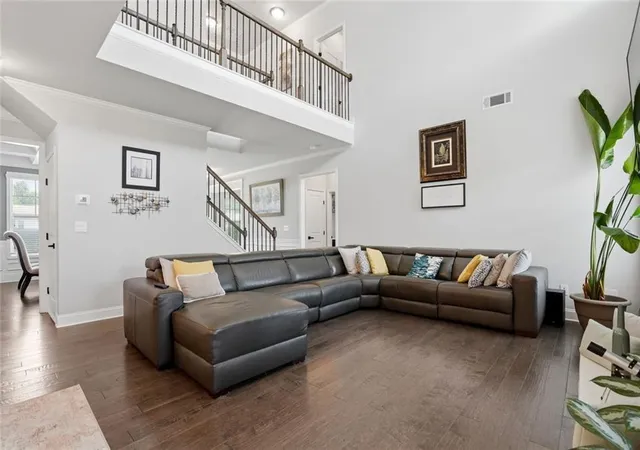
Welcome to your new home! This nearly new home is just 8 years young and features 6 bedrooms, 5 full bathrooms and is located in the desirable Hamilton Mill community, zoned for the sought-after Mill Creek High School district. Designed by Chafin Homes in 2018, the home has 4347 square feet of thoughtfully designed living space combining elegance, comfort, and modern functionality. Step inside to a warm, welcoming, and inviting foyer, the home exudes beauty as you walk in the door featuring a lovely sitting room and a formal dining room with beautiful coffered ceiling. As you continue through the home, you are greeted by a dramatic two-story family room that opens to the bright airy kitchen featuring white cabinets, granite countertops, stainless-steel appliances, wall oven, and a 5-burner gas cooktop. The kitchen is complete with a walk-in pantry and a large island with counter seating, perfect for entertaining. Rounding out the main floor is a generous bedroom and full bath, providing the perfect setup for guests. Upstairs you'll find an impressive owner's suite with double trey ceiling, the bathroom features dual vanity, an oversized walk-in shower with dual shower heads, a frameless glass shower door and a large walk-in closet. Down the hall there's a laundry room, washer / dryer included, and three generously sized secondary bedrooms, one with its own en-suite bath. Head downstairs to the FULLY FINISHED TERRACE level, designed for both entertaining and everyday living, it boasts an in-home theater, home gym, wine room with dry bar and tons of storage. An additional bedroom and bathroom creates the ultimate retreat for recreation and relaxation. Outdoor living is equally impressive with two separate entertainment spaces. Just off the kitchen is the covered deck that serves as a true extension of the home, equipped with a ceiling fan, stone fireplace and television. Exit the terrace level to a beautifully landscaped backyard that features a patio, fireplace, television and a built-in bar-perfect for enjoying game days, family gatherings, or quiet evenings year-round. Conveniently located just minutes from the golf course, Mall of Georgia, Chateau Elan and Little Mulberry Park, this home checks all the boxes and will not disappoint, don't miss your opportunity to own this beauty!
- Houzeo last checked: 2 minutes ago
- Listing updated: November 5, 2026 at 1:24 pm
- Listing Provided by: Allegra Dowe (678) 592-6194 | Wynd Realty, LLC (404) 933-4017
- Source: First Multiple Listing Service-GA | MLS#: 7779281

Property Details
Status
Active
Type
Single Family Residence
No. of Stories
-
County
City
Neighborhood
--
Year Built
2018
HOA Fees
$47.92/mo
Finished Area
4,347 sqft
Lot Size
10,585.08 sqft lot
Basement Area
- sqft
MLS Name
First Multiple Listing Service
MLS Number
7779281
MLS Status
Active
Days on Market
165

Continue Your Journey in App
Find your dream home, receive real-time updates, and many more!
Continue Your Journey in App
Find your dream home, receive real-time updates, and many more!
Location
HOA Management
N/A
HOA Fees
$575/ Annually
Amenities
 Amenities and services may be covered by one or multiple associations and service providers.
 Maintenance
Disclaimer: Amenities are based on third-party information and may vary; buyers must independently verify all amenities, as information is deemed reliable but not guaranteed.
Facts & Features
Rooms
Bedrooms & bathrooms
Bedrooms: 6
Bathrooms: 5
Interior
Sewer
Public Sewer
Exterior Features
Lighting
Cooling
Ceiling Fan(s), Central Air
Window Features
Double Pane Windows
Interior Features
Tray Ceiling(s), Double Vanity, Walk In Closet(s), High Ceilings 9 Ft Main, High Ceilings 9 Ft Upper, Coffered Ceiling(s), Crown Molding, Vaulted Ceiling(s), Recessed Lighting
Flooring
Hardwood, Carpet
Heating
Forced Air
Appliances
Dryer, Washer, Dishwasher, Disposal, Microwave, Refrigerator, Gas Cooktop, Range Hood
Construction
Year Built
Year Built: 2018
Home type
Single Family Residence
Foundation Details
Concrete Perimeter
Roof
Composition
Architectural Style
Craftsman, Traditional
Construction Materials
Stone, Stucco, Brick Front
Property Condition
Resale
Utilities & Energy
Laundry Features
Upper Level, Laundry Room
Parking Features
Attached, Garage
Security Features
Carbon Monoxide Detector(s), Smoke Detector(s), Fire Alarm, Security Service, Secured Garage/parking
Pool Features
None
Water Source
Public
Basement
Finished Bath, Interior Entry, Exterior Entry, Finished, Full
Electric
220 Volts
Utilities
Underground Utilities
Fireplace Features
Family Room, Outside, Masonry, Gas Log
Other Features
Lot Features
Level, Landscaped, Front Yard
Community Features
None
Subdivision Name
Hills At Hamilton Mill
Patio And Porch Features
Deck, Patio, Covered
Price History
| Date | Event | Price |
|---|---|---|
08/21/2026 Source: | Price Decreased | $759,999 -2.44% $175/sqft |
07/15/2026 Source: | Price Decreased | $779,000 -1.27% $179/sqft |
06/28/2026 Source: | Price Decreased | $789,000 -4.93% $182/sqft |
06/18/2026 Source: | Price Decreased | $829,900 -1.20% $191/sqft |
06/04/2026 Source: | Price Increased | $839,990 +12.15% $193/sqft |

Show more
Nearby Homes

Find Homes by Property Features in Dacula, GA
Nearby New Homes For Sale

Listings identified with the FMLS IDX logo come from FMLS and are held by brokerage firms other than the owner of this website. The listing brokerage is identified in any listing details. Information is deemed reliable but is not guaranteed. If you believe any FMLS listing contains material that infringes your copyrighted work, please click here to review our DMCA policy and learn how to submit a takedown request. © 2026 First Multiple Listing Service, Inc.
The listing broker’s offer of compensation is made only to participants of the MLS where the listing is filed.
 Advertising Broker: Fred McGill | Simple Showing, Inc
