- Overview
- Description
- Property Details
- Location
- HOA Management
- Facts & Features
- Getting Around
- Nearby Homes



$679,900
Monthly Est:$3,384
 3 Beds
 4 Baths
3 full baths + 1 half bath
 2,925sqft
1884 N Ravenwood Point, Hernando, FL 34442
$679,900
$3,384/moEst:
Get Pre-Approved
Single Family Residence
Built in 2007
$289.42/mo HOA
12,941 sqft lot
$232/sq.ft
Description
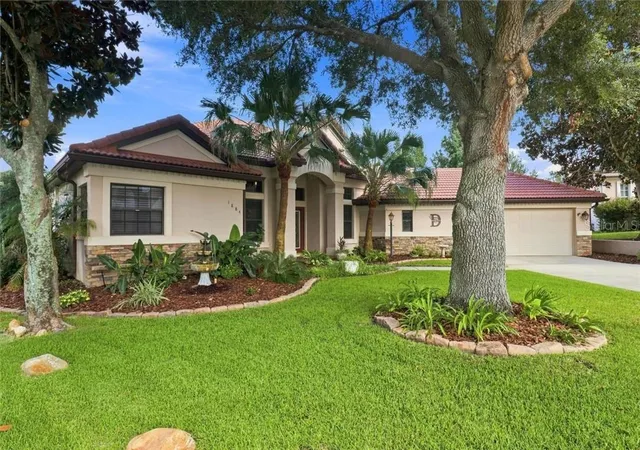
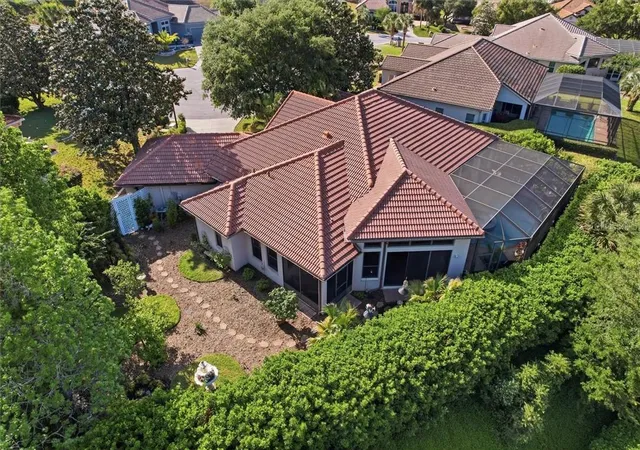
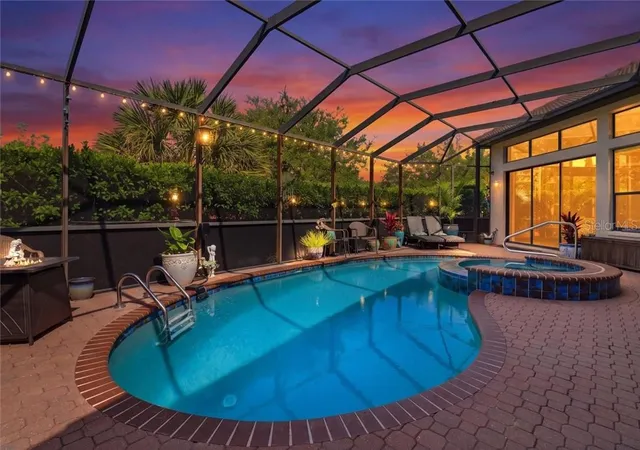
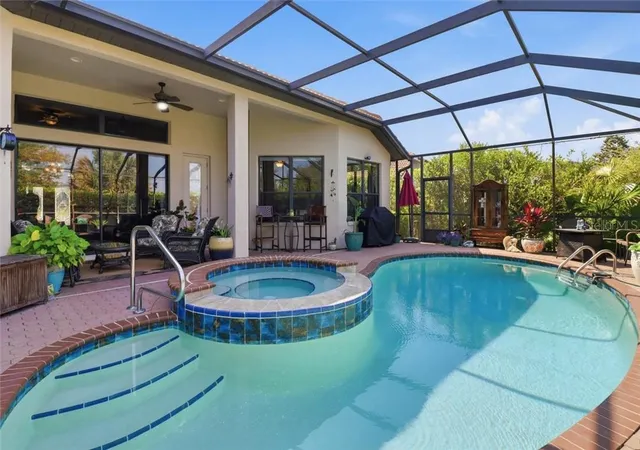
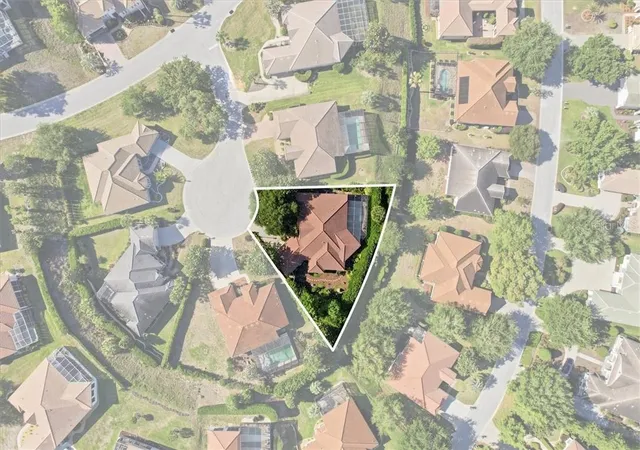
A DISTINCTIVE AND PRIVATE TERRA VISTA RETREAT. Welcome to a truly distinctive residence in the sought-after gated community of Terra Vista in Citrus Hills. Set on a premium cul-de-sac lot, this spacious 2,925-square-foot home combines an exceptional floor plan, beautiful indoor-outdoor living spaces, a private pool and lush garden setting to create a home designed equally well for everyday living and entertaining. From the moment you enter, the home's generous scale and openness are immediately apparent. The expansive foyer flows into an inviting arrangement of formal living and dining spaces, a spacious kitchen and a comfortable sitting area, creating a seamless environment for entertaining or simply enjoying time with family and friends. Across the rear of the home, panoramic windows and expansive glass doors draw the outdoors in, overlooking the sparkling pool and beautifully landscaped garden oasis. Step outside to enjoy the private pool and spacious patio—an ideal setting for morning coffee, afternoon relaxation or an evening cocktail while watching spectacular Florida sunsets and listening to the gentle breeze moving through the palms. The three generously sized bedrooms each feature their own ensuite bathroom and ample closet space, offering exceptional privacy for both owners and guests. The spacious primary suite includes its own sitting area, creating a peaceful private retreat. A second bedroom suite offers something particularly special: its own private screened patio, providing guests with an additional outdoor space to relax and unwind. An additional office/flex room provides valuable versatility for a home office, hobby room, reading room or whatever best suits your lifestyle. A convenient guest half bath with pool access adds another thoughtful touch for entertaining. The home's spacious laundry room features a utility sink and abundant cabinetry, providing excellent storage and functionality. Outside, mature lemon, persimmon, kumquat and orange trees add beauty, privacy and the simple pleasure of fresh fruit from your own garden. Beyond your front door, Terra Vista offers a remarkable resort-style lifestyle with championship golf, tennis, pickleball, bocce, fitness centers, pools, spa facilities, dining, entertainment, social clubs and miles of scenic walking and cycling routes. The community's extensive calendar of activities makes it easy to be as active—or as relaxed—as you choose. Conveniently located near shopping, dining, medical and everyday necessities. This home offers the rare combination of privacy, space, resort-style amenities and convenience. If you've been searching for a Florida home that offers more than simply a place to live, 1884 N Ravenwood Pt deserves your attention. Come experience the distinctive floor plan, beautiful pool setting and relaxed Terra Vista lifestyle for yourself.
- Houzeo last checked: 9 minutes ago
- Listing updated: November 6, 2026 at 10:24 pm
- Listing Provided by: Monica Saldarriaga , Lillian Wilson | ONLY WAY REALTY CITRUS (352) 765-4411
- Source: Stellar MLS-FL as distributed by MLS GRID | MLS#: CC854243

Property Details
Status
Active
Type
Single Family Residence
No. of Stories
1
County
City
Neighborhood
--
Year Built
2007
HOA Fees
$289.42/mo
Finished Area
2,925 sqft
Lot Size
12,941 sqft lot
Basement Area
- sqft
MLS Name
Stellar MLS
MLS Number
CC854243
MLS Status
Active
Days on Market
196
Cumulative Days on Market
197

Continue Your Journey in App
Find your dream home, receive real-time updates, and many more!
Continue Your Journey in App
Find your dream home, receive real-time updates, and many more!
Location
HOA Management
Windward Village / Michael Toth
HOA Fees
$89/ Annually
Terra Vista
HOA Fees
$281.72/ Monthly
Amenities
 Amenities and services may be covered by one or multiple associations and service providers.
 Internet
 Park Playground
 Golf
 Maintenance
 Security Guard
 Basket Ball
 Security Gate
 Gym
 Pool
 Cable TV
 Club House
 Sports Court
Escrow Reserves Fund
Recreation Facilities
Disclaimer: Amenities are based on third-party information and may vary; buyers must independently verify all amenities, as information is deemed reliable but not guaranteed.
Facts & Features
Rooms
Bedrooms & bathrooms
Bedrooms: 3
Bathrooms: 4
Primary Bedroom
Level: First
Area: 276.75 Square Feet
Dimensions: 13.5x20.5
Bathroom 2
Level: First
Area: 360.75 Square Feet
Dimensions: 18.5x19.5
Bathroom 3
Level: First
Area: 141.75 Square Feet
Dimensions: 13.5x10.5
Living Room
Level: First
Area: 261.00 Square Feet
Dimensions: 14.5x18
Family Room
Level: First
Area: 480.00 Square Feet
Dimensions: 20x24
Kitchen
Level: First
Area: 180.00 Square Feet
Dimensions: 12x15
Office
Level: First
Area: 120.75 Square Feet
Dimensions: 10.5x11.5
Interior
Interior Features
Eat In Kitchen, High Ceilings, Open Floorplan, Pull Down Stairs, Solid Wood Cabinets, Split Bedroom, Vaulted Ceiling(s), Walk In Closet(s), Window Treatments
Appliances
Convection Oven, Dishwasher, Dryer, Microwave, Range, Washer
Heating
Central, Electric, Heat Pump
Cooling
Central Air, Zoned
Window Features
Blinds, Drapes
Sewer
Public Sewer
Flooring
Carpet, Tile, Wood
Construction
Year Built
Year Built: 2007
Home type
Single Family Residence
Construction Materials
Block, Stone, Stucco
Architectural Style
Contemporary, Ranch
Roof
Tile
Foundation Details
Slab
Utilities & Energy
Pool Features
In Ground, Gunite, Heated, Screen Enclosure, Self Cleaning
Parking Features
Driveway, Garage Door Opener
Laundry Features
Electric Dryer Hookup, Inside, Laundry Room, Sink, Washer Hookup
Water Source
Public
Association Amenities
Basketball Court, Cable Tv, Clubhouse, Fence Restrictions, Fitness Center, Gated, Golf Course, Park, Pickleball Court(s), Playground, Pool, Racquetball, Recreation Facilities, Security
Utilities
Bb/hs Internet Available, Cable Connected, Electricity Connected, Public, Sewer Connected, Sprinkler Meter, Underground Utilities, Water Connected
Security Features
Gated Community, Secured Garage/parking, Smoke Detector(s)
Other Features
Patio And Porch Features
Covered, Patio, Rear Porch, Screened, Side Porch
Lot Features
Cul De Sac, Irregular Lot
Vegetation
Fruit Trees, Mature Landscaping, Trees/landscaped
Subdivision Name
Woodside
Community Features
Clubhouse, Deed Restrictions, Dog Park, Fitness Center, Gated Community Guard, Golf Carts Ok, Golf, Irrigation Reclaimed Water, Park, Playground, Pool, Racquetball, Restaurant, Sidewalks, Special Community Restrictions, Tennis Court(s)
Price History
| Date | Event | Price |
|---|---|---|
08/20/2026 Source: | Listed for Sale | $679,900 +106.66% $232/sqft |
12/30/2019 Source: | Price Decreased | $329,000 -9.84% $112/sqft |
08/21/2019 Source: | Sold | $364,900 $125/sqft |

Nearby Homes
Find Homes by Property Features in Hernando, FL
Nearby New Homes For Sale

Based on information from Stellar MLS® through Nov 06, 2026, 10:45PM as submitted to and distributed by MLS GRID. All data is obtained from various sources and may not have been verified by the broker or MLS GRID. Supplied Open House Information is subject to change without notice. All information should be independently reviewed and verified for accuracy. Properties may or may not be listed by the office/agent presenting the information. IDX information is provided exclusively for consumers’ personal non-commercial use. It may not be used for any purpose other than to identify prospective properties consumers may be interested in purchasing. The data is deemed reliable but is not guaranteed by MLS GRID. The use of the MLS GRID Data may be subject to an end-user license agreement prescribed by the Member Participant’s applicable MLS, if any, and as amended from time to time. © 2026 Stellar MLS. All Rights Reserved.
 Advertising Broker: Fred McGill | Simple Showing, Inc
