Realty Solution
Powered by 
- 0
- 5
- Overview
- Description
- Property Details
- Location
- HOA Management
- Facts & Features
- Getting Around
- Nearby Homes


Street View
Listed by: Andrea Barquero (714) 402-8102 DRE #01819765 | Jason Mitchell Real Estate California, Inc. (310) 720-6627
$750,000
Monthly Est:$3,733
 5 Beds
 3 Baths
3 full baths
 2,528sqft
18840 Nanza St, Riverside, CA 92508
$750,000
$3,733/moEst:
Get Pre-Approved
Single Family Residence
Built in 2024
$185/mo HOA
6,534 sqft lot
$297/sq.ft
Description
Welcome to the desirable Obsidian community! This elegant and spacious home offers approximately 2,528 square feet of thoughtfully designed living space, featuring 5 bedrooms, 3 full bathrooms, and a generous 6,534-square-foot lot. Step inside to an open and bright floor plan filled with natural light. The inviting layout creates an effortless flow between the main living areas, providing the perfect setting for everyday comfort, entertaining guests, and spending quality time with family and friends. At the heart of the home is a beautifully appointed kitchen featuring crisp white cabinetry, elegant quartz countertops, a spacious center island, decorative tile backsplash, and stainless-steel appliances. The kitchen opens to the spacious family room, allowing you to stay connected while preparing meals or entertaining. A convenient downstairs bedroom and full bathroom offer flexibility for overnight guests, extended family, a private home office, or multigenerational living. Upstairs, a spacious loft provides additional room for a media area, playroom, home office, or relaxing retreat. This level also features four additional bedrooms and a separate laundry room for added convenience.
The generously sized primary suite offers a peaceful escape with a walk-in closet and private en-suite bathroom featuring a quartz-topped vanity and walk-in shower. The additional upstairs bathroom includes a tub-and-shower combination and a quartz vanity countertop. Outside, the expansive backyard is a blank canvas ready for your personal vision. Create a swimming pool, outdoor kitchen, garden, play area, or private entertaining retreat where you can gather and enjoy Southern California living throughout the year. Additional features include luxury vinyl plank and carpet flooring, mirror closet doors, recessed lighting, a leased solar system, tankless water heater, and an EV-charger outlet. Experience the best of Riverside—a vibrant city known for its rich citrus history, scenic beauty, continued growth, parks, playgrounds, shopping, dining, and entertainment. The home is conveniently located near the CA-91 and I-15 freeways, providing easy access to surrounding communities and employment centers. Nearby attractions include historic Downtown Riverside, the iconic Mission Inn, Riverside Municipal Auditorium, and the Galleria at Tyler. This beautiful home combines space, comfort, functionality, and an excellent opportunity to create the lifestyle you have been envisioning.
- Houzeo last checked: 14 minutes ago
- Listing updated: September 26, 2026 at 9:18 pm
- Source: California Regional MLS-CA | MLS#: PW26198627

Property Details
Status
Active
Type
Single Family Residence
No. of Stories
2
County
City
Neighborhood
Year Built
2024
HOA Fees
$185/mo
Finished Area
2,528 sqft
Lot Size
6,534 sqft lot
Basement Area
- sqft
MLS Name
California Regional MLS
MLS Number
PW26198627
MLS Status
Active
Days on Market
14
Cumulative Days on Market
2

Continue Your Journey in App
Find your dream home, receive real-time updates, and many more!
Download App
Continue Your Journey in App
Find your dream home, receive real-time updates, and many more!
Location
HOA Management
Citrone HOA
HOA Fees
$185/ Monthly
Amenities
 Amenities and services may be covered by one or multiple associations and service providers.
 Park Playground
 OutdoorCookingArea
PicnicArea
CallForRules
Barbecue
Disclaimer: Amenities are based on third-party information and may vary; buyers must independently verify all amenities, as information is deemed reliable but not guaranteed.
Facts & Features
Rooms
Bedrooms & bathrooms
Bedrooms: 5
Bathrooms: 3
Interior
Sewer
Public Sewer
Interior Features
Breakfast Bar, Eat In Kitchen, Open Floorplan, Quartz Counters, Recessed Lighting, All Bedrooms Up, Attic, Bedroom On Main Level, Loft, Walk In Closets
Heating
Central
Flooring
Carpet, Vinyl
Appliances
Built In Range, Dishwasher, Gas Oven, Gas Range, Microwave, Self Cleaning Oven, Tankless Water Heater
Cooling
Central Air
Window Features
Custom Coverings, Double Pane Windows, Drapes, Screens
Construction
Year Built
Year Built: 2024
Home type
Single Family Residence
Foundation Details
Slab
Property Condition
Turnkey
Architectural Style
Modern
Roof
Slate
Construction Materials
Stucco
Utilities & Energy
Association Amenities
Call For Rules, Dog Park, Outdoor Cooking Area, Barbecue, Picnic Area, Playground
Water Source
Public
Utilities
Cable Connected, Electricity Connected, Natural Gas Connected, Phone Connected, Sewer Connected, Water Connected
Laundry Features
Washer Hookup, Gas Dryer Hookup, Laundry Room, Upper Level
Fireplace Features
None
Parking Features
Direct Access, Door Single, Driveway, Garage Faces Front, Garage
Pool Features
None
Security Features
Carbon Monoxide Detectors, Fire Detection System, Fire Sprinkler System, Smoke Detectors
Other Features
Lot Features
Back Yard, Cul De Sac, Front Yard, Landscaped, Paved, Sprinkler System, Street Level
Community Features
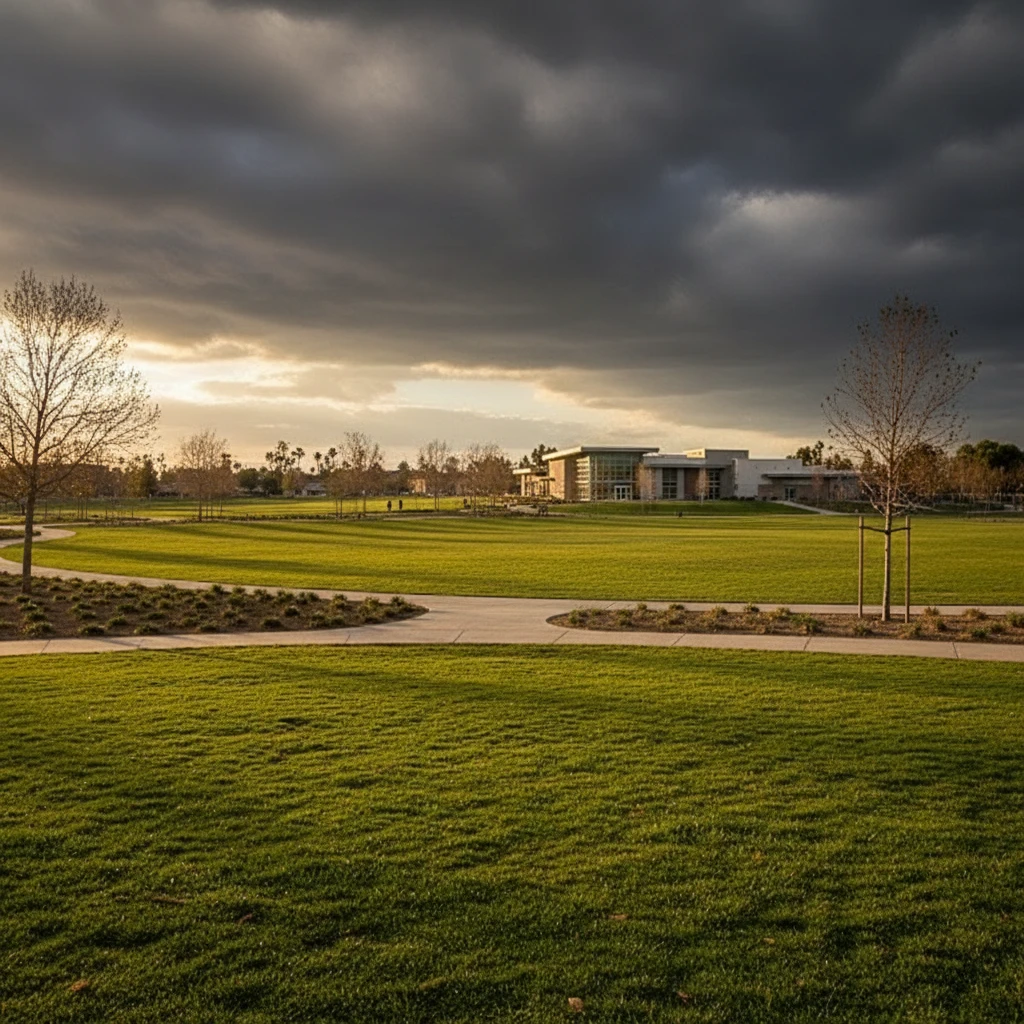
Dog Park, Park, Street Lights, Sidewalks
Patio And Porch Features
Front Porch, Open, Patio
Price History
| Date | Event | Price |
|---|---|---|
09/24/2026 Source: | Listed for Sale | $750,000 +2.18% $297/sqft |
03/30/2024 Source: | Sold | $733,990 $290/sqft |

Orangecrest Ranks #7 in Riverside, CA

Homes

Rental Prices

Median Home Price
Nearby Homes


Find Homes by Property Features in Riverside, CA
Nearby New Homes For Sale


Based on information from California Regional Multiple Listing Service, Inc. as of Oct 08, 2026, 10:30PM and /or other sources. All data, including all measurements and calculations of area, is obtained from various sources and has not been, and will not be, verified by broker or MLS. All information should be independently reviewed and verified for accuracy. Properties may or may not be listed by the office/agent presenting the information. Information being provided is for consumers’ personal, non-commercial use and may not be used for any purpose other than to identify prospective properties consumers may be interested in purchasing. This website may not include listings or property addresses of sellers who have directed their listing brokers to withhold their listing or their property address from display on the Internet. © 2026 California Regional Multiple Listing Service. All Rights Reserved.
 Advertising Broker: William Johnson DRE #01463271 | William Johnson Brokerage