- Overview
- Description
- Property Details
- Location
- HOA Management
- Facts & Features
- Getting Around
- Nearby Homes



$440,000
Monthly Est:$2,190
 3 Beds
 2 Baths
2 full baths
 2,379sqft
18842 Fairway Green Dr, Hudson, FL 34667
$440,000
$2,190/moEst:
Get Pre-Approved
Single Family Residence
Built in 2005
$310/mo HOA
14,011 sqft lot
$185/sq.ft
Description
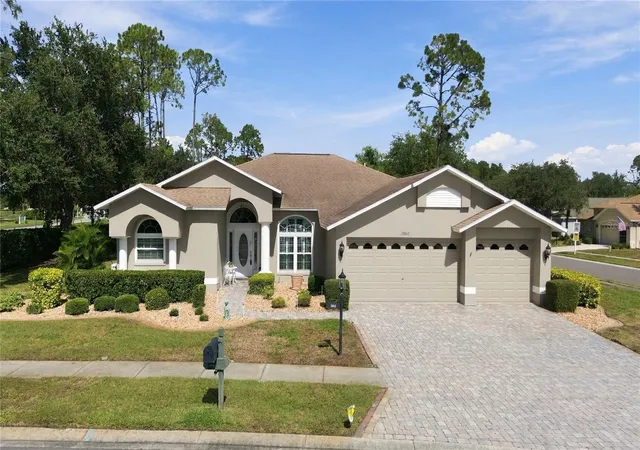
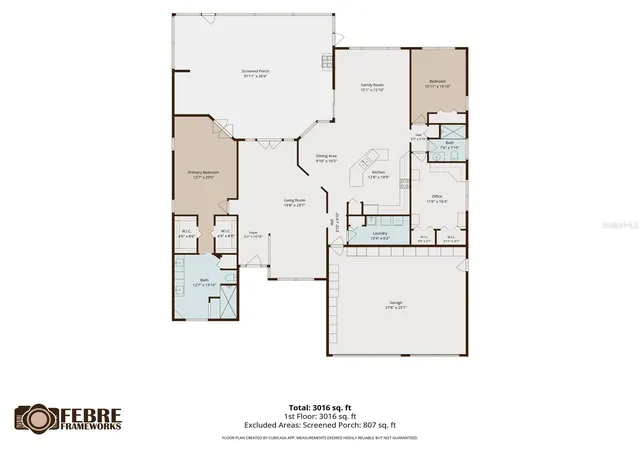
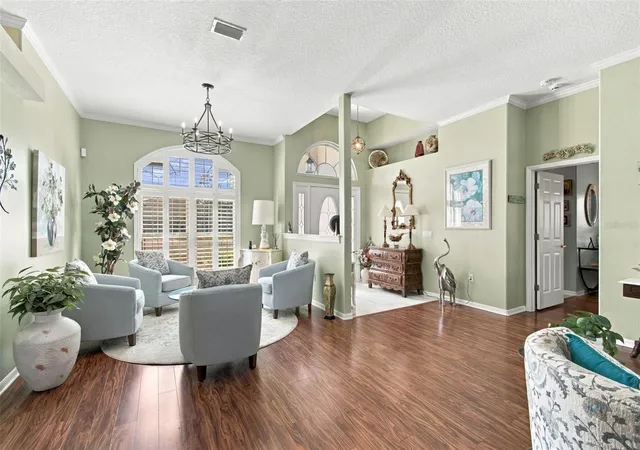
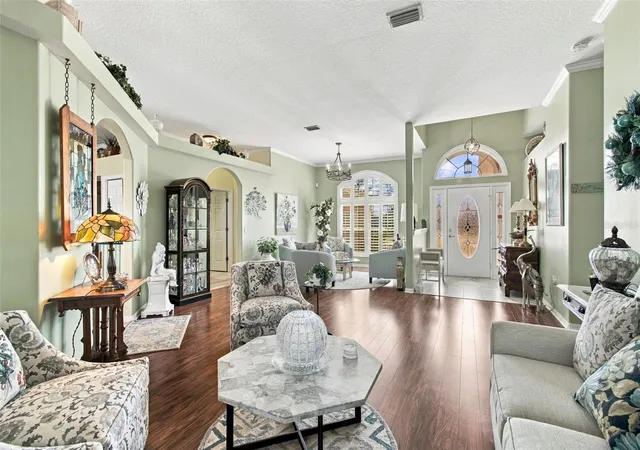
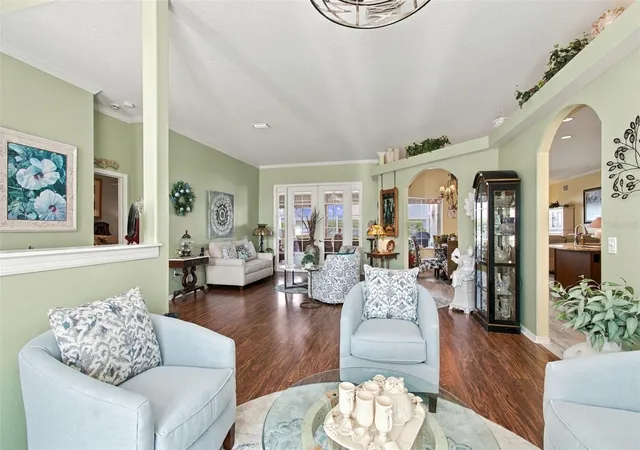
Kent III Luxury Estate Home. Rare Find - This Estate Home has Pavers from Driveway and Entry Walk-Way to Double Door Entry to Welcoming Foyer. The Living/Dining Rooms are large with Plantation Shutters, Luxury Vinyl Floors and French Doors to Lanai. The Gourmet Kitchen has Cherry Wood Cabinets/ Granite Courts/ New Stainless Steel Appliances and Opens to Breakfast Nook with Aquarium Window and Family Room for Easy Living with Plantation Shutters and 9' Sliders to Lanai. The Large Master Suite has a French Door to Lanai and TWO Walk-in Closets and opens to the Spa-Like Master Bath with Quartz Counters/ Double Sinks/ Customer Snail Shower with Ease of Access/ Plantation Shutters. The Two Bedroom Guest Suite has an Up-Dated Full Bath - The Guest Bedroom has Wall Closet and Plantation Shutters and the Office/Den/3rd Bedroom has Double Wall Closets/ Built-in Desk and Plantation Shutters. The Oversized Lanai (32' x 27') Is Screened in with Pavers and Provides a great place to entertain or enjoy quiet times. The Laundry is conveniently located and has a pantry/ Extra Cabinets and Utility Tub. The Oversized THREE Car Garage has Built-in Storage Cabinets plus additional storage cabinets/ Side Entry Door/ and a New "Quiet" Garage Door Opener. Other Notable Features: Crown Molding Throughout; New Hurricane Resistant Tinted Windows - 2020; Roof - 2020; Hot Water - 2026; A/C - 2020; Luxury Vinyl Floor Installed 2025; Generator - 2020. The Patio Furniture and Ez Go Golf Cart Included. Heritge Pines is a Guard Gated 55+ Community with Resident Owned Private Golf Course. The Club House offers: Restaurant, Lounge, Performing Arts Center, Billiards, Craft Room, Library, Exercise Room and Activities for All Interests. Call today for your Private Tour.
- Houzeo last checked: 8 hours ago
- Listing updated: October 24, 2026 at 10:48 am
- Listing Provided by: Joan Herr (352) 686-0540 | RE/MAX MARKETING SPECIALISTS (352) 686-0540
- Source: Stellar MLS-FL as distributed by MLS GRID | MLS#: W7890564

Property Details
Status
Active
Type
Single Family Residence
No. of Stories
1
County
City
Neighborhood
--
Year Built
2005
HOA Fees
$310/mo
Finished Area
2,379 sqft
Lot Size
14,011 sqft lot
Basement Area
- sqft
MLS Name
Stellar MLS
MLS Number
W7890564
MLS Status
Active
Days on Market
10
Cumulative Days on Market
1

Continue Your Journey in App
Find your dream home, receive real-time updates, and many more!
Continue Your Journey in App
Find your dream home, receive real-time updates, and many more!
Location
HOA Management
HERB HURLEY
HOA Fees
$310/ Monthly
Amenities
 Amenities and services may be covered by one or multiple associations and service providers.
 Gym
 Club House
 Tennis
 Security Gate
 Spa
 Golf
 Parking
 Pool
 Cable TV
 Park Playground
 Security Guard
 Maintenance
 Sports Court
Recreational Facilities
Private Road
Management
Recreation Facilities
Common Area Taxes
Disclaimer: Amenities are based on third-party information and may vary; buyers must independently verify all amenities, as information is deemed reliable but not guaranteed.
Facts & Features
Rooms
Bedrooms & bathrooms
Bedrooms: 3
Bathrooms: 2
Interior
Heating
Central, Electric
Flooring
Ceramic Tile, Laminate, Luxury Vinyl
Window Features
Double Pane Windows, Shutters, Tinted Windows, Window Treatments
Exterior Features
Hurricane Shutters, Rain Gutters, Sidewalk
Appliances
Dishwasher, Disposal, Dryer, Electric Water Heater, Microwave, Range, Refrigerator, Washer
Cooling
Central Air
Sewer
Public Sewer
Interior Features
Ceiling Fans(s), Crown Molding, High Ceilings, Kitchen/family Room Combo, Living Room/dining Room Combo, Open Floorplan, Pull Down Stairs, Solid Surface Counters, Solid Wood Cabinets, Split Bedroom, Walk In Closet(s), Window Treatments
Construction
Year Built
Year Built: 2005
Home type
Single Family Residence
Architectural Style
Contemporary
Roof
Shingle
Construction Materials
Block, Stucco
Foundation Details
Slab
Utilities & Energy
Utilities
Cable Connected, Electricity Connected, Fire Hydrant, Sewer Connected, Sprinkler Recycled, Underground Utilities, Water Connected
Parking Features
Driveway, Garage Door Opener
Water Source
None
Laundry Features
Laundry Room
Security Features
Gated Community, Security Gate, Smoke Detector(s)
Association Amenities
Cable Tv, Clubhouse, Fence Restrictions, Fitness Center, Gated, Golf Course, Maintenance, Park, Pickleball Court(s), Pool, Recreation Facilities, Rv/boat Storage, Spa/hot Tub, Tennis Court(s)
Other Features
Patio And Porch Features
Covered, Front Porch, Patio, Screened
Subdivision Name
Heritage Pines Village 28
Vegetation
Trees/landscaped
Community Features
Clubhouse, Deed Restrictions, Fitness Center, Gated Community Guard, Golf Carts Ok, Golf, Irrigation Reclaimed Water, Park, Pool, Restaurant, Sidewalks, Special Community Restrictions, Tennis Court(s), Street Lights
Lot Features
Corner Lot, Landscaped, Sidewalk, Private
Price History
| Date | Event | Price |
|---|---|---|
10/23/2026 Source: | Listed for Sale | $440,000 +114.63% $185/sqft |
09/27/2014 Source: | Price Decreased | $205,000 -7.87% $86/sqft |
06/09/2014 Source: | Sold | $222,500 -9.18% $94/sqft |
06/15/2013 Source: | Listing Removed | $245,000 $103/sqft |

Nearby Homes
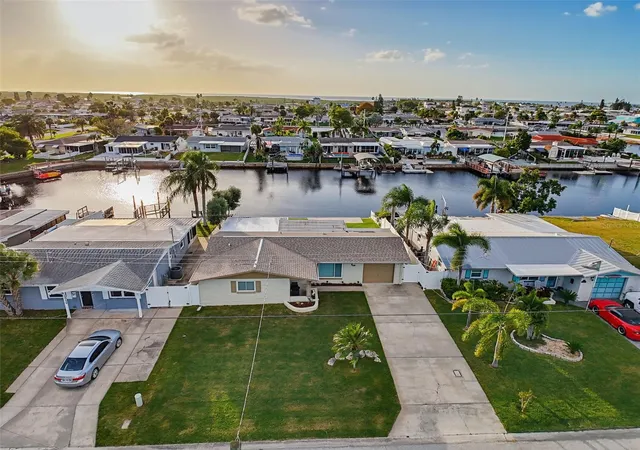
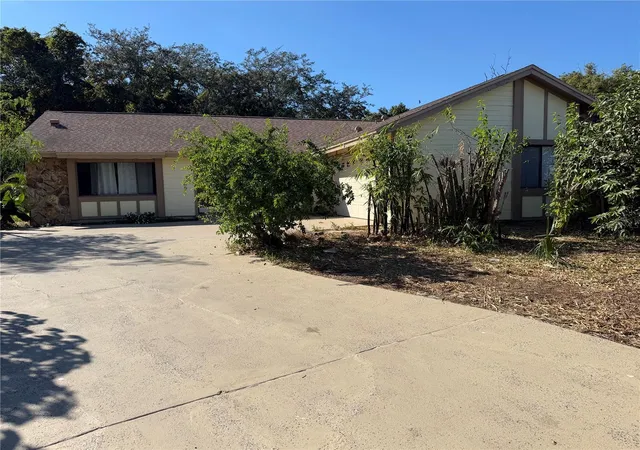
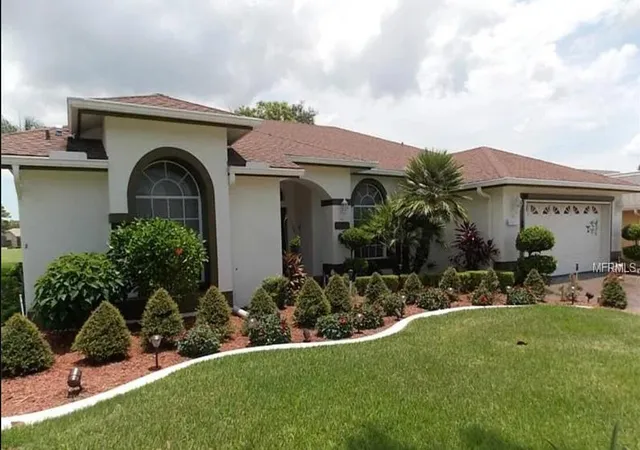

Find Homes by Property Features in Hudson, FL
Nearby New Homes For Sale

Based on information from Stellar MLS® through Nov 02, 2026, 02:15PM as submitted to and distributed by MLS GRID. All data is obtained from various sources and may not have been verified by the broker or MLS GRID. Supplied Open House Information is subject to change without notice. All information should be independently reviewed and verified for accuracy. Properties may or may not be listed by the office/agent presenting the information. IDX information is provided exclusively for consumers’ personal non-commercial use. It may not be used for any purpose other than to identify prospective properties consumers may be interested in purchasing. The data is deemed reliable but is not guaranteed by MLS GRID. The use of the MLS GRID Data may be subject to an end-user license agreement prescribed by the Member Participant’s applicable MLS, if any, and as amended from time to time. © 2026 Stellar MLS. All Rights Reserved.
 Advertising Broker: Fred McGill | Simple Showing, Inc
