- Overview
- Description
- Property Details
- Location
- Facts & Features
- Getting Around
- Nearby Homes



$2,195,000
Monthly Est:$10,925
 5 Beds
 4 Baths
3 full baths + 1 half bath
 3,691sqft
1885 Temple Dr, Winter Park, FL 32789
$2,195,000
$10,925/moEst:
Get Pre-Approved
Single Family Residence
Built in 1963
$-- HOA
10,315 sqft lot
$595/sq.ft
Description
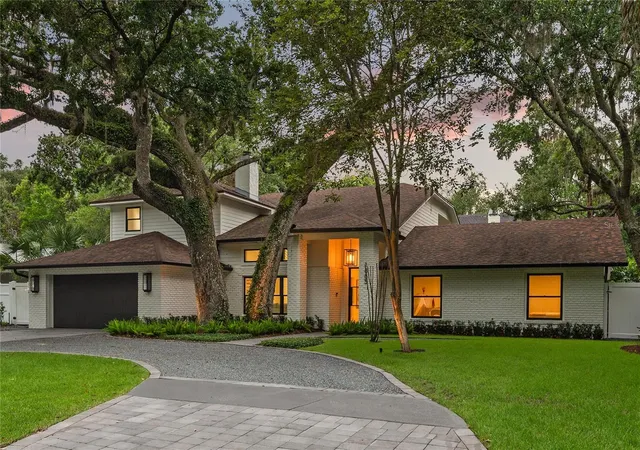
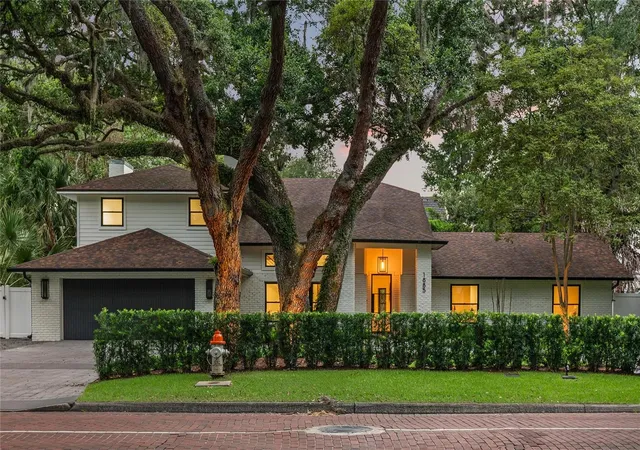
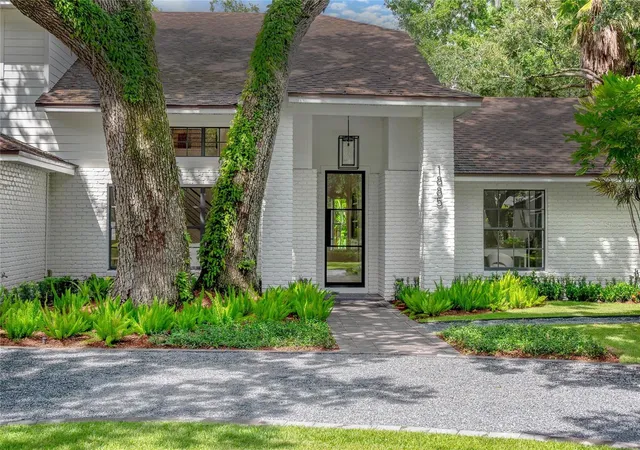
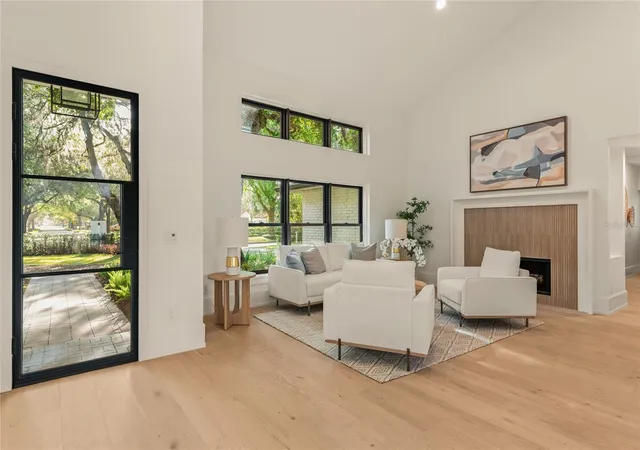
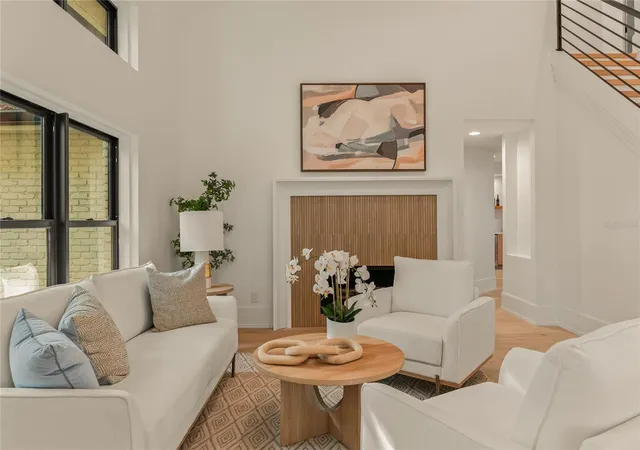
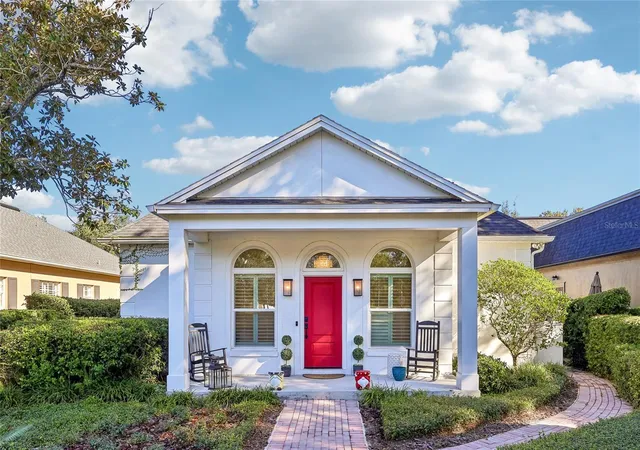
Under contract-accepting backup offers. Located in highly desirable Lugano Terrace just steps from the shores of Lake Knowles, this stunning all new interiors, 5-bedroom, 3.5-bath brick home effortlessly blends timeless charm with extensive modern updates. Set on a beautifully oversized landscaped lot with a roundabout driveway. Winter Park’s most sought-after neighborhoods adjacent to the Vias, Winter Park Racquet Club and Dommerich Elementary. Inside, wide-plank engineered white pine flooring flows throughout, complementing vaulted ceilings, wood-burning fireplace in the living room, and a spacious open layout ideal for entertaining. The informal dining room overlooks the private backyard and resurfaced PebbleTec pool, while the chef’s kitchen impresses with dual islands, quartz countertops and full-height quartz backsplash, custom hood, Thermador appliances including a 48” six-burner gas range and French door refrigerator. The gorgeous, light filled family room showcases gas fireplace and a built-in bar with wine fridge. The expansive upstairs primary suite is a luxurious retreat, featuring a spa-like bath with a dual-entry shower with Infrared sauna, soaking tub, dual vanities with LED mirrors, expanded closets, and a sitting area. Also upstairs is a flexible loft or library space, an office/nursery with a private balcony, and a bonus exercise room or third closet. Three spacious bedrooms are located downstairs, including a second primary or guest suite with its own en-suite bath and pool access. Notable upgrades include a new roof (2021), PEX plumbing and water heater (2025), updated electrical panels, new propane tank, new AC supply grills and a new second AC system (2025). Additional features include Level 4 smooth drywall, custom trim and moldings, 8’ metal front and double back doors, custom wood interior doors, upgraded light switches and plugs, all-new designer light fixtures ( Regina Andrew, Visual Comfort, etc. ), fireplace surrounds, and custom metal and wood staircase. Black interior and exterior Anderson windows: Dual Pane Low-E Smart Sun Standard Argon Fill Simulated Divided Light (SDL). Outside, enjoy a fully fenced and gated backyard with turf and paver landscaping, updated pool coping, and a covered porch ideal for entertaining, new exterior paint and gas lanterns. The 2-car garage includes custom paneled doors, painted floor and workshop area. Located within walking distance to top-rated Dommerich Elementary, Maitland Middle, and Winter Park High, and just minutes from Park Avenue and the Winter Park Racquet Club and Interlachen Country Club, this home offers exceptional quality, location, and lifestyle. NEW April 2026 Black Steel doors windows with low e-dual pane glass ($150k value!).
- Houzeo last checked: 14 minutes ago
- Listing updated: September 25, 2026 at 3:03 pm
- Listing Provided by: Jennifer Sloan (407) 810-8333 | COMPASS FLORIDA LLC (407) 203-9441
- Source: Stellar MLS-FL as distributed by MLS GRID | MLS#: O6359471

Property Details
Status
Active Under Contract
Type
Single Family Residence
No. of Stories
-
County
City
Neighborhood
--
Year Built
1963
HOA Fees
-
Finished Area
3,691 sqft
Lot Size
10,315 sqft lot
Basement Area
- sqft
MLS Name
Stellar MLS
MLS Number
O6359471
MLS Status
Pending
Days on Market
356
Cumulative Days on Market
340

Continue Your Journey in App
Find your dream home, receive real-time updates, and many more!
Continue Your Journey in App
Find your dream home, receive real-time updates, and many more!
Location
Facts & Features
Rooms
Bedrooms & bathrooms
Bedrooms: 5
Bathrooms: 4
Living Room
Level: First
Area: 240.00 Square Feet
Dimensions: 16x15
Dining Room
Level: First
Area: 144.00 Square Feet
Dimensions: 12x12
Kitchen
Level: First
Area: 240.00 Square Feet
Dimensions: 15x16
Dinette
Level: First
Area: 96.00 Square Feet
Dimensions: 12x8
Family Room
Level: First
Area: 308.00 Square Feet
Dimensions: 22x14
Laundry
Level: First
Area: 75.00 Square Feet
Dimensions: 5x15
Bedroom 2
Level: First
Area: 121.00 Square Feet
Dimensions: 11x11
Bedroom 3
Level: First
Area: 110.00 Square Feet
Dimensions: 11x10
Bedroom 4
Level: First
Area: 143.00 Square Feet
Dimensions: 11x13
Bathroom 2
Level: First
Area: 306.00 Square Feet
Dimensions: 18x17
Primary Bathroom
Level: Second
Area: 198.00 Square Feet
Dimensions: 18x11
Primary Bedroom
Level: Second
Area: 306.00 Square Feet
Dimensions: 18x17
Bedroom 5
Level: Second
Area: 165.00 Square Feet
Dimensions: 15x11
Interior
Appliances
Bar Fridge, Built In Oven, Dishwasher, Disposal, Dryer, Electric Water Heater, Ice Maker, Microwave, Range, Range Hood, Refrigerator, Washer, Wine Refrigerator
Heating
Central
Exterior Features
Balcony, Lighting, Rain Gutters, Sidewalk
Cooling
Central Air
Interior Features
Built In Features, Ceiling Fans(s), Dry Bar, Eat In Kitchen, High Ceilings, Kitchen/family Room Combo, Open Floorplan, Primary Bedroom Main Floor, Solid Wood Cabinets, Split Bedroom, Stone Counters, Walk In Closet(s)
Window Features
Low Emissivity Windows
Flooring
Tile, Wood
Sewer
Public Sewer
Construction
Year Built
Year Built: 1963
Home type
Single Family Residence
Construction Materials
Block, Concrete, Frame
Architectural Style
Traditional
Roof
Shingle
Foundation Details
Slab
Utilities & Energy
Parking Features
Circular Driveway, Garage Door Opener
Utilities
Electricity Connected, Propane, Public, Sewer Connected, Underground Utilities, Water Connected
Pool Features
In Ground
Fireplace Features
Family Room, Gas, Living Room, Wood Burning
Water Source
Public
Laundry Features
Inside, Laundry Room
Other Features
Vegetation
Mature Landscaping, Trees/landscaped
Subdivision Name
Lugano Terrace
Community Features
Street Lights
Lot Features
Level, Street Brick
Patio And Porch Features
Patio, Porch, Rear Porch
Price History
| Date | Event | Price |
|---|---|---|
09/25/2026 Source: | Contingent (Active Under Contract) | $2,195,000 -3.09% $595/sqft |
06/01/2026 Source: | Listing Removed | $2,265,000 +1.80% $614/sqft |
06/01/2026 Source: | Listed for Sale | $2,225,000 +1.37% $603/sqft |
06/01/2026 Source: #MFRO6359471 | Price Decreased | $2,195,000 -1.35% $595/sqft |
06/01/2026 Source: | Price Decreased | $2,225,000 -1.77% $603/sqft |

Show more
Nearby Homes


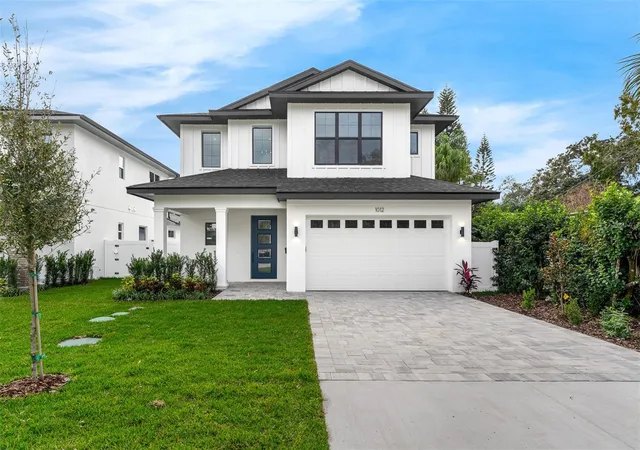
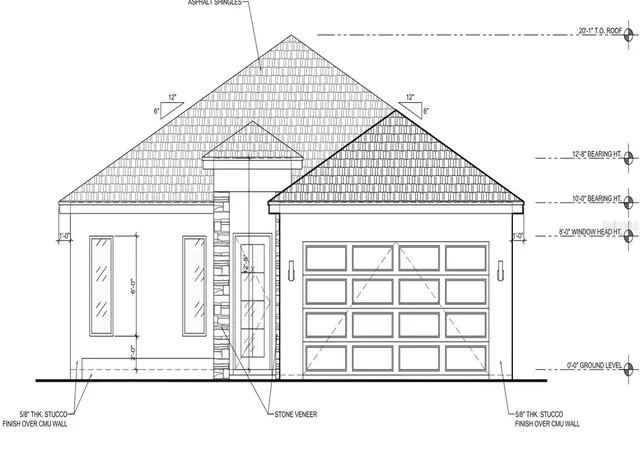
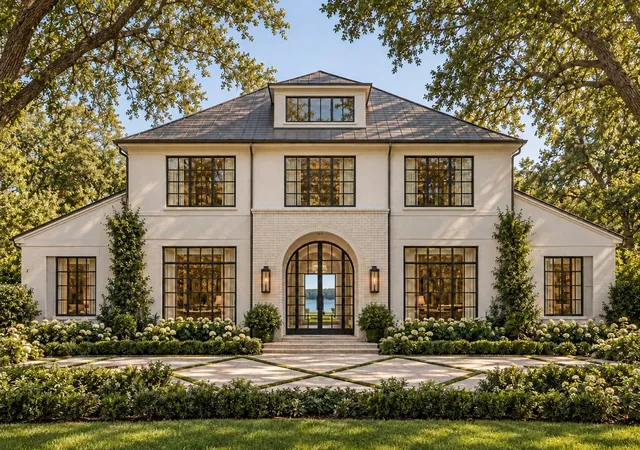
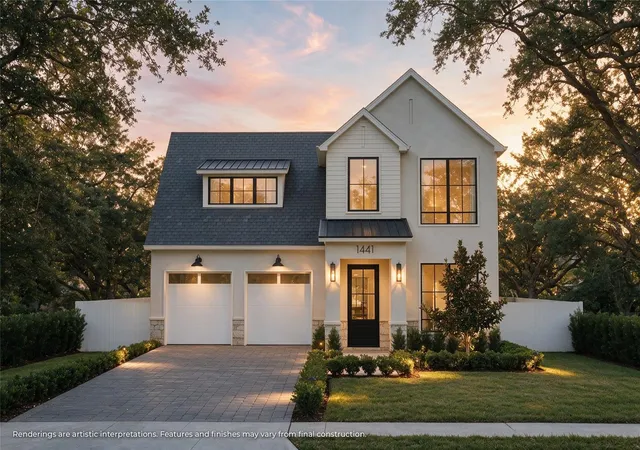
Find Homes by Property Features in Winter Park, FL
Nearby New Homes For Sale

Based on information from Stellar MLS® through Nov 04, 2026, 12:45AM as submitted to and distributed by MLS GRID. All data is obtained from various sources and may not have been verified by the broker or MLS GRID. Supplied Open House Information is subject to change without notice. All information should be independently reviewed and verified for accuracy. Properties may or may not be listed by the office/agent presenting the information. IDX information is provided exclusively for consumers’ personal non-commercial use. It may not be used for any purpose other than to identify prospective properties consumers may be interested in purchasing. The data is deemed reliable but is not guaranteed by MLS GRID. The use of the MLS GRID Data may be subject to an end-user license agreement prescribed by the Member Participant’s applicable MLS, if any, and as amended from time to time. © 2026 Stellar MLS. All Rights Reserved.
 Advertising Broker: Fred McGill | Simple Showing, Inc
