
- Overview
- Description
- Property Details
- Location
- HOA Management
- Facts & Features
- Getting Around
- Nearby Homes


$415,905
Monthly Est:$2,070
 3 Beds

2 full baths + 1 half bath
 2,063sqft
18858 Oxford Ct, Lowell, IN 46356
$415,905
$2,070/moEst:
Single Family Residence
Built in 2026
$61/mo HOA
8,782 sqft lot
$202/sq.ft
Description
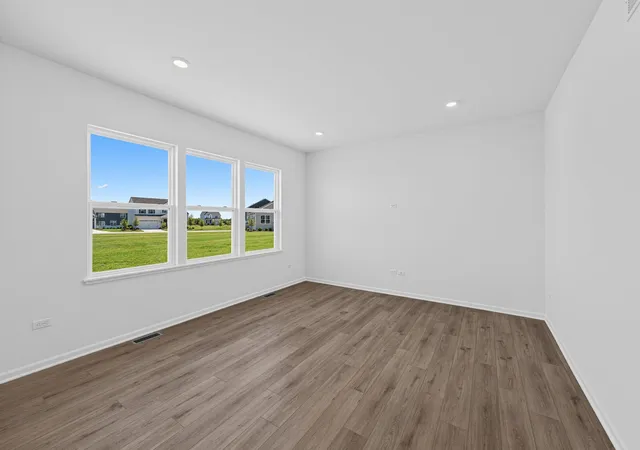
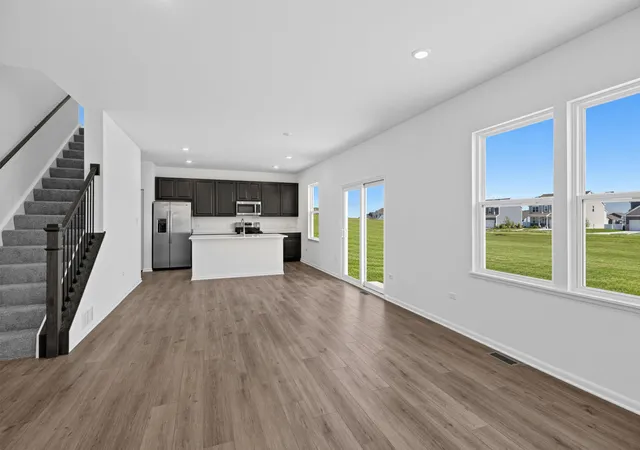
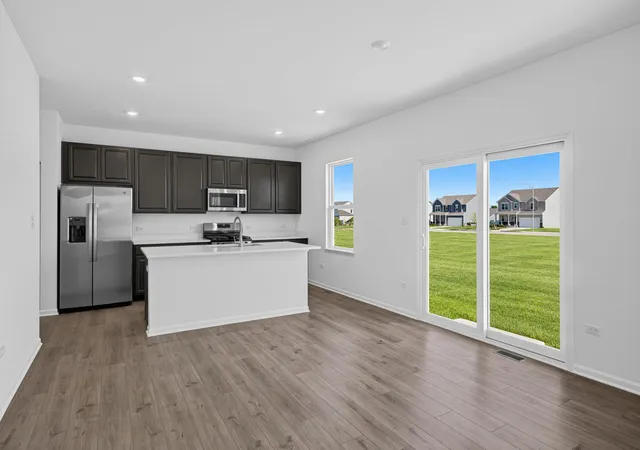
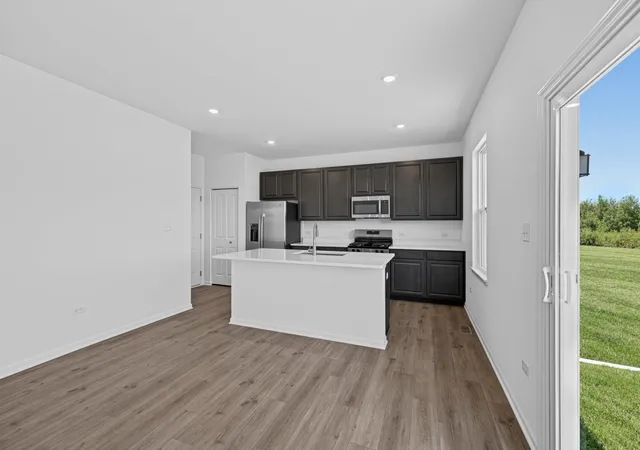
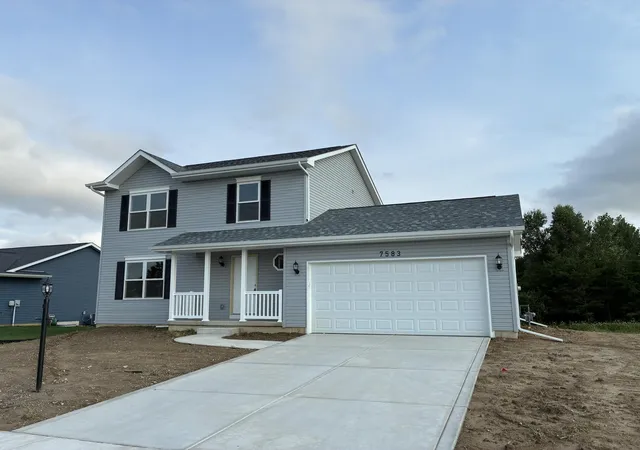
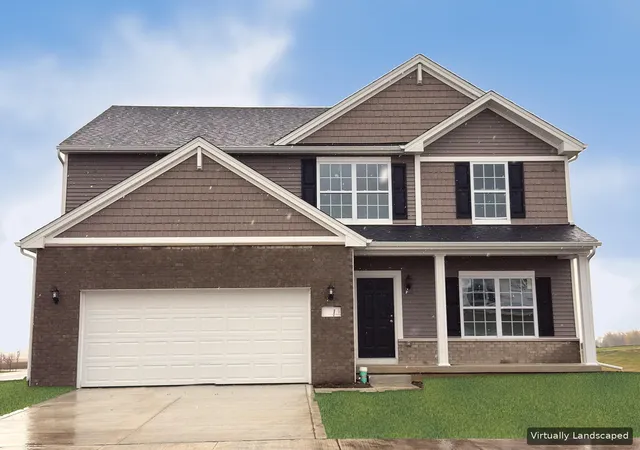
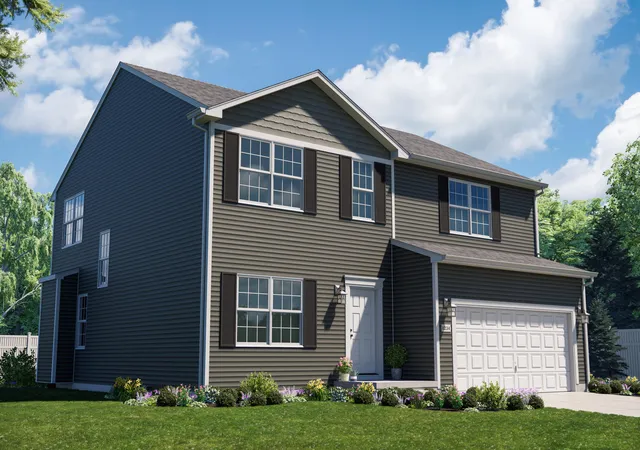
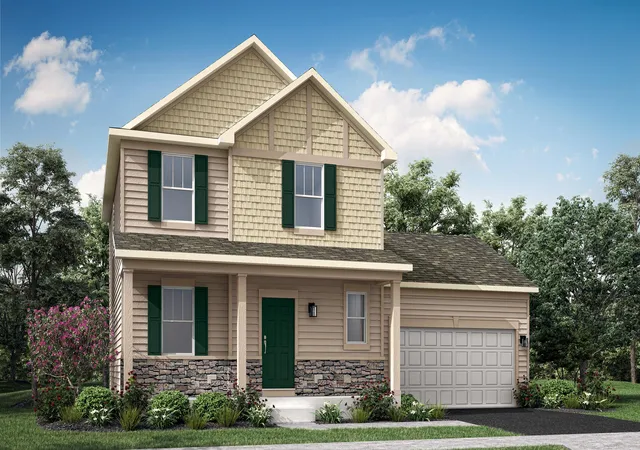
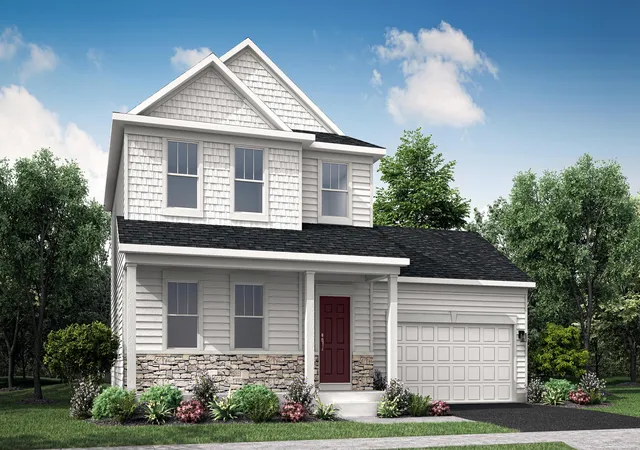
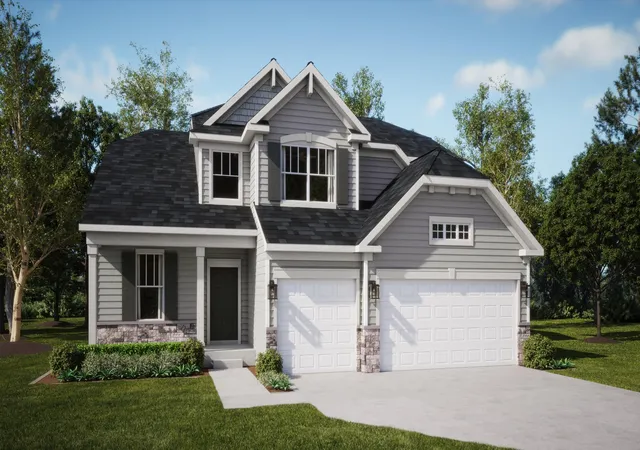
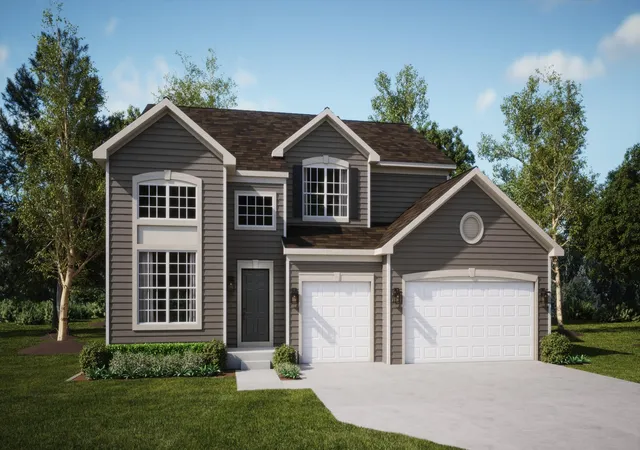
SPECIAL FINANCING OFFERS AVAILABLE! Homesite #0046 Step into the Meadowlark, a thoughtfully designed two-story home that seamlessly blends comfort, elegance, and functionality. With three spacious bedrooms, a versatile loft, two full bathrooms, and a convenient second floor laundry room, this home is ideal for today's modern lifestyle. On the main floor, you'll find a bright, open-concept layout that invites natural light and provides an effortless flow between spaces. The expansive family room connects beautifully with the dining area and a designer kitchen with premium finishes featuring a large island with quartz countertops, ample cabinetry, stainless steel appliances, and a built-in pantry for added storage. Every detail has been carefully selected to enhance both form and function. Upstairs, the owner's suite offers a serene retreat, complete with a walk-in closet and a spa-inspired en-suite bathroom showcasing double vanities, a deluxe shower, and high-end finishes. Two additional bedrooms share a full bath, while the spacious loft provides flexible options for a home office, entertainment room, or quiet relaxation. Throughout the home, you'll find elevated features like luxury vinyl plank flooring, plush carpeting, quartz countertops, energy-efficient LED lighting, and stylish decorative railings that add character and sophistication to every space. A dedicated flex area further expands your options, offering even more room to tailor the home to your lifestyle. Whether you're entertaining guests or enjoying a quiet night in, the Meadowlark is the perfect blend of beauty, practicality, and modern design. Exterior will be SANDY TAN color siding with Weather Ledge - Ashen color stone. (pic for reference ONLY). *Photos are not this actual home* Kingston Ridge is a beautifully designed master-planned community with new single-family homes now for sale in Lowell, Indiana. Residents here enjoy a range of onsite amenities, including a resort-style swimming pool.
- Houzeo last checked: 7 minutes ago
- Listing updated: November 20, 2026 at 7:16 pm
- Listing Provided by: Roman Sawczak (219) 381-6966 | HomeSmart Realty Group (219) 472-2004
- Source: Northwest Indiana REALTORS® Association MLS-IN as distributed by MLS GRID | MLS#:

Property Details
Status
Active
Type
Single Family Residence
No. of Stories
-
County
City
Neighborhood
--
Year Built
2026
HOA Fees
$61/mo
Finished Area
2,063 sqft
Lot Size
8,782 sqft lot
Basement Area
- sqft
MLS Name
Northwest Indiana REALTORS® Association MLS
MLS Number
848466
MLS Status
Active
Days on Market
3
Open House
Continue Your Journey in App
Find your dream home, receive real-time updates, and many more!
Location
HOA Management
1st American Management Co
HOA Fees
$61/ Monthly
Amenities
 Amenities and services may be covered by one or multiple associations and service providers.
Pool
 Pool
Park Playground
 Park Playground
Maintenance
 Maintenance
Disclaimer: Amenities are based on third-party information and may vary; buyers must independently verify all amenities, as information is deemed reliable but not guaranteed.
Facts & Features
Rooms
Bedrooms & bathrooms
Bedrooms: 3
Bathrooms: 3
Interior
Appliances
Disposal, Stainless Steel Appliance(s), Microwave, Gas Range, Dishwasher
Heating
Central, Natural Gas, Forced Air
Exterior Features
Lighting, Rain Gutters, Private Yard
Window Features
Insulated Windows
Interior Features
Double Vanity, Walk In Closet(s), Pantry, Open Floorplan, Kitchen Island, Entrance Foyer
Sewer
Public Sewer
Construction
Year Built
Year Built: 2026
Home type
Single Family Residence
Property Condition
Under Construction
Utilities & Energy
Water Source
Public
Parking Features
Attached, Driveway, Concrete, Off Street
Utilities
Cable Available, Water Connected, Underground Utilities, Sewer Connected, Natural Gas Connected, Electricity Connected
Laundry Features
Gas Dryer Hookup, Washer Hookup, Laundry Room
Security Features
Carbon Monoxide Detector(s), Smoke Detector(s), Other
Association Amenities
Maintenance Grounds, Pool, Playground
Pool Features
None
Basement
Full, Unfinished, Sump Pump
Electric
200+ Amp Service, Circuit Breakers
Other Features
Lot Features
Back Yard, Private, Paved, Landscaped, Front Yard, Few Trees
Patio And Porch Features
Covered
Subdivision Name
Kingston Ridge
Price History
| Date | Event | Price |
|---|---|---|
11/20/2026 Source: | Listed for Sale | $415,905 $202/sqft |

Find Homes by Property Features in Lowell, IN
Nearby New Homes For Sale

Based on information provided by the Northwest Indiana REALTORS® Association, Inc. Multiple Listing Service through Nov 22, 2026, 01:01AM as submitted to and distributed by MLS GRID. All data is obtained from various sources and may not have been verified by the broker or MLS GRID. Supplied Open House Information is subject to change without notice. All information should be independently reviewed and verified for accuracy. Properties may or may not be listed by the office/agent presenting the information. IDX information is provided exclusively for consumers personal non-commercial use. It may not be used for any purpose other than to identify prospective properties consumers may be interested in purchasing. The data is deemed reliable but is not guaranteed by MLS GRID. The use of the MLS GRID Data may be subject to an end-user license agreement prescribed by the Member Participant’s applicable MLS, if any, and as amended from time to time. © 2026 Northwest Indiana REALTORS® Association, Inc. Multiple Listing Service. All rights reserved.
 Advertising Broker: Donna Mink | Mink Realty