- Overview
- Description
- Property Details
- Location
- HOA Management
- Facts & Features
- Getting Around
- Nearby Homes

 New Construction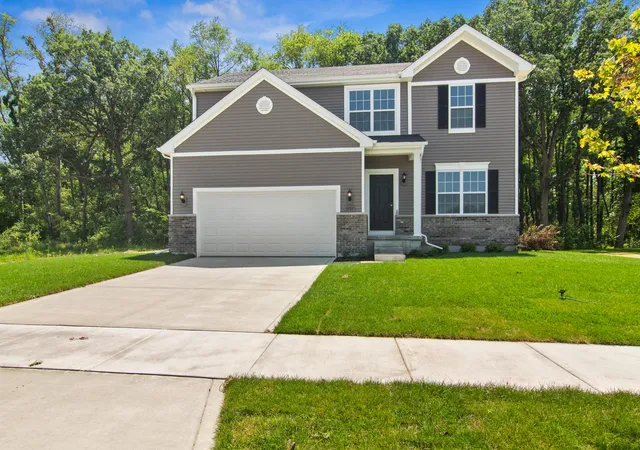
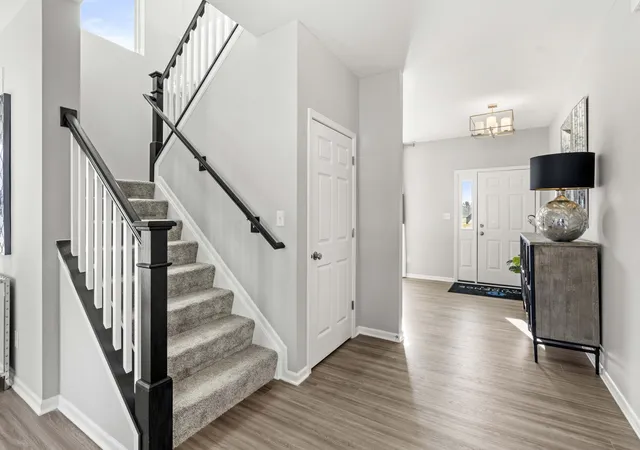

Street View
$449,995
Monthly Est:$2,240
 3 Beds
 3 Baths
2 full baths + 1 half bath
 2,619sqft
5699 Onyx Ave, Lowell, IN 46356
$449,995
$2,240/moEst:
Get Pre-Approved
Single Family Residence
Built in 2026
$29.17/mo HOA
11,340 sqft lot
$172/sq.ft
Description
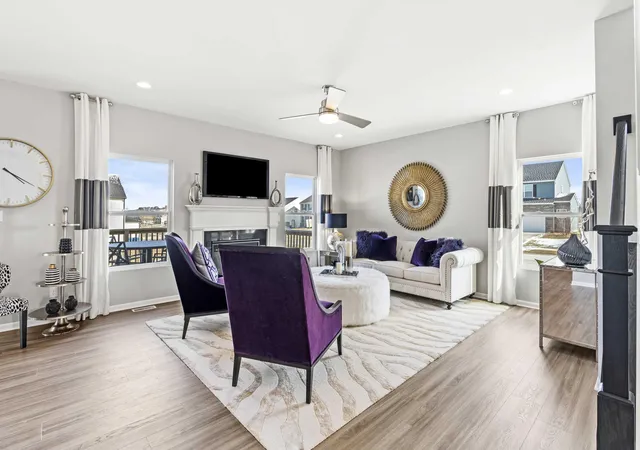
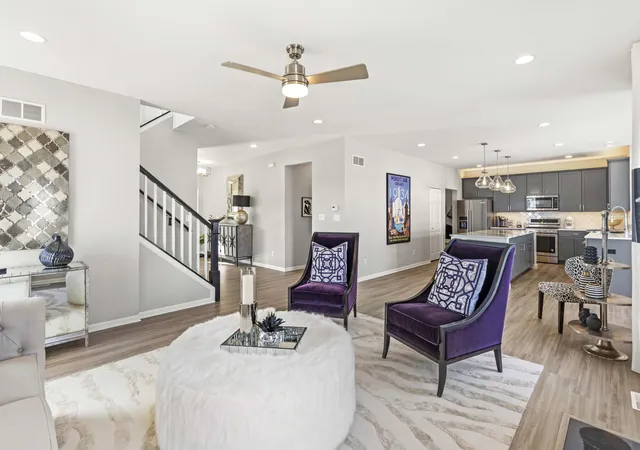
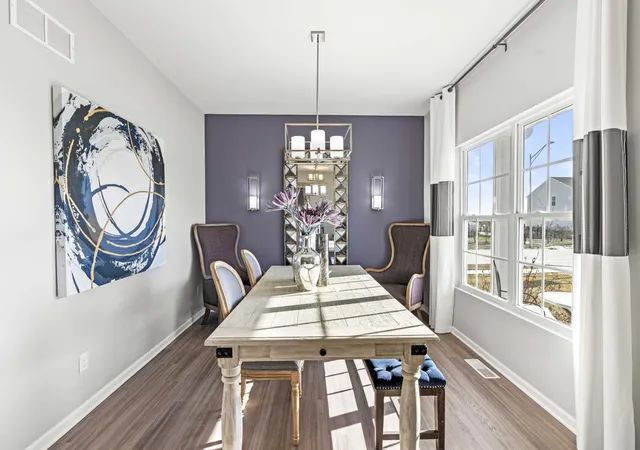
Ready in November! Brand New Construction in Stone Mill, Lowell's Newest Community! Currently under construction, this beautifully designed Sapphire model offers 3 bedrooms, 2.5 bathrooms, a versatile loft, cafe dining area, partial basement with crawl space, and a 2-car garage. Thoughtfully crafted with today's lifestyle in mind, this home features an open-concept design, 9-foot ceilings throughout the main level, and stylish finishes that create a bright, welcoming atmosphere. The designer kitchen serves as the centerpiece of the home, featuring a spacious 7-foot island with additional cabinetry, extended countertops, and convenient outlets--perfect for entertaining, meal preparation, and everyday living. The kitchen flows seamlessly into the cafe dining area and expansive great room, creating the ideal space for gathering with family and friends. Upstairs, the flexible loft provides endless possibilities as a home office, media room, playroom, or additional living space. The private primary suite offers a relaxing retreat with an ensuite bath, while two additional bedrooms and a full bath provide comfortable accommodations for family and guests. A partial basement with crawl space offers additional storage and future expansion opportunities. Professional landscaping is included, ensuring attractive curb appeal from day one. Located in Lowell's newest community, Stone Mill offers the perfect blend of small-town charm and modern convenience. Enjoy easy access to historic downtown Lowell, locally owned restaurants, parks, community events, the Erie Lackawanna Trail, major highways, and the Illinois border for an easy commute. Photos are of a model home in a similar community and may include upgraded features, finishes, and options.
- Houzeo last checked: 14 minutes ago
- Listing updated: October 8, 2026 at 10:47 pm
- Listing Provided by: Myra Mitchell (219) 808-4104 | Better Homes and Gardens Real (219) 999-8990
- Source: Northwest Indiana REALTORS® Association MLS-IN | MLS#: 844570

Property Details
Status
Active
Type
Single Family Residence
No. of Stories
-
County
City
Neighborhood
--
Year Built
2026
HOA Fees
$29.17/mo
Finished Area
2,619 sqft
Lot Size
11,340 sqft lot
Basement Area
- sqft
MLS Name
Northwest Indiana REALTORS® Association MLS
MLS Number
844570
MLS Status
Active
Days on Market
39
Open House

Continue Your Journey in App
Find your dream home, receive real-time updates, and many more!
Download App
Continue Your Journey in App
Find your dream home, receive real-time updates, and many more!
Location
HOA Management
Associa Chicagoland
HOA Fees
$350/ Annually
Disclaimer: Amenities are based on third-party information and may vary; buyers must independently verify all amenities, as information is deemed reliable but not guaranteed.
Facts & Features
Rooms
Bedrooms & bathrooms
Bedrooms: 3
Bathrooms: 3
Interior
Sewer
Public Sewer
Interior Features
Kitchen Island, Open Floorplan
Heating
Forced Air, Natural Gas
Appliances
None
Construction
Year Built
Year Built: 2026
Home type
Single Family Residence
Property Condition
Under Construction
Utilities & Energy
Association Amenities
None
Basement
Crawl Space, Unfinished, Interior Entry
Water Source
Public
Parking Features
Attached, On Street, Garage Faces Front, Driveway, Garage Door Opener
Other Features
Lot Features
Back Yard, Landscaped, Front Yard
Subdivision Name
Stone Mill
Price History
| Date | Event | Price |
|---|---|---|
09/04/2026 Source: | Listed for Sale | $449,995 +0.88% $172/sqft |
06/13/2026 Source: | Listing Removed | $446,075 $170/sqft |
06/12/2026 Source: | Listed for Sale | $446,075 +1.07% $170/sqft |
04/24/2026 Source: | Price Decreased | $441,340 -0.44% $169/sqft |
01/02/2026 Source: | Listing Removed | $443,295 $169/sqft |

Show more
Nearby Homes
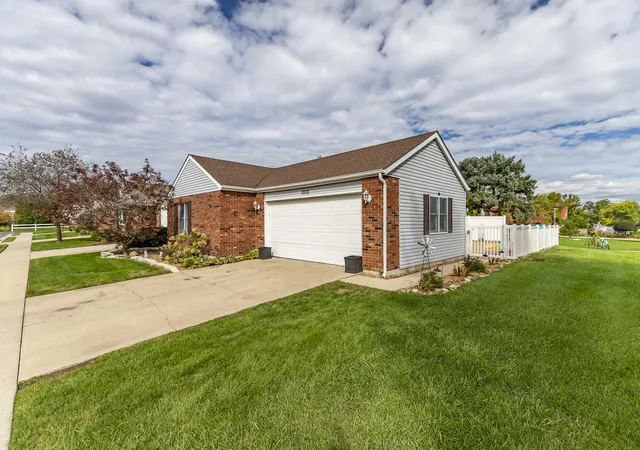
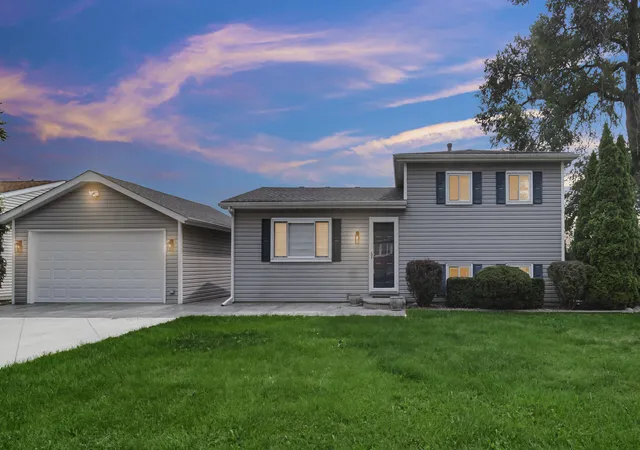
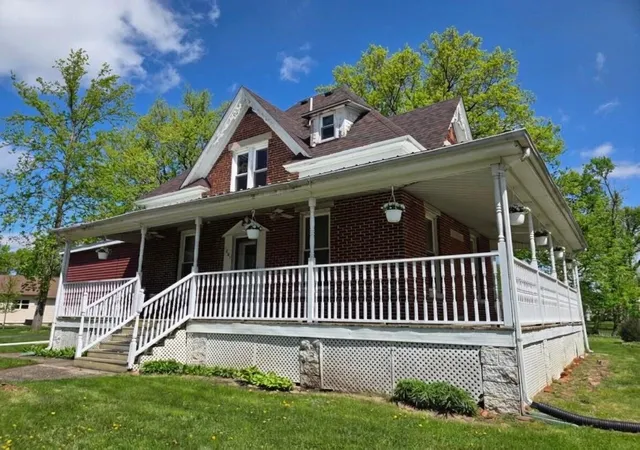
Find Homes by Property Features in Lowell, IN
Nearby New Homes For Sale

Based on information provided by the Northwest Indiana REALTORS® Association, Inc. Multiple Listing Service through Oct 08, 2026, 11:31PM as submitted to and distributed by MLS GRID. Information Deemed Reliable But Not Guaranteed. All data is obtained from various sources and may not have been verified by broker or MLS GRID. Supplied Open House Information is subject to change without notice. All information is provided exclusively for personal, non-commercial use, and may not be used for any purpose other than to identify prospective properties consumers may be interested in purchasing. All information should be independently reviewed and verified for accuracy. Properties may or may not be listed by the office/agent presenting the information. © 2026 Northwest Indiana REALTORS® Association, Inc. Multiple Listing Service. All rights reserved.
 Advertising Broker: Donna Mink | Mink Realty