- Overview
- Description
- Property Details
- Location
- HOA Management
- Facts & Features
- Getting Around
- Nearby Homes




$499,999
Monthly Est:$2,489
 3 Beds
 2 Baths
2 full baths
 1,440sqft
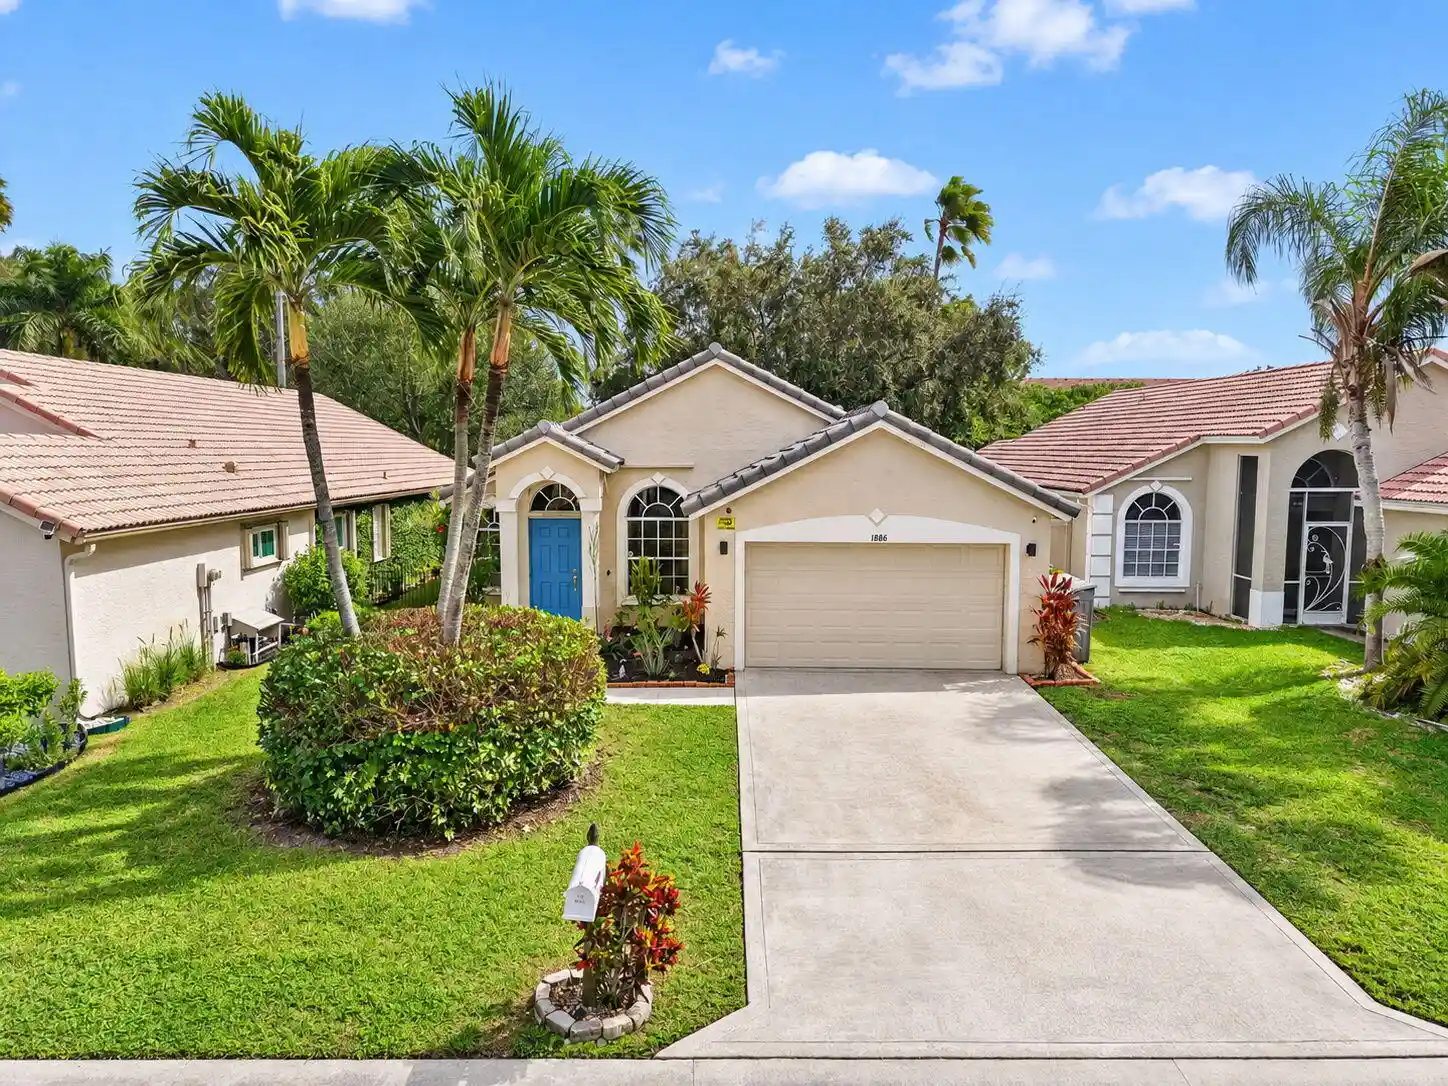
1886 Barnstable Rd, Wellington, FL 33414
$499,999
$2,489/moEst:
Get Pre-Approved
Single Family Residence
Built in 1996
$260/mo HOA
4,356 sqft lot
$347/sq.ft
Description
STUNNING! This Lennar-built Darien model 3-bed, 2-bath home sits on a private cul-de-sac lot in resort-style Wellington's Edge. Enjoy soaring vaulted ceilings, new flooring, and a split plan. A new roof (04/10/23), new impact front door, and full hurricane shutters offer total peace of mind and secure lower insurance premiums. The heart of the home is the exciting, fully renovated kitchen featuring gorgeous quartz countertops, open views to the family room, and all updated stainless appliances. Sliders lead to a pristine screened patio. The guest bath is beautifully remodeled with a new vanity and marble counters. Enjoy top amenities: clubhouse, gym, tennis, 3 pools, and walking trails. Minutes from A-rated schools, Wellington Mall, hospital, and world-renowned equestrian polo venues
- Houzeo last checked: 6 hours ago
- Listing updated: October 28, 2026 at 5:58 pm
- Listing Provided by: Mark Boyhan DRE #3533644 | Greenfield Waters, LLC (561) 400-8474
- Source: Beaches MLS-FL | MLS#: B26093485

Property Details
Status
Active
Type
Single Family Residence
No. of Stories
1
County
City
Neighborhood
Year Built
1996
HOA Fees
$260/mo
Finished Area
1,440 sqft
Lot Size
4,356 sqft lot
Basement Area
- sqft
MLS Name
Beaches MLS
MLS Number
B26093485
MLS Status
Active
Days on Market
1
Cumulative Days on Market
1
Open House

Continue Your Journey in App
Find your dream home, receive real-time updates, and many more!
Continue Your Journey in App
Find your dream home, receive real-time updates, and many more!
Location
HOA Management
Triton Property Management.
HOA Fees
$260/ Monthly
Amenities
 Amenities and services may be covered by one or multiple associations and service providers.
 Gym
 Park Playground
 Pool
 Club House
 Cable TV
 Tennis
 Sports Court
SportsFields
CommonAreas
Disclaimer: Amenities are based on third-party information and may vary; buyers must independently verify all amenities, as information is deemed reliable but not guaranteed.
Facts & Features
Rooms
Bedrooms & bathrooms
Bedrooms: 3
Bathrooms: 2
Bedroom3
Level: First
Area: 132.00 Square Feet
Dimensions: 12 X 11
Bedroom2
Level: First
Area: 132.00 Square Feet
Dimensions: 12 X 11
PrimaryBedroom
Level: First
Area: 208.00 Square Feet
Dimensions: 16 X 13
FamilyRoom
Level: First
Area: 224.00 Square Feet
Dimensions: 16 X 14
Kitchen
Level: First
Area: 195.00 Square Feet
Dimensions: 15 X 13
DiningRoom
Level: First
Area: 80.00 Square Feet
Dimensions: 8 X 10
LivingRoom
Level: First
Area: 204.00 Square Feet
Dimensions: 17 X 12
Interior
Heating
Central
Window Features
Arched, Blinds, Sliding
Sewer
Public Sewer
Exterior Features
Outdoor Living Area
Interior Features
Breakfast Bar, Cathedral Ceilings, Dual Sinks, Entrance Foyer, Eat In Kitchen, Family Dining Room, High Ceilings, Living Dining Room, Pantry, Split Bedrooms, Separate Shower, Vaulted Ceilings
Appliances
Dryer, Dishwasher, Energy Star Qualified Dryer, Energy Star Qualified Refrigerator, Energy Star Qualified Washer, Electric Range, Electric Water Heater, Disposal, Microwave, Refrigerator, Water Heater, Washer
Flooring
Ceramic Tile, Engineered Hardwood, Tile
Cooling
Central Air
Construction
Year Built
Year Built: 1996
Home type
Single Family Residence
Foundation Details
Slab
Architectural Style
Mediterranean
Roof
Barrel, Concrete, Spanish Tile
Construction Materials
Cbs Concrete Block Structure, Block
Property Condition
Resale
Utilities & Energy
Water Source
Public
Electric
Amps150
Laundry Features
Washer Hookup, Electric Dryer Hookup, Inside
Pool Features
Association
Security Features
Gated Community, Smoke Detectors
Parking Features
Attached, Concrete, Driveway, Garage, Garage Door Opener
Utilities
Cable Available, Electricity Available, Phone Available, Sewer Available, Water Available
Association Amenities
Clubhouse, Fitness Center, Playground, Pickleball, Pool, Sports Fields, Tennis Courts
Other Features
Lot Features
Cul De Sac, Sprinklers Automatic, Sprinkler System, Less Than Quarter Acre
Community Features
Home Owners Association, Gated
Patio And Porch Features
Covered, Patio, Screened
Subdivision Name
Wellingtons Edge Par 77 Ph 1
Price History
| Date | Event | Price |
|---|---|---|
10/27/2026 Source: | Listed for Sale | $499,999 +74.82% $347/sqft |
06/06/2019 Source: | Price Decreased | $286,000 -2.72% $199/sqft |
06/06/2019 Source: #R10506690 | Off Market | $294,000 $204/sqft |
06/06/2019 Source: #R10506690 | Sold | $294,000 +28.95% $204/sqft |
11/08/2013 Source: #R9979839 | Off Market | $228,000 $158/sqft |

Show more
Nearby Homes



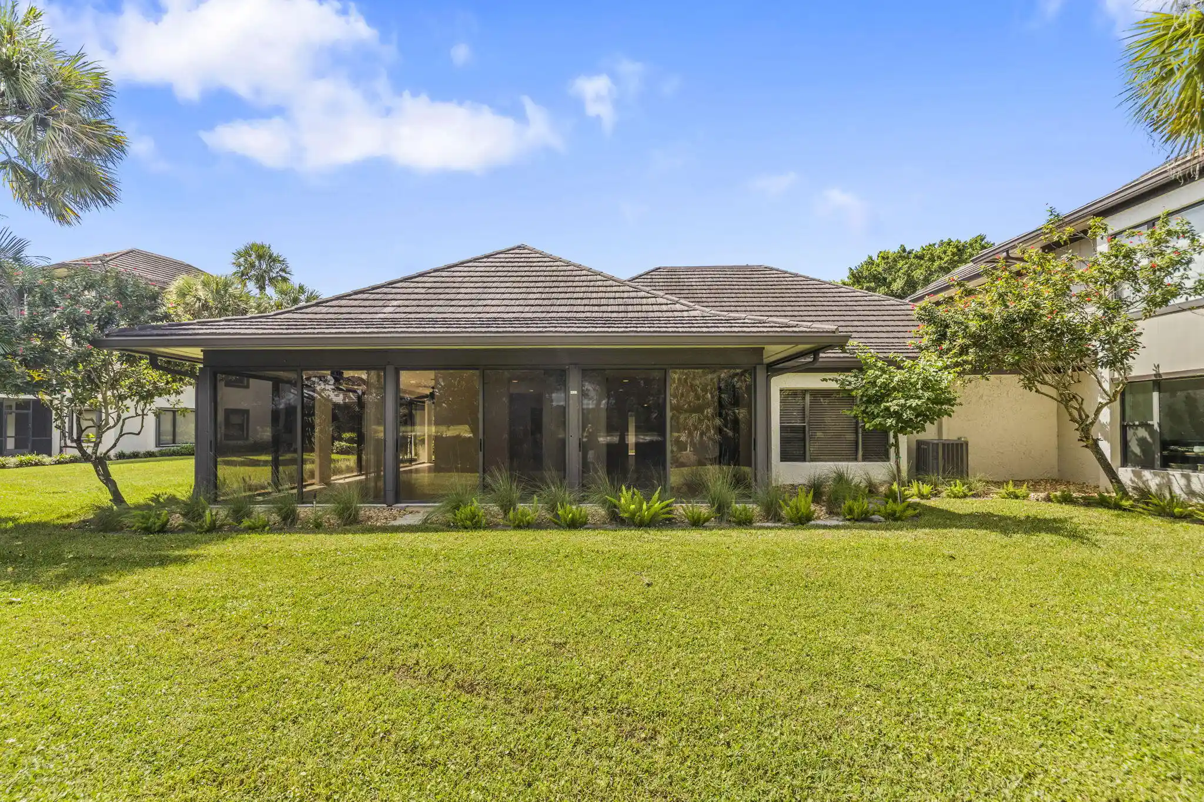
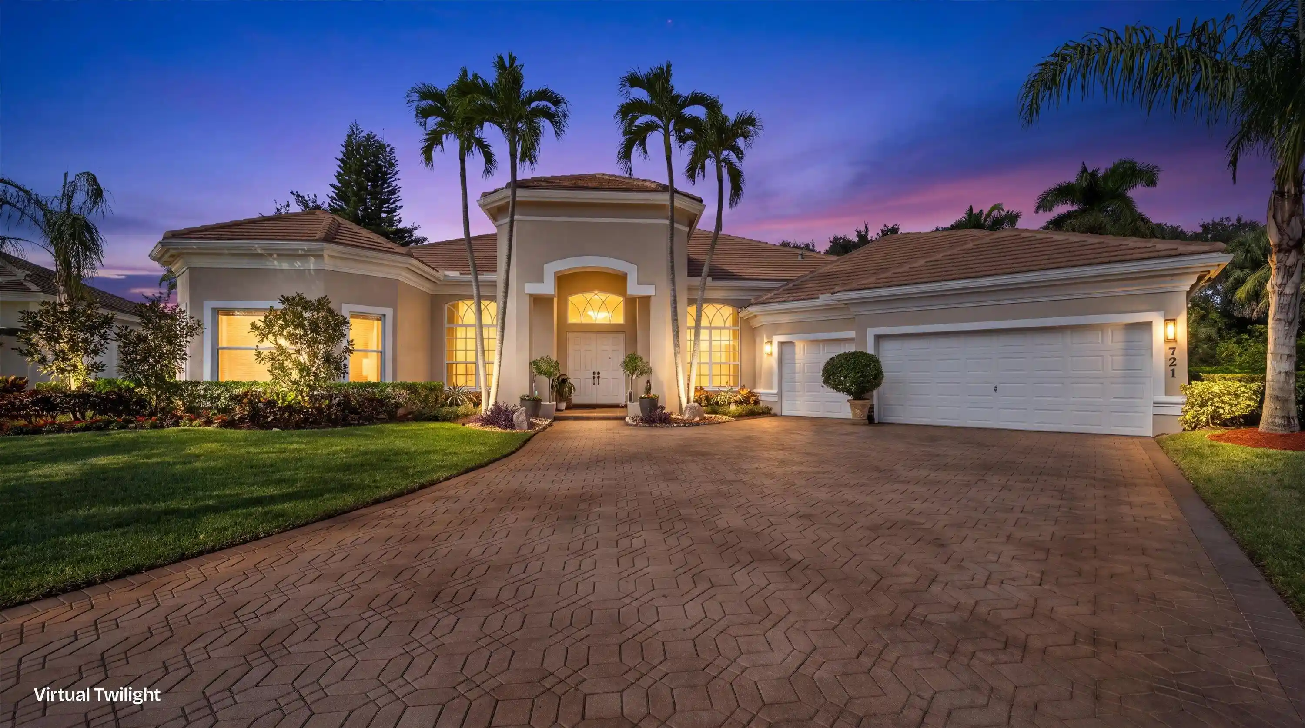
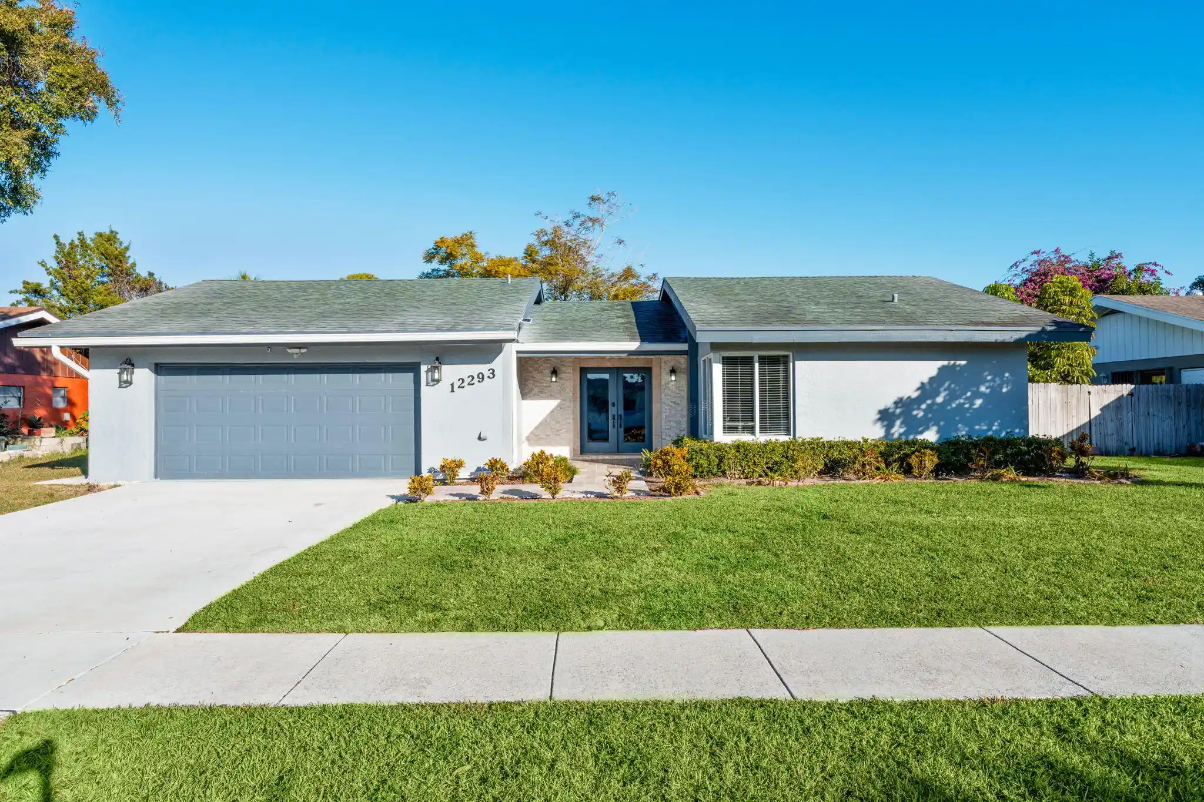
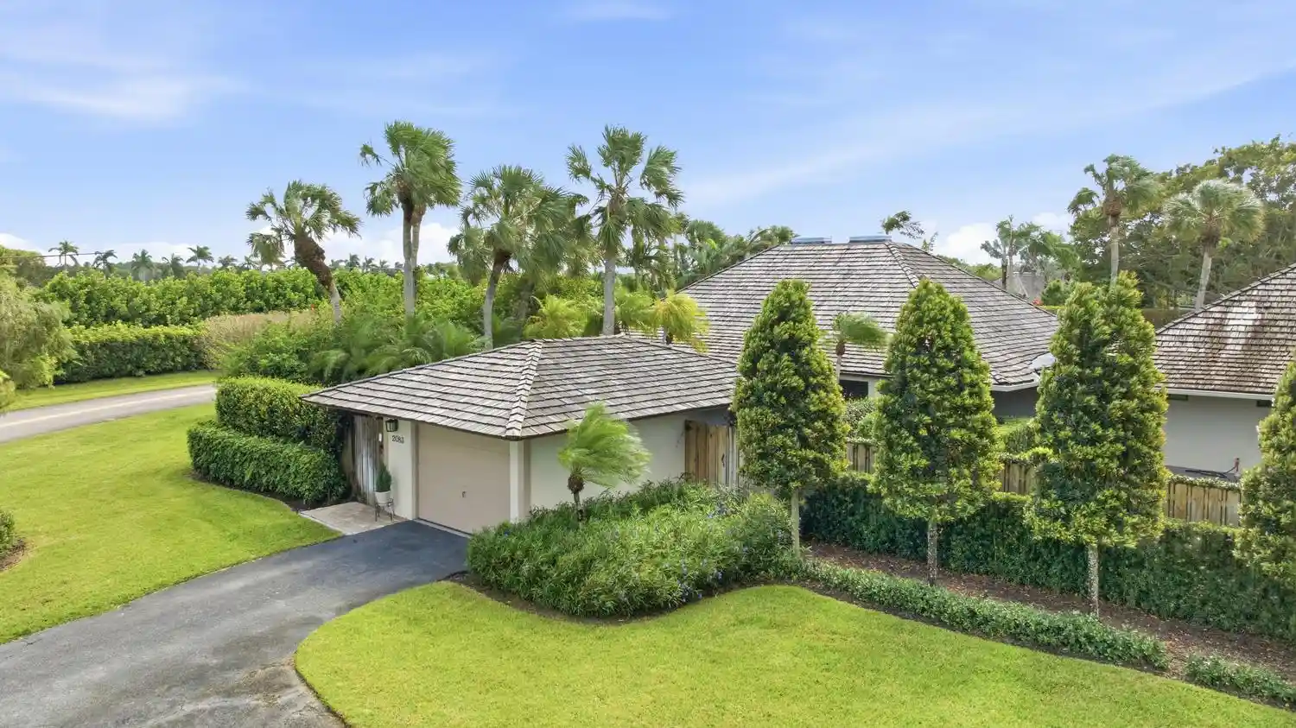
Find Homes by Property Features in Wellington, FL
Nearby New Homes For Sale


IDX information is provided exclusively for consumers’ personal, non-commercial use, that it may not be used for any purpose other than to identify prospective properties consumers may be interested in purchasing, and that the data is deemed reliable but is not guaranteed accurate by BeachesMLS. All listings featuring the BMLS logo are provided by BeachesMLS, Inc. This data is not verified for authenticity or accuracy and may not reflect all real estate activity in the market. Based on information © 2026 BeachesMLS, Inc. All Rights Reserved.
 Advertising Broker: Moe Mossa (Savvy Avenue) | Savvy Avenue, LLC
