- Overview
- Description
- Property Details
- Location
- Facts & Features
- Getting Around
- Nearby Homes
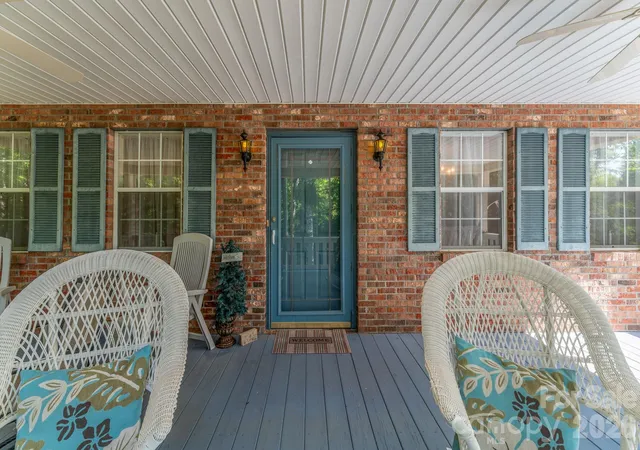

Street View
$575,000
Monthly Est:$2,862
 4 Beds
 4 Baths
2 full baths + 2 half baths
 2,719sqft
1886 Tanasee Gap Rd, Balsam Grove, NC 28708
$575,000
$2,862/moEst:
Get Pre-Approved
Single Family Residence
Built in 1991
$-- HOA
1.17 acres lot
$211/sq.ft
Description
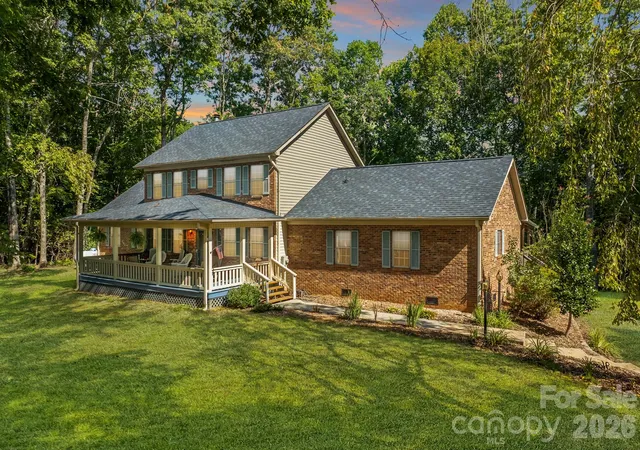
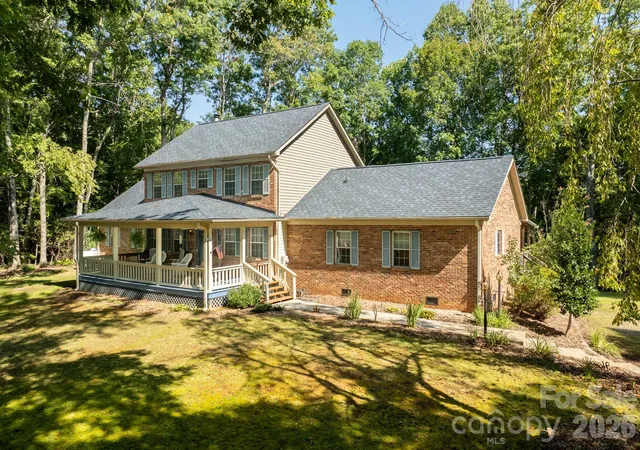
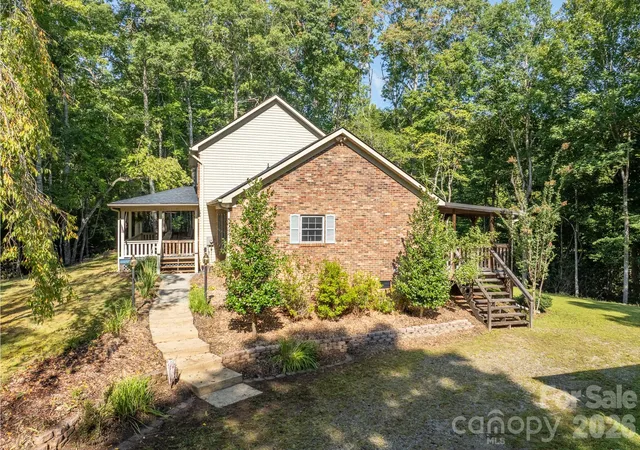
Come home to the Blue Ridge Mountains. Set in a peaceful, private setting, this beautifully cared-for traditional brick home offers the space, warmth, and comfort to enjoy mountain living at its best. Light-filled interiors welcome you in, with a main-level primary suite, three additional bedrooms upstairs, a formal dining room, a quiet sitting area, and an open-concept kitchen and living space designed for gathering. On cool mountain evenings, settle in by the wood-burning fireplace and enjoy the simple pleasure of being home.
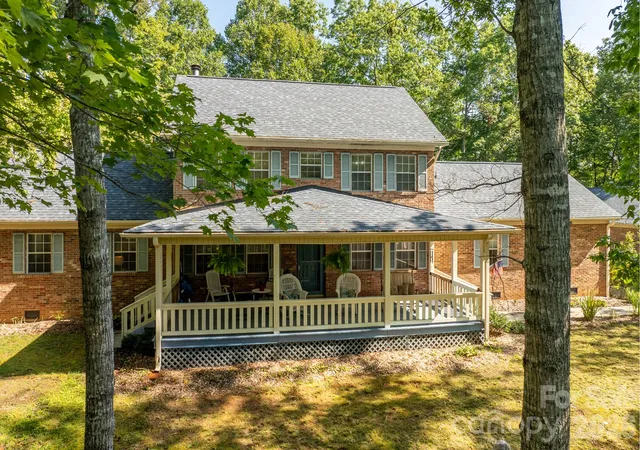
One of the home’s most inviting features is the expansive covered back porch stretching the length of the house—a wonderful place to start the morning with coffee, unwind at the end of the day, entertain friends, or sit back and enjoy the view. Whether you’re searching for a year-round home or a mountain retreat where family and friends can gather, this is a place to slow down, reconnect, and make memories that last.
The oversized garage is a standout feature, offering exceptional space with room for up to four vehicles. There’s plenty of flexibility to create a workshop while still leaving ample room for cars, recreational gear, and storage—perfect for anyone who appreciates having space for both hobbies and everyday needs.
So when adventure calls, you’re just minutes from the Blue Ridge Parkway and the endless hiking, biking, waterfalls, and outdoor recreation; the best of Western North Carolina is just outside your doorstep. Here, the beauty of the mountains isn’t just something you visit—it’s a part of everyday life.
- Houzeo last checked: 13 minutes ago
- Listing updated: October 17, 2026 at 2:51 am
- Listing Provided by: Cynthia Howard (828) 577-2823 | BluAxis Realty (828) 600-5021
- Source: Canopy MLS | MLS#: 4421630

Property Details
Status
Active
Type
Single Family Residence
No. of Stories
-
County
City
Neighborhood
--
Year Built
1991
HOA Fees
-
Finished Area
2,719 sqft
Lot Size
1.17 acres lot
Basement Area
- sqft
MLS Name
Canopy MLS
MLS Number
4421630
MLS Status
Active
Days on Market
47
Cumulative Days on Market
42

Continue Your Journey in App
Find your dream home, receive real-time updates, and many more!
Download App
Continue Your Journey in App
Find your dream home, receive real-time updates, and many more!
Location
Facts & Features
Rooms
Bedrooms & bathrooms
Bedrooms: 4
Bathrooms: 4
Interior
Cooling
Electric, Heat Pump
Flooring
Carpet, Vinyl, Wood
Sewer
Septic Installed
Interior Features
Attic Stairs Pulldown, Breakfast Bar, Kitchen Island, Open Floorplan, Pantry, Walk In Closet(s), Walk In Pantry
Heating
Heat Pump, Propane
Appliances
Dishwasher, Double Oven, Down Draft, Electric Oven, Electric Range, Electric Water Heater, Microwave, Refrigerator With Ice Maker, Warming Drawer, Washer/dryer
Construction
Year Built
Year Built: 1991
Home type
Single Family Residence
Architectural Style
Traditional
Construction Materials
Brick Partial, Vinyl
Roof
Architectural Shingle
Foundation Details
Basement, Crawl Space
Utilities & Energy
Water Source
Shared Well
Laundry Features
Electric Dryer Hookup, Mud Room, Main Level, Washer Hookup
Utilities
Electricity Connected, Propane
Basement
Exterior Entry, Interior Entry
Security Features
Smoke Detector(s)
Parking Features
Driveway, Detached Garage, Garage Door Opener, Garage Faces Front, Keypad Entry, Shared Driveway
Fireplace Features
Living Room, Wood Burning
Other Features
Lot Features
Cleared, Pond(s), Wooded
Subdivision Name
None
Patio And Porch Features
Covered, Front Porch, Rear Porch
Price History
| Date | Event | Price |
|---|---|---|
09/04/2026 Source: | Listed for Sale | $575,000 -4.01% $211/sqft |
09/04/2026 Source: | Price Increased | $599,000 +21.01% $220/sqft |
08/16/2024 Source: | Sold | $495,000 -26.11% $182/sqft |
07/11/2024 Source: | Listing Removed | $669,900 $246/sqft |
06/20/2024 Source: | Price Increased | $669,900 +28.85% $246/sqft |

Show more
Nearby Homes
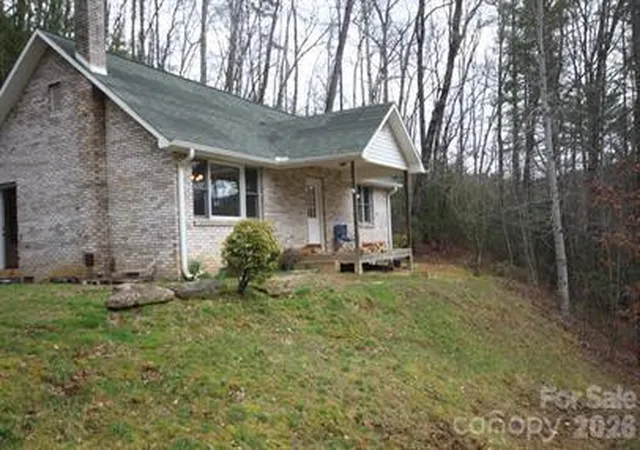
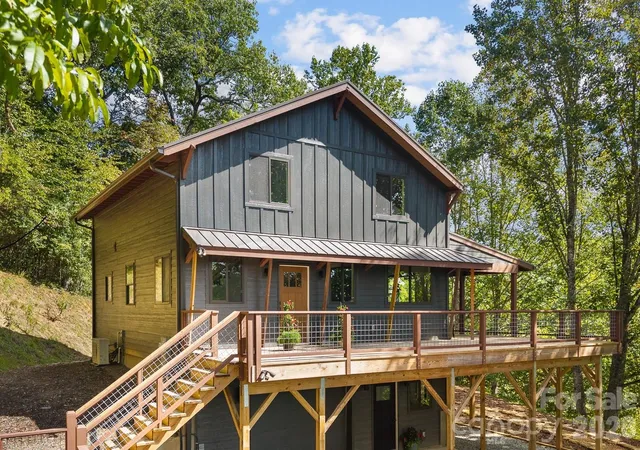

Find Homes by Property Features in Balsam Grove, NC
Nearby New Homes For Sale
Nearby Pre-Owned Homes For Sale

Based on information submitted to the MLS GRID from Canopy MLS through Oct 21, 2026, 09:15AM. All data is obtained from various sources and may not have been verified by the broker or MLS GRID. Supplied Open House Information is subject to change without notice. All information should be independently reviewed and verified for accuracy. Properties may or may not be listed by the office/agent presenting the information. IDX information is provided exclusively for consumers’ personal, noncommercial use. It may not be used for any purpose other than to identify prospective properties which the consumers may be interested in purchasing. The data is deemed reliable but is not guaranteed by MLS GRID. The use of the MLS GRID Data may be subject to an end-user license agreement prescribed by the Member Participant’s applicable MLS, if any, and as amended from time to time. ©2026 Canopy MLS. All Rights Reserved.
 Advertising Broker: Nicholas Huscroft | Chosen Realty
