
Powered by 
- 9
- Overview
- Description
- Property Details
- Location
- HOA Management
- Facts & Features
- Getting Around
- Nearby Homes


Street View
$840,000
Monthly Est:$4,181
 3 Beds
 3 Baths
2 full baths + 1 half bath
 2,979sqft
18865 E Old Beau Trl, Queen Creek, AZ 85142
$840,000
$4,181/moEst:
Get Pre-Approved
Single Family Residence
Built in 2017
$160/mo HOA
10,674 sqft lot
$282/sq.ft
Description
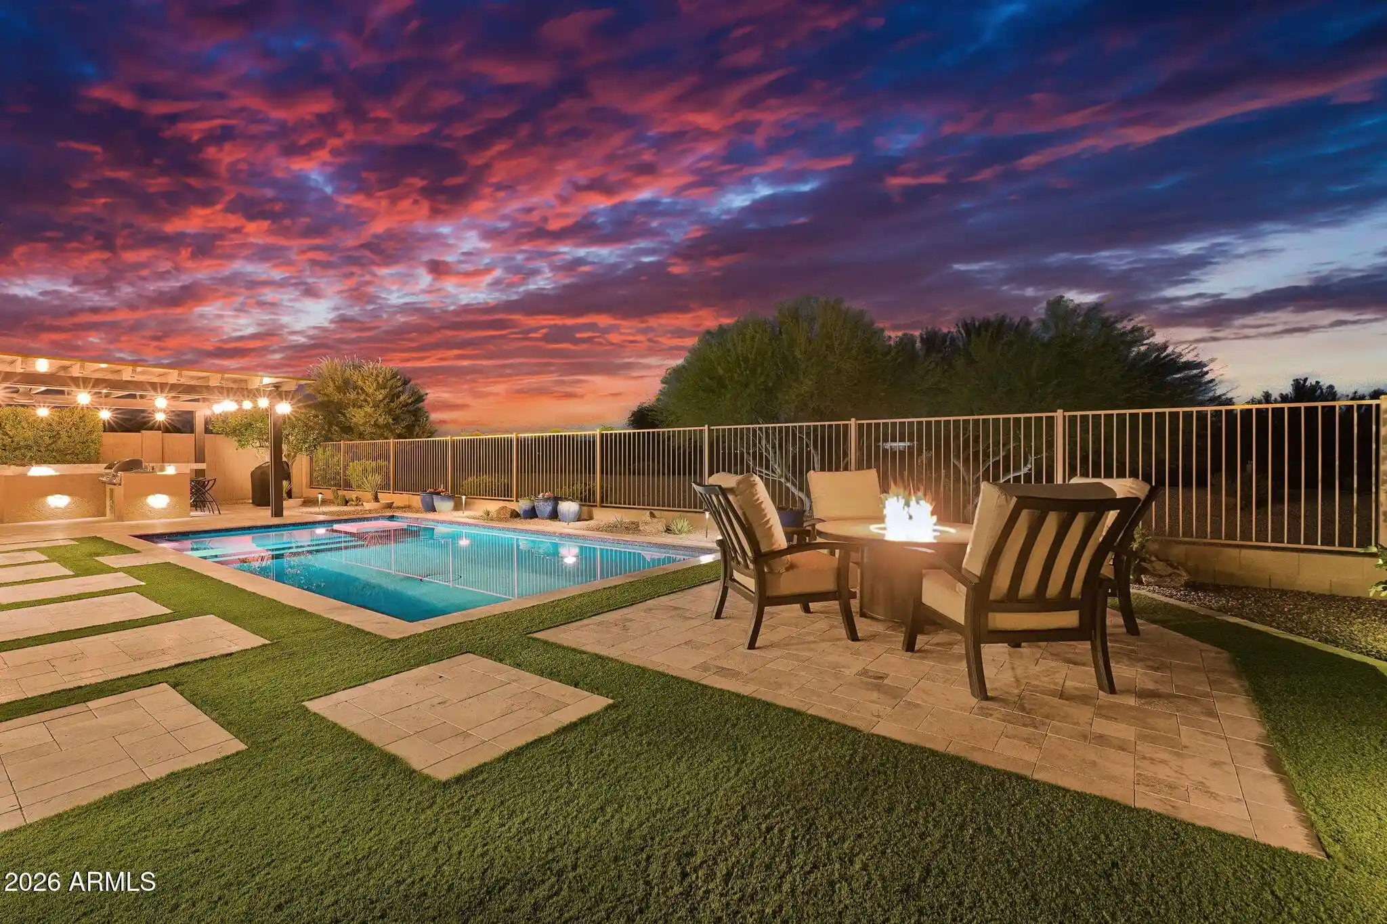
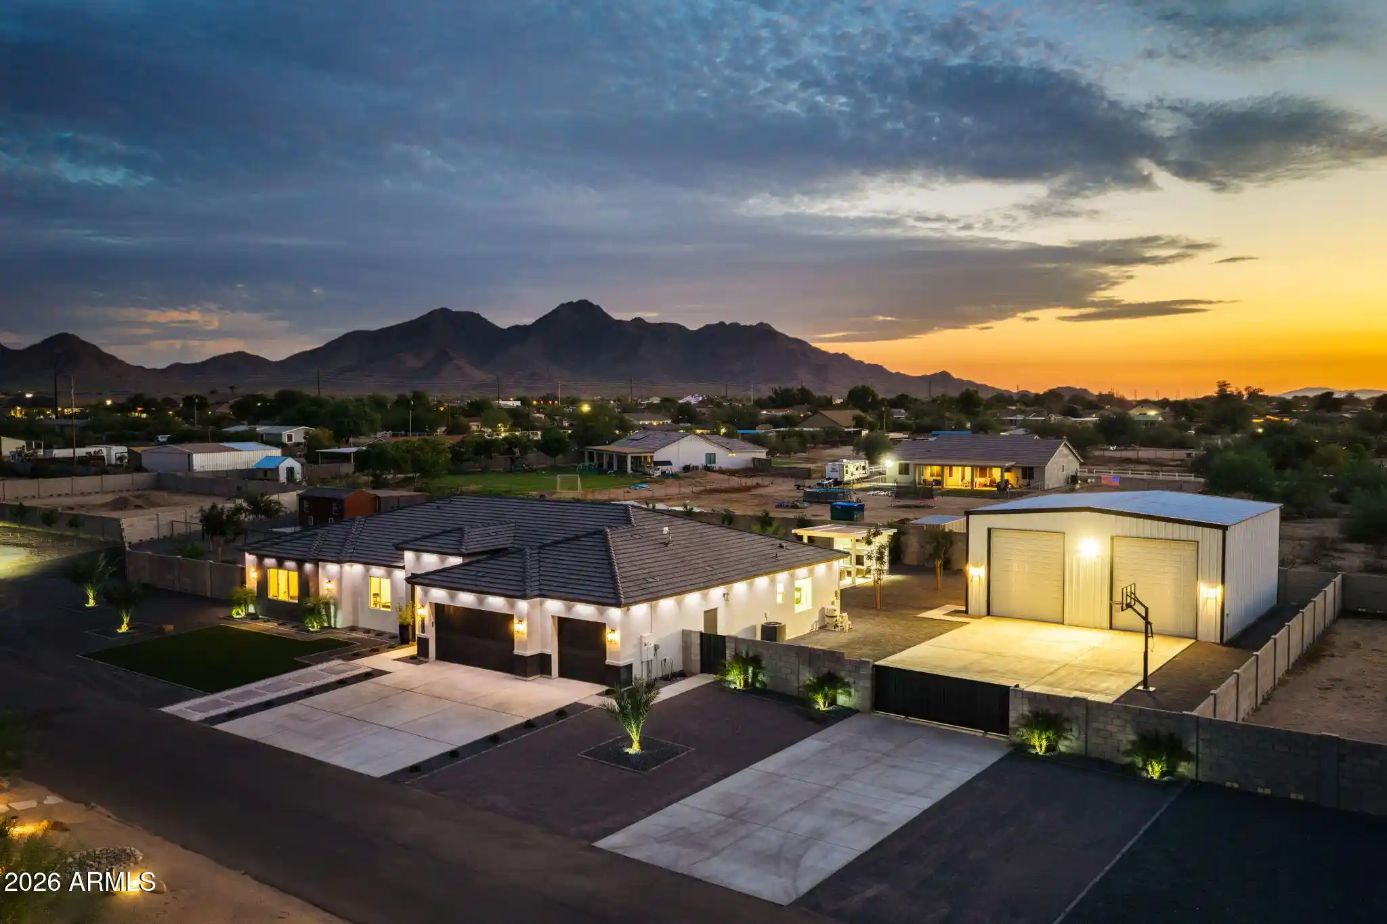
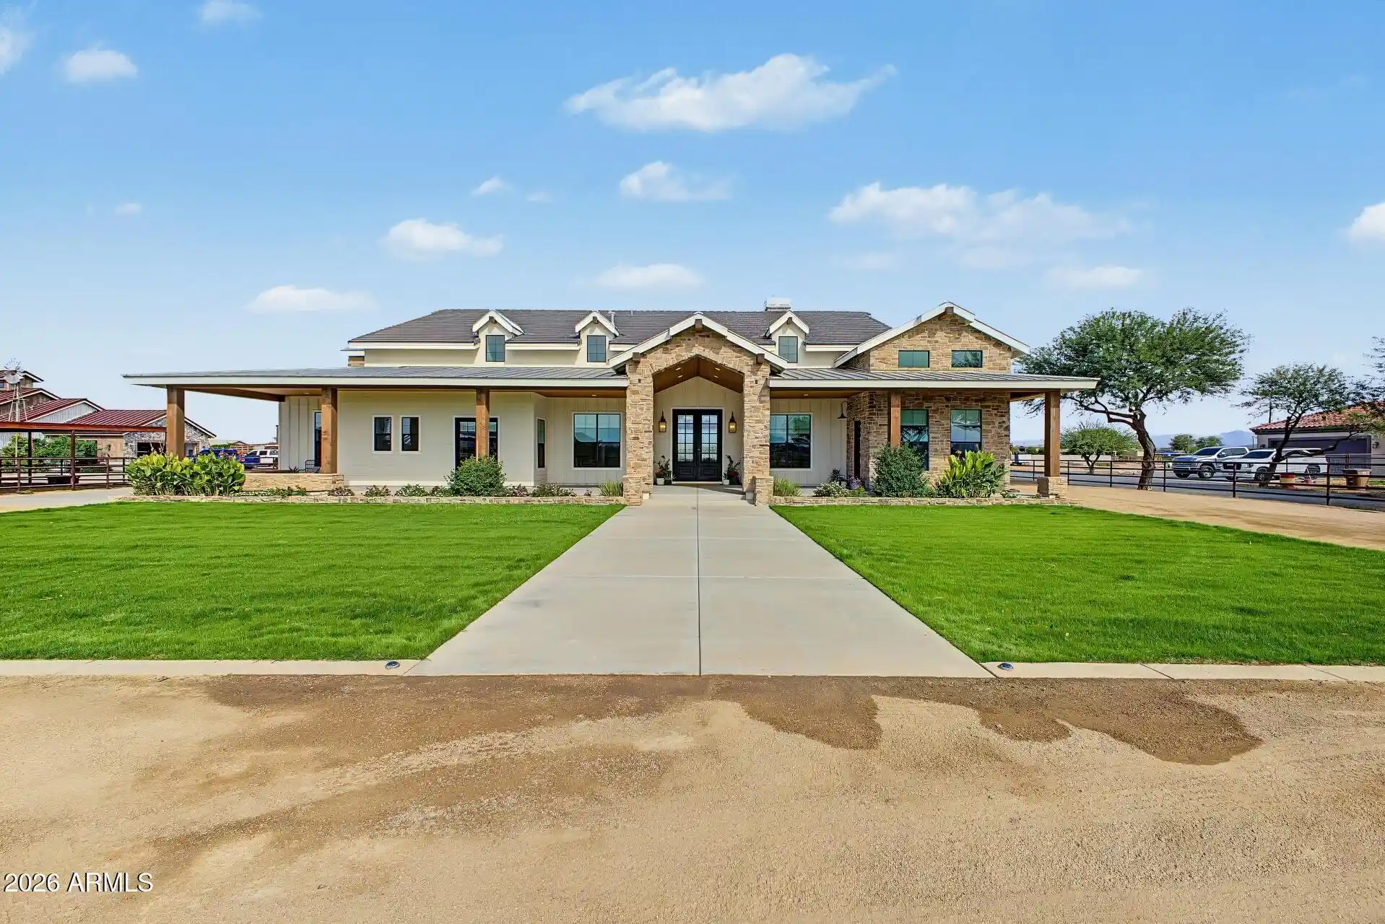
Situated on a premier private lot backing directly to the Queen Creek Wash, a 6 mile multi use trail, this beautifully appointed home offers scenic views, added privacy, and luxurious finishes throughout. Featuring 3 bedrooms, a versatile front flex room, 2.5 bathrooms, and a 3-car garage, this home combines elegant details, functional living spaces, and exceptional indoor-outdoor living. Step inside to discover 12x24 tile flooring, fresh interior paint, and stylish accent walls throughout the bedrooms and dining area. The well-appointed kitchen features upgraded white 42-inch cabinetry, quartz countertops, a herringbone tile backsplash, a statement range hood, a spacious walk-in pantry, and a built-in beverage refrigerator. Two dedicated office spaces near the kitchen provide exceptional indoor-outdoor living. Step inside to discover 12x24 tile flooring, fresh interior paint, and stylish accent walls throughout the bedrooms and dining area. The well-appointed kitchen features upgraded white 42-inch cabinetry, quartz countertops, a herringbone tile backsplash, a statement range hood, a spacious walk-in pantry, and a built-in beverage refrigerator. Two dedicated office spaces near the kitchen provide exceptional flexibility for working from home. The spacious primary suite offers a sliding glass door with an electronic shade, while the luxurious primary bathroom features dual sinks and a separate vanity area along with an oversized shower and tub. The laundry room adds functionality with built-in cabinetry and a utility sink accented by a backsplash. Additional conveniences include a water softener, whole-house water filtration system, and exterior gutters. Enjoy Arizona living at its best in the private backyard, complete with an extended covered patio, sparkling pool, pergola, paver hardscaping, artificial turf, and a natural gas BBQ island--perfect for entertaining or relaxing outdoors. View fencing along the Queen Creek Wash creates a beautiful backdrop and enhances the sense of openness. A welcoming front porch adds to the home's curb appeal. With luxurious finishes, versatile living spaces, and a private wash-side setting, this home offers a wonderful opportunity to enjoy comfort, style, and the Arizona lifestyle.
- Houzeo last checked: 12 minutes ago
- Listing updated: November 1, 2026 at 6:49 pm
- Listing Provided by: Maryelisabeth Wolf-Breen (480) 495-9948 | Russ Lyon Sotheby's International Realty (480) 750-7424
- Source: Arizona Regional Multiple Listing Service-AZ | MLS#: 7094620

Property Details
Status
Pending
Type
Single Family Residence
No. of Stories
1
County
City
Neighborhood
--
Year Built
2017
HOA Fees
$160/mo
Finished Area
2,979 sqft
Lot Size
10,674 sqft lot
Basement Area
- sqft
MLS Name
Arizona Regional Multiple Listing Service
MLS Number
7094620
MLS Status
Pending
Days on Market
18

Continue Your Journey in App
Find your dream home, receive real-time updates, and many more!
Continue Your Journey in App
Find your dream home, receive real-time updates, and many more!
Location
HOA Management
Sossaman Estates
HOA Fees
$160/ Monthly
Amenities
 Amenities and services may be covered by one or multiple associations and service providers.
 Maintenance
Disclaimer: Amenities are based on third-party information and may vary; buyers must independently verify all amenities, as information is deemed reliable but not guaranteed.
Facts & Features
Rooms
Bedrooms & bathrooms
Bedrooms: 3
Bathrooms: 3
Interior
Flooring
Vinyl, Tile
Appliances
Dishwasher, Disposal, Refrigerator, Gas Cooktop, Microwave, Reverse Osmosis, Gas Oven, Gas Range, Washer, Dryer, Water Softener Owned, Water Purifier
Interior Features
Full Bth Master Bdrm, Separate Shwr & Tub, Double Vanity, Eat In Kitchen, Pantry, Kitchen Island, Walk In Pantry, Non Laminate Counter, Quartz Countertops, 9+ Flat Ceilings
Sewer
Public Sewer
Cooling
Central Air
Heating
Natural Gas
Exterior Features
Built In Barbecue, Rain Gutters
Construction
Year Built
Year Built: 2017
Home type
Single Family Residence
Architectural Style
Spanish
Construction Materials
Wood Frame, Stucco
Roof
Tile
Utilities & Energy
Water Source
Public
Laundry Features
Inside
Parking Features
Garage Door Opener, Attached Garage
Pool Features
Outdoor
Other Features
Lot Features
Borders Preserve/public Land, Adjacent To Wash, Desert Front, Desert Back, Synthetic Grass Back, Irrigation Front, Irrigation Back
Patio And Porch Features
Patio, Covered Patio(s)
Disclosures
Seller Discl Avail, Agency Discl Req
Community Features
Playground, Biking/walking Path
Subdivision Name
Sossaman Estates 3 Phase A
Price History
| Date | Event | Price |
|---|---|---|
11/01/2026 Source: | Pending | $840,000 $282/sqft |
10/16/2026 Source: | Listed for Sale | $840,000 $282/sqft |

Nearby Homes

Find Homes by Property Features in Queen Creek, AZ
Nearby New Homes For Sale

Based on information from the Arizona Regional Multiple Listing Service through Nov 04, 2026, 06:30AM. All information should be verified by the recipient and none is guaranteed as accurate by ARMLS. Listing Information presented by local MLS brokerage: Sell Your Home Services, local REALTOR®- Dan Demers (774) 265-0879. Information is provided exclusively for personal, non-commercial use. It may not be used for any purpose other than to identify prospective properties consumers may be interested in purchasing. This website may not include listings or property addresses of sellers who have directed their listing brokers to withhold their listing or their property address from display on the Internet. © 2026 Arizona Regional Multiple Listing Service, Inc. All rights reserved.
 Advertising Broker: Daniel Demers (267) 341-8337 | Sell Your Home Services
