- Overview
- Description
- Property Details
- Location
- HOA Management
- Facts & Features
- Getting Around
- Nearby Homes

Street View
$345,000
Monthly Est:$1,717
 3 Beds
 3 Baths
2 full baths + 1 half bath
 1,596sqft
18865 Fillmore Dr, Goshen, IN 46528
$345,000
$1,717/moEst:
Get Pre-Approved
Manufactured On Land
Built in 2002
$-- HOA
15,682 sqft lot
$216/sq.ft
Description
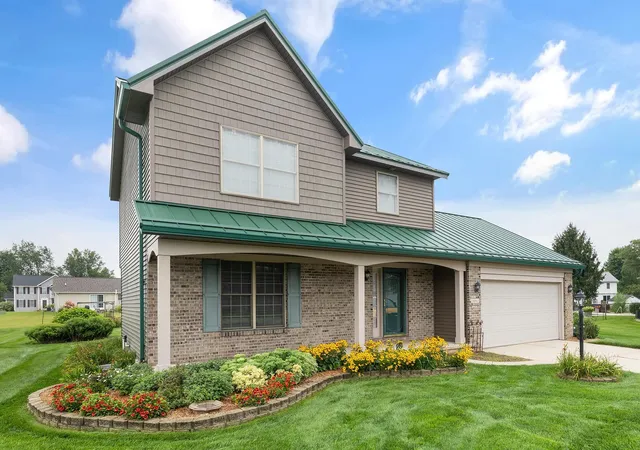
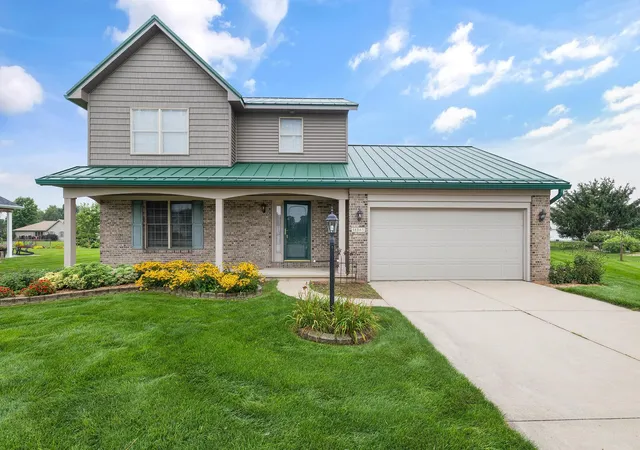
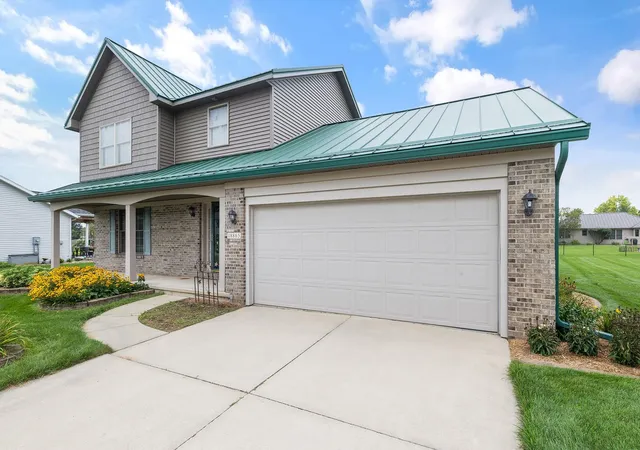
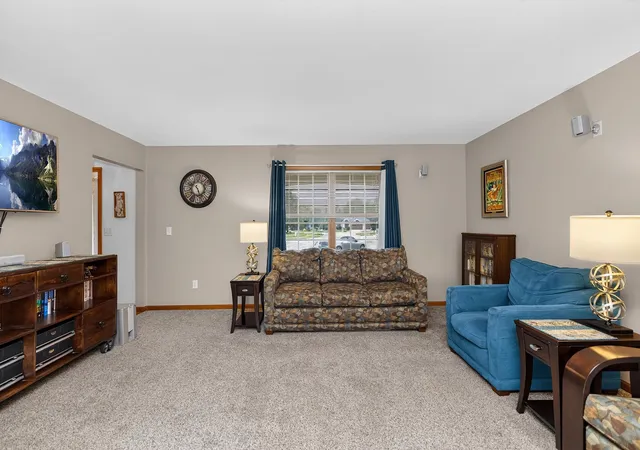
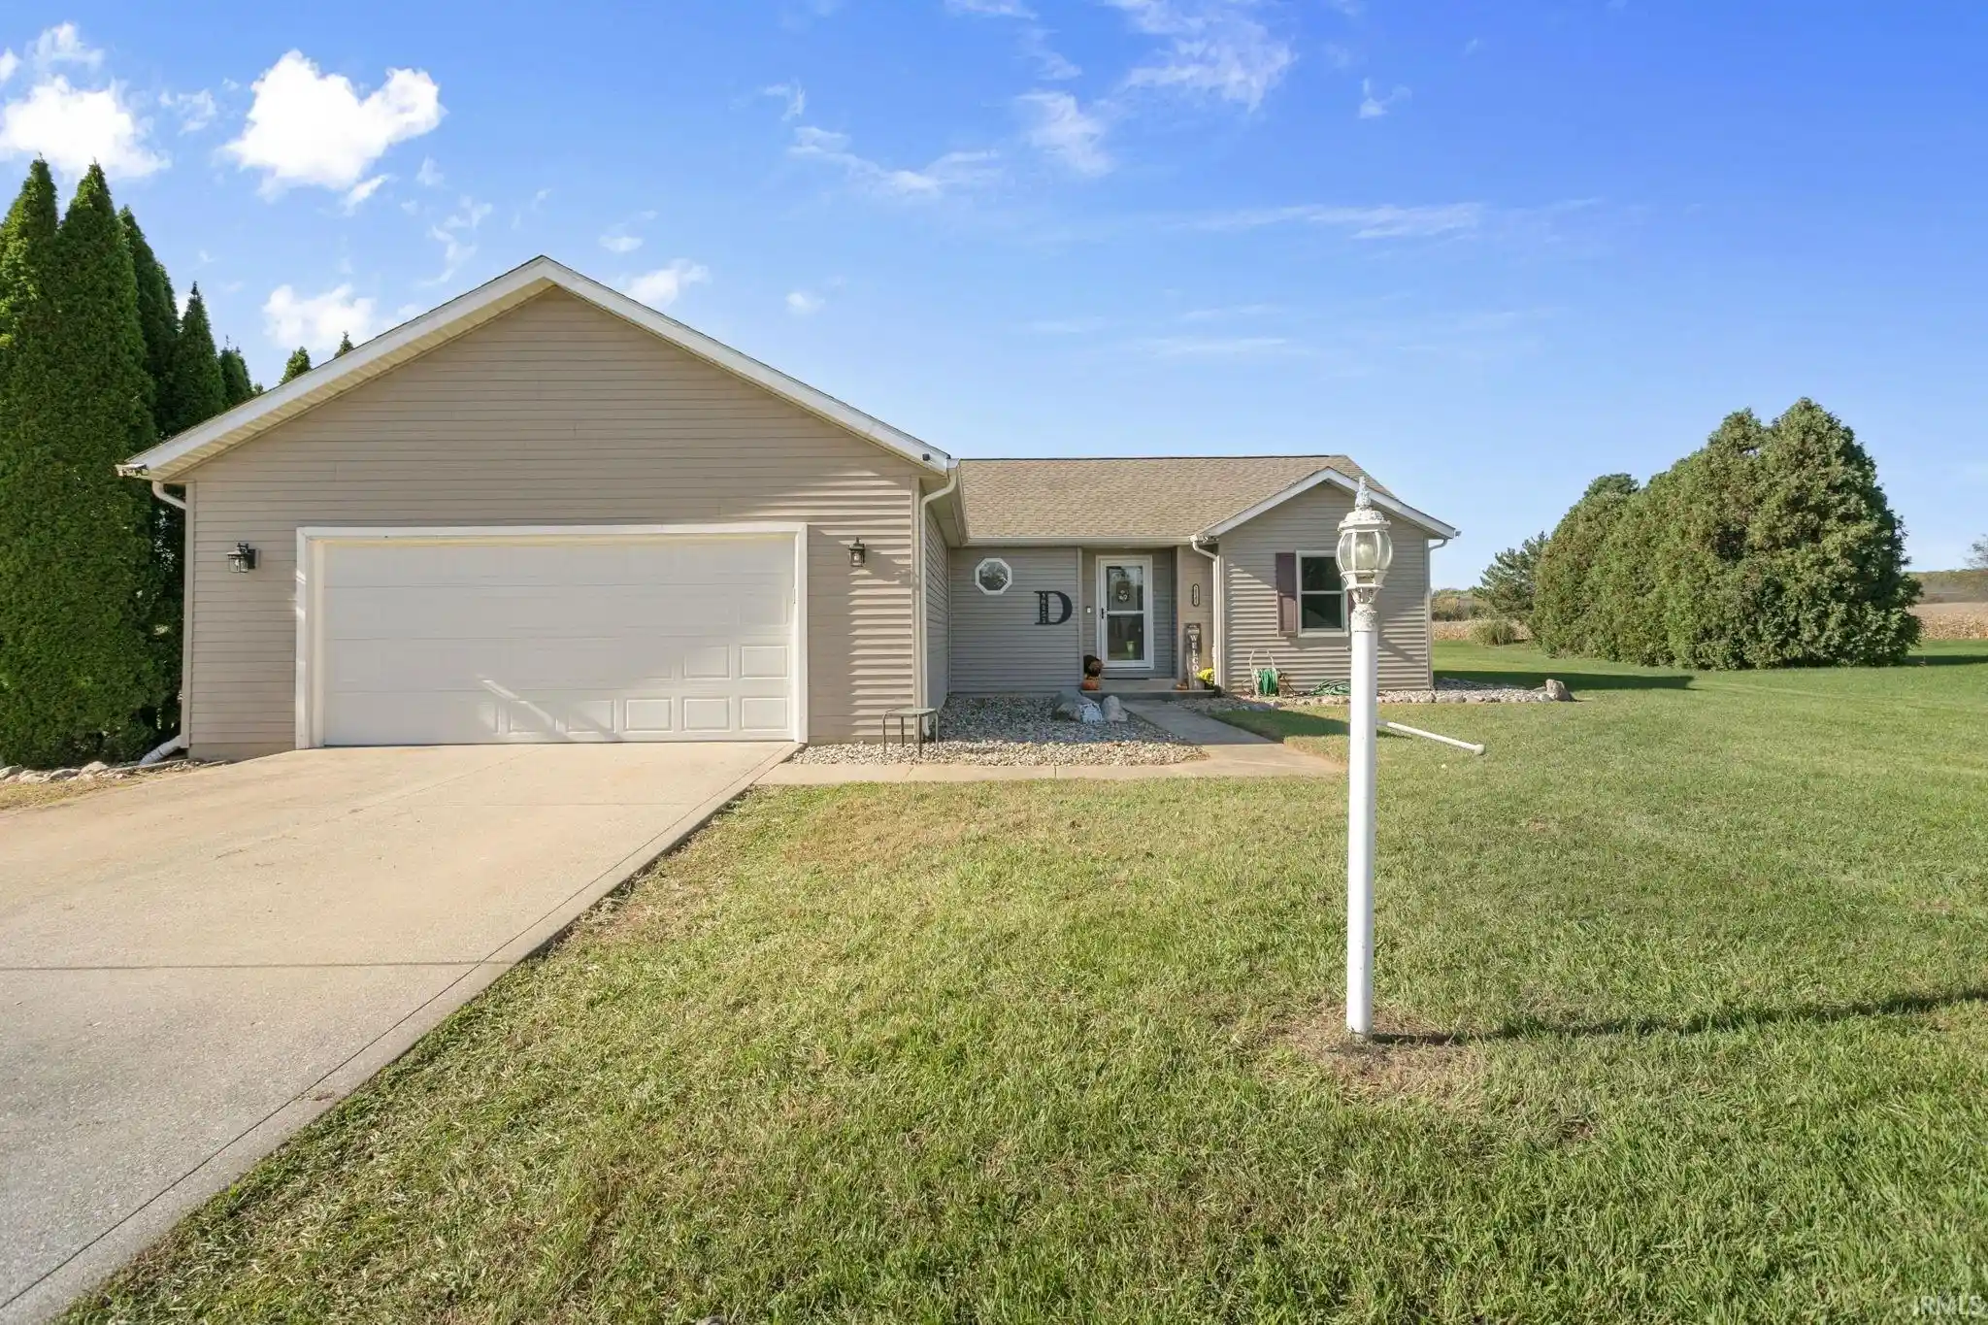
Lovingly maintained 3 bedroom 2.5 bath home set on a beautifully flowered lot. You can move right into this home....it's neat as a pin. Wood floored entry with open stairway leads to a large living room, sunny dining area and well-appointed kitchen with breakfast bar, pantry and all appliances included. Main floor laundry, washer and dryer stay. Upstairs to 3 roomy bedrooms. Primary bedroom has a private bath and a huge walk-in closet. The other 2 share a Jack and Jill bath. Surround Sound system in living room will remain with the home. Unfinished basement has been studded and insulated, ready to finish with egress window. Nice deep 2 car garage with a 9x14 space for storage. In-ground sprinkler system. Built by Team Construction and updated and maintained throughout including furnace, central air and water heater in 2020 and new metal roof in 2023, siding replaced 2024. Many more updates!
- Houzeo last checked: 12 hours ago (November 2, 2026 at 2:15 pm)
- Listing updated: October 6, 2026 at 7:43 pm
- Listing Provided by: Christina Clauss (574) 202-0573 | Coldwell Banker Real Estate Group
- Source: Indiana Regional MLS-IN | MLS#: 202633174

Property Details
Status
Active
Type
Manufactured Mobile Home
No. of Stories
-
County
--
City
Neighborhood
--
Year Built
2002
HOA Fees
-
Finished Area
1,596 sqft
Lot Size
15,682 sqft lot
Basement Area
- sqft
MLS Name
Indiana Regional MLS
MLS Number
202633174
MLS Status
Active
Days on Market
80

Continue Your Journey in App
Find your dream home, receive real-time updates, and many more!
Continue Your Journey in App
Find your dream home, receive real-time updates, and many more!
Location
HOA Management
N/A
HOA Fees
$200/
Disclaimer: Amenities are based on third-party information and may vary; buyers must independently verify all amenities, as information is deemed reliable but not guaranteed.
Facts & Features
Rooms
Bedrooms & bathrooms
Bedrooms: 3
Bathrooms: 3
Interior
Interior Features
1st Bdrm En Suite, Breakfast Bar, Closet(s) Walk In, Dryer Hook Up Gas, Eat In Kitchen, Entrance Foyer, Garage Door Opener, Irrigation System, Patio Open, Range/oven Hook Up Gas, Main Floor Laundry, Sump Pump, Jack & Jill Bath
Cooling
Central Air
Heating
Natural Gas, Forced Air
Sewer
Septic Tank
Appliances
Dishwasher, Refrigerator, Washer, Dryer Gas, Gas Range, Sump Pump, Gas Water Heater
Flooring
Carpet, Hardwood, Vinyl
Construction
Year Built
Year Built: 2002
Home type
Manufactured On Land
Roof
Metal
Construction Materials
Brick, Vinyl Siding
Utilities & Energy
Water Source
Well
Basement
Full, Unfinished
Parking Features
Concrete
Other Features
Lot Features
Irregular Lot, Level, 0 2.9999
Subdivision Name
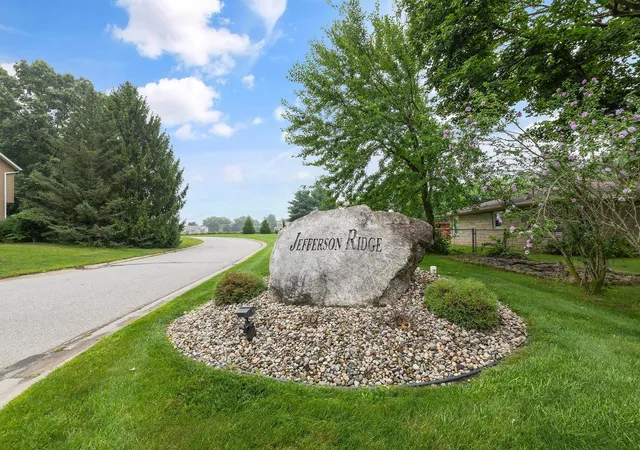
Jefferson Ridge
Price History
| Date | Event | Price |
|---|---|---|
10/02/2026 Source: | Price Decreased | $345,000 -2.13% $145/sqft |
08/13/2026 Source: | Price Increased | $352,500 +2.17% $148/sqft |

Nearby Homes
Find Homes by Property Features in Goshen, IN


IDX information is provided exclusively for consumer's personal, non-commercial use and may not be used for any purpose other than to identify prospective properties that consumers may be interested in purchasing. Data is deemed reliable but is not guaranteed accurate by the MLS.
 Advertising Broker: Jonah Hartsburg | Hoosier Hub Realty
