- Overview
- Description
- Property Details
- Location
- HOA Management
- Facts & Features
- Getting Around
- Nearby Homes
 New Construction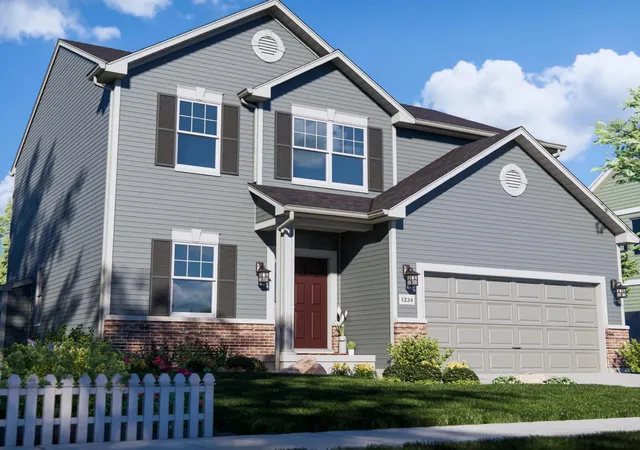

Street View
$367,080
Monthly Est:$1,827
 3 Beds
 3 Baths
2 full baths + 1 half bath
 1,874sqft
18883 Sapphire St, Lowell, IN 46356
$367,080
$1,827/moEst:
Get Pre-Approved
Single Family Residence
Built in 2026
$29.17/mo HOA
11,200 sqft lot
$196/sq.ft
Description
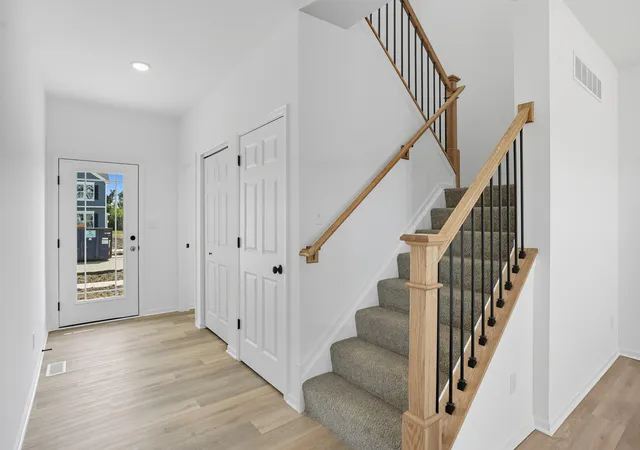
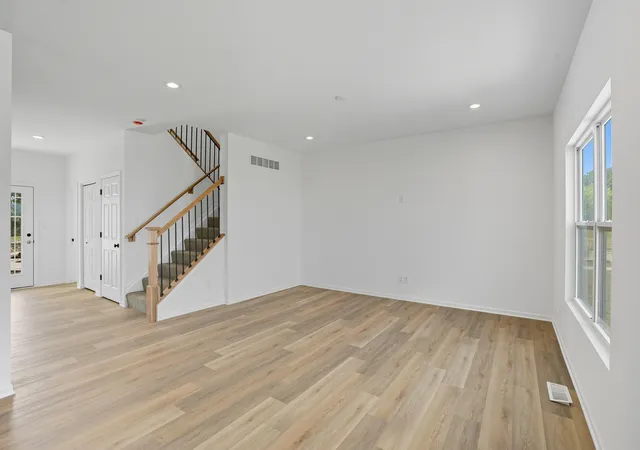
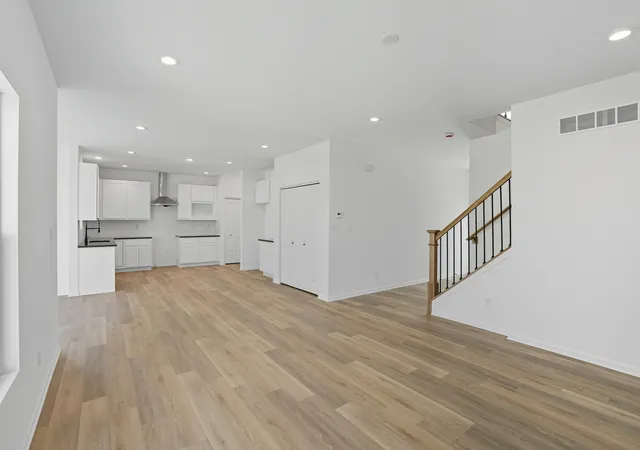
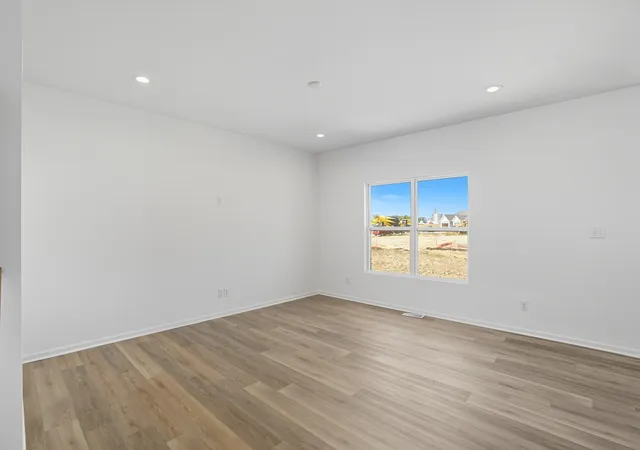
**Under construction** Welcome to The Sienna - Brand New Construction in Stone Mill | Lowell, IN, a beautifully designed new construction home in Lowell's newest community, Stone Mill. This thoughtfully crafted 2-story home offers 3 bedrooms, 2.5 bathrooms, a 2-car garage, and a full basement, providing the space, flexibility, and comfort today's families are looking for. Step inside to 9-foot ceilings throughout the main level and a bright, open-concept layout designed for both everyday living and entertaining. The spacious Great Room flows seamlessly into the kitchen, creating the perfect gathering space. The kitchen is truly the heart of the home, featuring a 5-foot quartz island with a 10-inch overhang, built-in outlets for convenience, and plenty of prep and seating space for family meals or hosting guests. A convenient main-level powder room adds functionality for visitors. Upstairs, the private primary suite offers a well-appointed ensuite bathroom complete with a 60-inch double-bowl vanity and a bank of drawers for additional storage. Two additional bedrooms share a full hall bath, and the upper-level laundry room provides everyday convenience right where you need it most. The full basement offers endless possibilities--finish it to create a recreation room, home gym, office, or additional living space tailored to your needs. Located in the welcoming community of Lowell, Indiana, Stone Mill provides a peaceful setting with access to local parks, dining, and excellent schools, while remaining close to major highways for an easy commute. Just minutes from Route 2 and Route 41 and a short drive to the Illinois border, this location is ideal for commuters heading to Chicagoland while enjoying Indiana's affordability and close-knit community feel. Photos are of a model home in a similar neighborhood and may reflect modern selections and upgraded features.
- Houzeo last checked: 11 minutes ago
- Listing updated: August 24, 2026 at 4:49 pm
- Listing Provided by: Myra Mitchell (219) 808-4104 | Better Homes and Gardens Real (219) 999-8990
- Source: Northwest Indiana REALTORS® Association MLS-IN | MLS#: 843939

Property Details
Status
Pending
Type
Single Family Residence
No. of Stories
-
County
City
Neighborhood
--
Year Built
2026
HOA Fees
$29.17/mo
Finished Area
1,874 sqft
Lot Size
11,200 sqft lot
Basement Area
- sqft
MLS Name
Northwest Indiana REALTORS® Association MLS
MLS Number
843939
MLS Status
Pending
Days on Market
52

Continue Your Journey in App
Find your dream home, receive real-time updates, and many more!
Download App
Continue Your Journey in App
Find your dream home, receive real-time updates, and many more!
Location
HOA Management
Associa Chicagoland
HOA Fees
$350/ Annually
Disclaimer: Amenities are based on third-party information and may vary; buyers must independently verify all amenities, as information is deemed reliable but not guaranteed.
Facts & Features
Rooms
Bedrooms & bathrooms
Bedrooms: 3
Bathrooms: 3
Interior
Sewer
Public Sewer
Interior Features
Eat In Kitchen, Open Floorplan, Kitchen Island
Heating
Forced Air, Natural Gas
Appliances
Gas Water Heater
Construction
Year Built
Year Built: 2026
Home type
Single Family Residence
Property Condition
Under Construction
Utilities & Energy
Basement
Full, Interior Entry
Parking Features
Attached, Driveway, Concrete, Garage Door Opener
Water Source
Public
Association Amenities
None
Other Features
Lot Features
Back Yard, Landscaped, Front Yard
Subdivision Name
Stone Mill
Price History
| Date | Event | Price |
|---|---|---|
08/24/2026 Source: | Pending | $367,080 $196/sqft |
04/01/2026 Source: | Listing Removed | $367,080 $196/sqft |
03/17/2026 Source: | Listed for Sale | $367,080 $196/sqft |

Nearby Homes
Find Homes by Property Features in Lowell, IN
Nearby New Homes For Sale

Based on information provided by the Northwest Indiana REALTORS® Association, Inc. Multiple Listing Service through Oct 09, 2026, 06:30AM as submitted to and distributed by MLS GRID. Information Deemed Reliable But Not Guaranteed. All data is obtained from various sources and may not have been verified by broker or MLS GRID. Supplied Open House Information is subject to change without notice. All information is provided exclusively for personal, non-commercial use, and may not be used for any purpose other than to identify prospective properties consumers may be interested in purchasing. All information should be independently reviewed and verified for accuracy. Properties may or may not be listed by the office/agent presenting the information. © 2026 Northwest Indiana REALTORS® Association, Inc. Multiple Listing Service. All rights reserved.
 Advertising Broker: Donna Mink | Mink Realty