- Overview
- Description
- Property Details
- Location
- Facts & Features
- Getting Around
- Nearby Homes

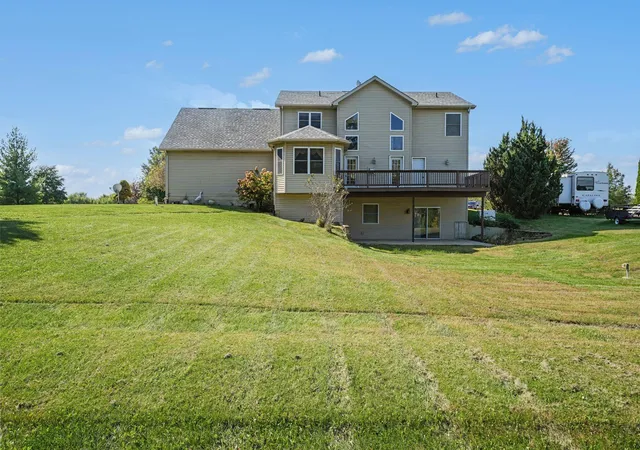

Street View
$615,000
Monthly Est:$3,061
 5 Beds
 4 Baths
2 full baths + 1 half bath
 4,440sqft
16413 Harrison St, Lowell, IN 46356
$615,000
$3,061/moEst:
Get Pre-Approved
Single Family Residence
Built in 2004
$-- HOA
1.06 acres lot
$139/sq.ft
Description
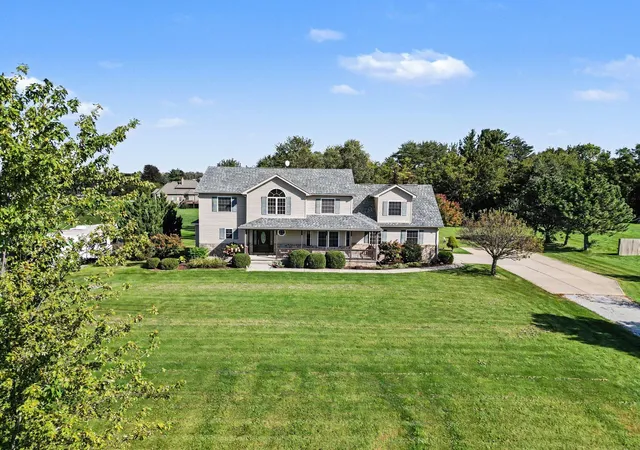
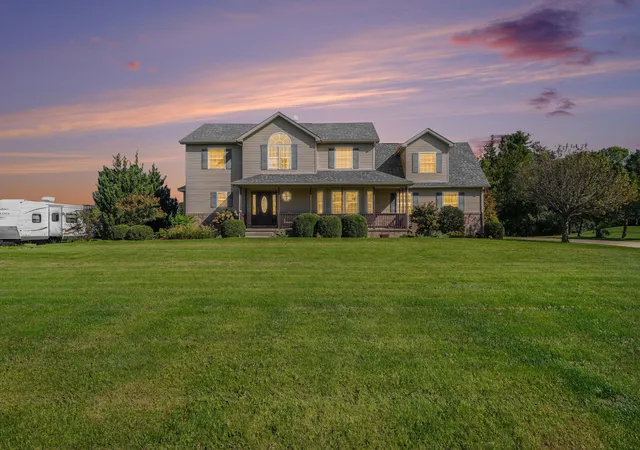
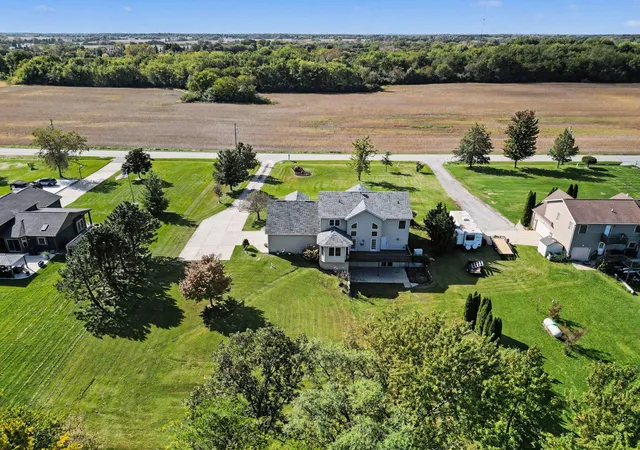
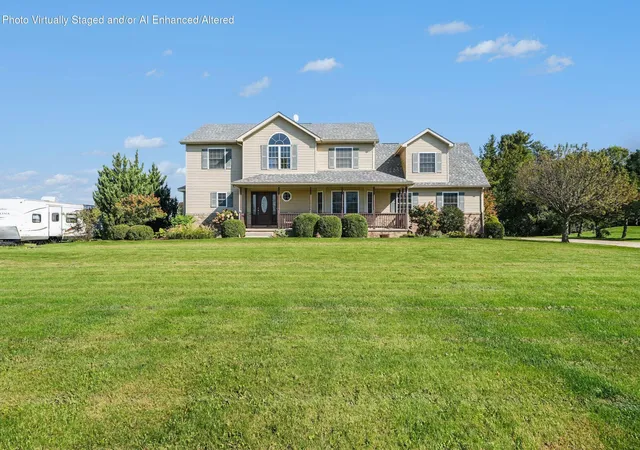
A great place to call home. If you are looking for room to grow, this is it: an acre-plus lot, three-car garage, covered patio, and a deck overlooking the huge backyard. Out front, a covered porch is the perfect place to relax and enjoy a sunset. Inside, an open staircase rises through the two-story foyer, where double French Doors open to the Formal Dining Room. Upstairs, catch up on your reading in the library, with beautiful built-in shelving, cabinets, and a desk -- all this makes an easy home office. The second story also includes an oversized bonus room, three bedrooms, and a full bathroom. The main floor boasts a well-appointed kitchen with plenty of cabinets, counter space, and a pantry. An oversized breakfast room will accommodate the whole family. A pocket door leads to the powder room, and a huge plus is a main floor finished laundry room with built-in cabinets and a utility sink. In the living room, a stone fireplace spans floor to vaulted ceiling. The main-level primary suite offers a five-piece bath with a whirlpool tub. Downstairs, the walkout basement includes a bedroom, a bathroom, and a huge room for gatherings. The Glossy, scored-and-stained decorative concrete floor with radiant heat- not only look good but also keep you warm during the winter months. High ceilings, a sliding door to the patio, and a door to the garage complete the lower level. Other highlights this home include are Brazilian Cherry Floors, Solid Mahogany Doors, a Geothermal Heating and Cooling System, an Owned Water Softener, a Generac Generator, New Roof, and all Mechanical Systems less than six years old. Kitchen and laundry appliances included. (BAR does NOT stay) Don't miss out- schedule your showing today! All information deemed accurate, Buyer to verify.
- Houzeo last checked: 12 hours ago
- Listing updated: October 7, 2026 at 8:46 pm
- Listing Provided by: Alice Kepchar (219) 895-6255 | BHHS Executive Realty (219) 663-1986
- Source: Northwest Indiana REALTORS® Association MLS-IN | MLS#: 846449

Property Details
Status
Active
Type
Single Family Residence
No. of Stories
-
County
City
Neighborhood
--
Year Built
2004
HOA Fees
-
Finished Area
4,440 sqft
Lot Size
1.06 acres lot
Basement Area
- sqft
MLS Name
Northwest Indiana REALTORS® Association MLS
MLS Number
846449
MLS Status
Active
Days on Market
1

Continue Your Journey in App
Find your dream home, receive real-time updates, and many more!
Download App
Continue Your Journey in App
Find your dream home, receive real-time updates, and many more!
Location
Facts & Features
Rooms
Bedrooms & bathrooms
Bedrooms: 5
Bathrooms: 4
Interior
Heating
Forced Air, Zoned
Sewer
Septic Tank
Interior Features
Ceiling Fan(s), Vaulted Ceiling(s), Tray Ceiling(s), Recessed Lighting, Pantry, High Ceilings, Granite Counters, Entrance Foyer, Double Vanity
Appliances
Dryer, Water Softener Owned, Washer, Refrigerator, Microwave, Electric Cooktop, Dishwasher
Utilities & Energy
Laundry Features
Main Level, Sink
Water Source
Well
Basement
Bath/stubbed, Walk Out Access, Storage Space, Full, Finished
Pool Features
None
Parking Features
Attached, Garage Faces Side, Driveway, Garage Door Opener
Fireplace Features
Living Room
Electric
200+ Amp Service, Generator
Other Features
Patio And Porch Features
Covered, Patio, Front Porch, Deck
Subdivision Name
Goose Bay Estates
Lot Features
Back Yard, Landscaped, Front Yard
Price History
| Date | Event | Price |
|---|---|---|
10/07/2026 Source: | Listed for Sale | $615,000 $139/sqft |

Nearby Homes
Find Homes by Property Features in Lowell, IN
Nearby New Homes For Sale

Based on information provided by the Northwest Indiana REALTORS® Association, Inc. Multiple Listing Service through Oct 07, 2026, 06:01AM as submitted to and distributed by MLS GRID. Information Deemed Reliable But Not Guaranteed. All data is obtained from various sources and may not have been verified by broker or MLS GRID. Supplied Open House Information is subject to change without notice. All information is provided exclusively for personal, non-commercial use, and may not be used for any purpose other than to identify prospective properties consumers may be interested in purchasing. All information should be independently reviewed and verified for accuracy. Properties may or may not be listed by the office/agent presenting the information. © 2026 Northwest Indiana REALTORS® Association, Inc. Multiple Listing Service. All rights reserved.
 Advertising Broker: Donna Mink | Mink Realty