- Overview
- Description
- Property Details
- Location
- HOA Management
- Facts & Features
- Getting Around
- Nearby Homes

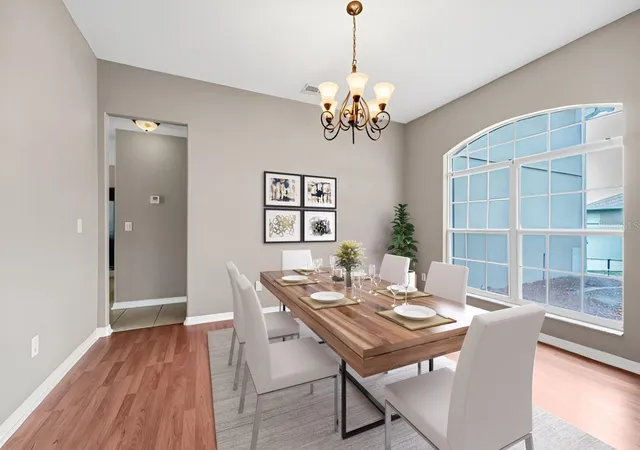


$509,900
Monthly Est:$2,538
 5 Beds
 4 Baths
4 full baths
 3,856sqft
1889 Pomegranate Ct, Ocoee, FL 34761
$509,900
$2,538/moEst:
Get Pre-Approved
Single Family Residence
Built in 2003
$50/mo HOA
14,042 sqft lot
$132/sq.ft
Description
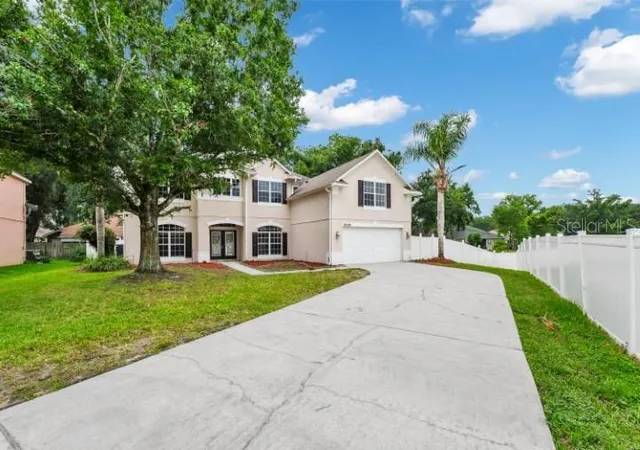
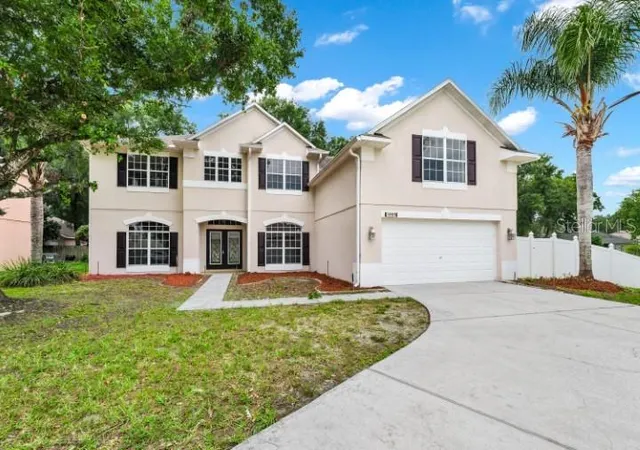
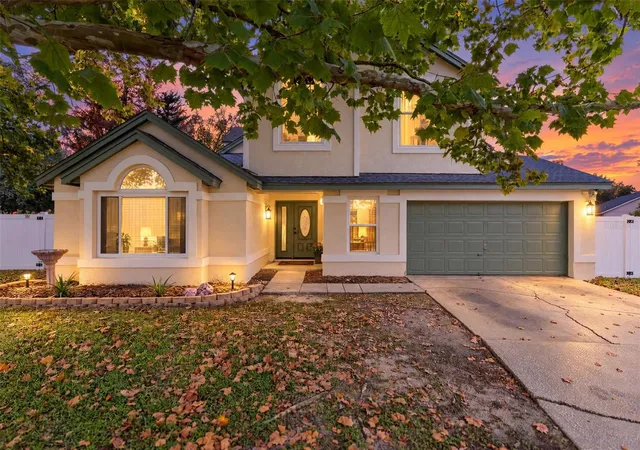
Under contract-accepting backup offers. Virtually Staged. VIRTUALLY STAGED !****NEW ROOF ( SEP 2026)**** . MULTIPLE OFFERS SITUATION. NEED BUYER'S HIGHEST AND BEST OFFERS TO BE SUBMITTED NO LATER THAN 3PM ON 9/23/2026. Spacious 5-bedrooms/4-bathrooms single family home tucked away on a quiet cul-de-sac in the desirable Orchard Park community of Ocoee! Offering approximately 3,856 sq ft of living space, privacy, and plenty of room to breathe and a NEW ROOF .This home is built for families who need room to grow and entertain.
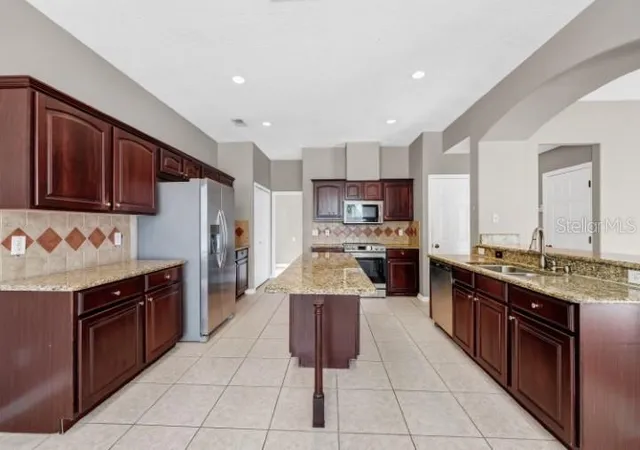
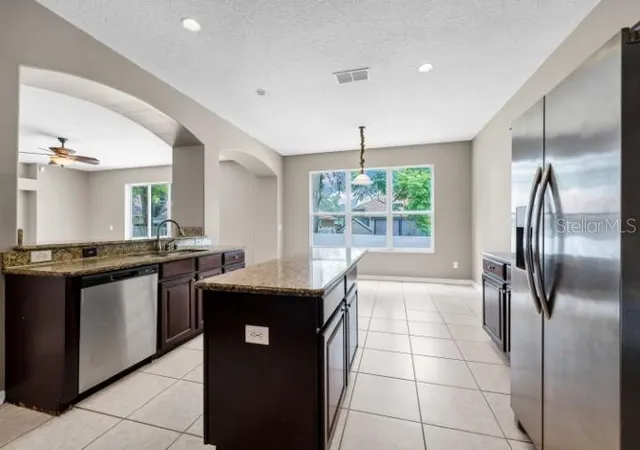
Step inside to a thoughtfully designed floor plan featuring a formal living room, formal dining room, and separate family room — perfect for both everyday living and special gatherings. The heart of the home is the large kitchen with a center island, offering ample counter space and storage for the home chef, and flowing naturally into the main living areas.
Upstairs, you will find a large game room/loft , which provides flexible bonus space for a media room, playroom, or second living area, along with an oversized bedroom ideal for a teenager or family member seeking added privacy — a rare layout feature for buyers needing extra separation between living spaces.
Major systems have been well maintained, with two Trane A/C units. The cul-de-sac location means minimal through-traffic and a peaceful, quiet street — ideal for playing outside or simply enjoying a calmer pace of life. One of the standout features of this property is its extra-long driveway, providing abundant additional parking for guests, multiple vehicles, or a boat/RV. With no neighbors on the right-hand side, this homesite offers an unusual level of privacy rarely found in established neighborhoods.
The fully fenced backyard wraps the entire property, creating a secure, private outdoor space ; perfect for pets, or entertaining without the worry of open sightlines. Zoned for Prairie Lake Elementary, Ocoee Middle, and Wekiva High School, and located in the established Orchard Park community, this home combines a quiet residential feel with easy access to SR-429 and SR-408 for commuting throughout Central Florida. Don't miss the opportunity to own a home with this much space, privacy, and flexibility on a quiet cul-de-sac ! schedule your showing today !
- Houzeo last checked: 6 minutes ago
- Listing updated: September 24, 2026 at 3:32 pm
- Listing Provided by: Ali Yche (407) 968-2328 , Abdul Aitboukil | SOUTHERN PRESTIGE REALTY INC (407) 614-3873
- Source: Stellar MLS-FL | MLS#: O6427129

Property Details
Status
Active Under Contract
Type
Single Family Residence
No. of Stories
2
County
City
Neighborhood
--
Year Built
2003
HOA Fees
$50/mo
Finished Area
3,856 sqft
Lot Size
14,042 sqft lot
Basement Area
- sqft
MLS Name
Stellar MLS
MLS Number
O6427129
MLS Status
Pending
Days on Market
71
Cumulative Days on Market
46

Continue Your Journey in App
Find your dream home, receive real-time updates, and many more!
Download App
Continue Your Journey in App
Find your dream home, receive real-time updates, and many more!
Location
HOA Management
Specialty Management Company/ Tony Mastrocola
HOA Fees
$150/ Quarterly
Amenities
 Amenities and services may be covered by one or multiple associations and service providers.
 Pool
Pool
Disclaimer: Amenities are based on third-party information and may vary; buyers must independently verify all amenities, as information is deemed reliable but not guaranteed.
Facts & Features
Rooms
Bedrooms & bathrooms
Bedrooms: 5
Bathrooms: 4
Dining Room
Level: First
Area: 140.00 Square Feet
Dimensions: 14x10
Great Room
Level: First
Area: 320.00 Square Feet
Dimensions: 20x16
Kitchen
Level: First
Area: 286.00 Square Feet
Dimensions: 22x13
Loft
Level: First
Area: 345.00 Square Feet
Dimensions: 23x15
Primary Bedroom
Level: Second
Area: 252.00 Square Feet
Dimensions: 18x14
Bedroom 1
Level: Second
Area: 130.00 Square Feet
Dimensions: 13x10
Bedroom 2
Level: Second
Area: 144.00 Square Feet
Dimensions: 12x12
Bedroom 3
Level: Second
Area: 132.00 Square Feet
Dimensions: 12x11
Bedroom 4
Level: First
Area: 247.00 Square Feet
Dimensions: 19x13
Primary Bathroom
Level: Second
Area: 78.00 Square Feet
Dimensions: 13x6
Bathroom 2
Level: Second
Area: 55.00 Square Feet
Dimensions: 11x5
Bathroom 3
Level: Second
Area: 25.00 Square Feet
Dimensions: 5x5
Bathroom 4
Level: First
Area: 40.00 Square Feet
Dimensions: 8x5
Interior
Cooling
Central Air
Sewer
Public Sewer
Appliances
Dishwasher, Disposal, Microwave, Range, Refrigerator
Exterior Features
Sidewalk
Interior Features
Eat In Kitchen, High Ceilings, Primary Bedroom Main Floor, Solid Wood Cabinets, Split Bedroom, Stone Counters, Walk In Closet(s)
Heating
Central, Electric
Flooring
Carpet, Tile, Wood
Construction
Year Built
Year Built: 2003
Home type
Single Family Residence
Roof
Shingle
Foundation Details
Slab
Construction Materials
Block, Stucco
Architectural Style
Contemporary
Utilities & Energy
Water Source
Public
Laundry Features
Inside, Laundry Room
Utilities
Bb/hs Internet Available, Cable Available, Electricity Connected, Public, Sewer Connected, Water Connected
Other Features
Subdivision Name
Orchard Park 46/76
Lot Features
Level
Community Features
Street Lights
Price History
| Date | Event | Price |
|---|---|---|
09/24/2026 Source: | Contingent (Active Under Contract) | $509,900 $132/sqft |
08/31/2026 Source: | Listed for Sale | $509,900 -0.97% $132/sqft |
08/11/2026 Source: | Price Decreased | $514,900 -1.91% $134/sqft |
07/28/2026 Source: | Listed for Sale | $524,900 +24.09% $136/sqft |
04/30/2021 Source: | Price Increased | $423,000 +15.26% $110/sqft |

Show more
Nearby Homes
Find Homes by Property Features in Ocoee, FL
Nearby New Homes For Sale

Based on information from Stellar MLS® through Oct 08, 2026, 07:30PM as submitted to and distributed by MLS GRID. All data is obtained from various sources and may not have been verified by the broker or MLS GRID. Supplied Open House Information is subject to change without notice. All information should be independently reviewed and verified for accuracy. Properties may or may not be listed by the office/agent presenting the information. IDX information is provided exclusively for consumers’ personal non-commercial use. It may not be used for any purpose other than to identify prospective properties consumers may be interested in purchasing. The data is deemed reliable but is not guaranteed by MLS GRID. The use of the MLS GRID Data may be subject to an end-user license agreement prescribed by the Member Participant’s applicable MLS, if any, and as amended from time to time. © 2026 Stellar MLS. All Rights Reserved.
 Advertising Broker: Fred McGill | Simple Showing, Inc