- Overview
- Description
- Property Details
- Location
- Facts & Features
- Getting Around
- Nearby Homes

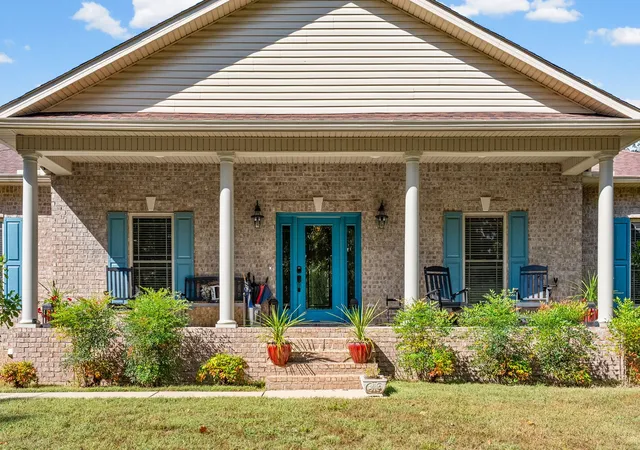


$1,100,000
Monthly Est:$5,475
 3 Beds
 2 Baths
2 full baths
 2,359sqft
189 Dusty Trl, Dover, TN 37058
$1,100,000
$5,475/moEst:
Get Pre-Approved
Single Family Residence
Built in 2017
$-- HOA
62.5 acres lot
$466/sq.ft
Description
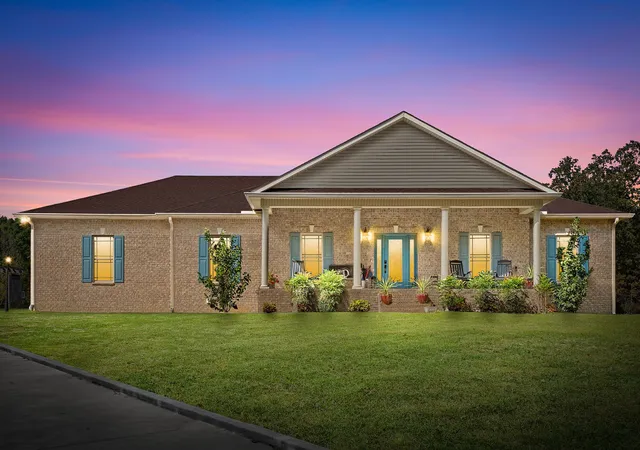
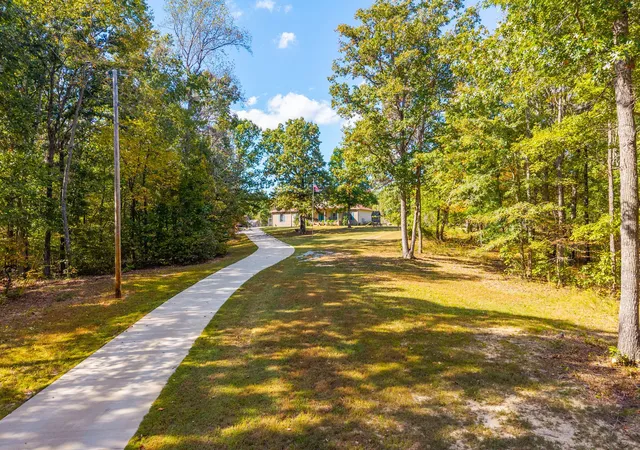
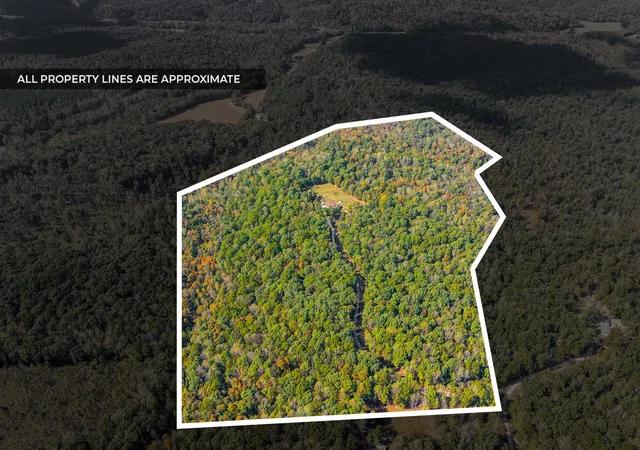
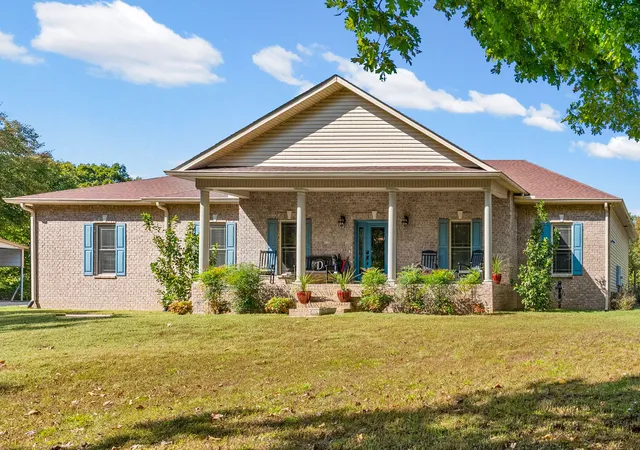
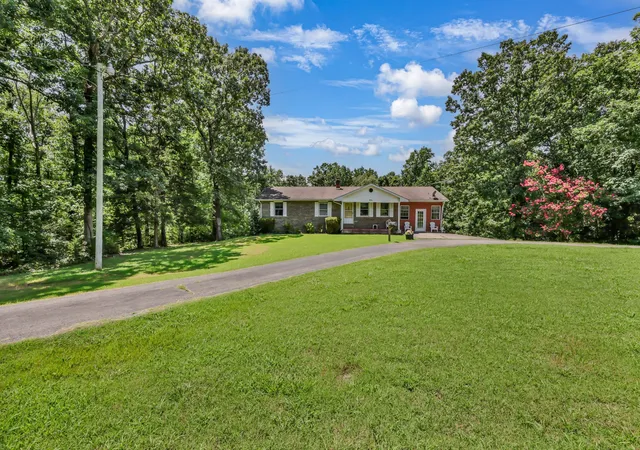
Exceptional custom home nestled within the 62.5 acre footprint of peace and privacy. The acreage is ideal for the outdoor enthusiast, loaded with mature timber and teeming with local wildlife. This home was well planned and is meticulously maintained. From the entry foyer you find beautiful hickory hardwood, LVT flooring and carpet. Some 10FT ceilings, crown molding, nice lighting, wonderful window space to enjoy your surroundings. Gathering room with corner stone hearth for the standing gas fireplace. The gourmet kitchen is impressive and loaded with cabinet space w/ soft close drawers/ doors-granite tops-snack bar-large center work island w/ generous propane cooktop & downdraft- Kitchen aid appliances and a side breakfast area. The primary bedroom is nearby and separate from the others with convenient exterior door to the hot tub and primary bath offers a large step in shower and walk in closet. Find the additional 2 bedrooms with one connecting to the full bath/guest hallway bath. The office/library space off the front foyer has been converted to a craft studio and is ideal multi-use. The hobby room is off of the garage and is ideal flex space, as well. Laundry room offers a convenient desk area. There are so many extras in this home such as whole house Kinetico water softener system, reverse osmosis system at kitchen sink, generator hookup in garage for portable generator, encapsulated crawlspace & more. Lots of concrete to enjoy the outside along with the lawn sitting area with firepit and wood stand. Double carport across from the garage with connecting 10x20 garden shed w/ roll up door. Fenced lawn area to keep wildlife out of your flowers, garden space, raised beds, fruit trees and offers a greenhouse, too. Enjoy the back screened porch and open patio with the Hot tub. Sidewalk leads toward the large garage/workshop/storage building. Center garage is used as detailed wood shop which is heated/cooled, separate mower storage area w/large door & more. Greenbelt
- Houzeo last checked: 2 hours ago
- Listing updated: October 29, 2026 at 3:14 pm
- Listing Provided by: Teresa M. Howell (931) 627-0257 DRE #251132 | Spotlight Properties, LLC (931) 232-7222
- Source: Nashville (RealTracs Mid) MLS-TN | MLS#: 3621393

Property Details
Status
Active
Type
Single Family Residence
No. of Stories
1
County
City
Neighborhood
--
Year Built
2017
HOA Fees
-
Finished Area
2,359 sqft
Lot Size
62.5 acres lot
Basement Area
- sqft
MLS Name
Nashville (RealTracs Mid) MLS
MLS Number
3621393
MLS Status
Active
Days on Market
12

Continue Your Journey in App
Find your dream home, receive real-time updates, and many more!
Continue Your Journey in App
Find your dream home, receive real-time updates, and many more!
Location
Facts & Features
Rooms
Bedrooms & bathrooms
Bedrooms: 3
Bathrooms: 2
Interior
Interior Features
Ceiling Fan(s), Entrance Foyer, High Ceilings, Hot Tub, High Speed Internet
Heating
Central
Cooling
Central Air
Sewer
Septic Tank
Flooring
Carpet, Wood, Luxury Vinyl
Appliances
Built In Electric Oven, Cooktop, Dishwasher, Disposal, Microwave, Refrigerator, Stainless Steel Appliance(s), Water Purifier
Construction
Year Built
Year Built: 2017
Home type
Single Family Residence
Architectural Style
Ranch
Foundation Details
Block
Roof
Shingle
Construction Materials
Brick, Vinyl Siding
Utilities & Energy
Laundry Features
Electric Dryer Hookup, Washer Hookup
Parking Features
Garage Faces Side, Detached
Water Source
Well
Security Features
Security System
Basement
Crawl Space
Other Features
Lot Features
Other, Private, Wooded
Patio And Porch Features
Porch, Covered, Patio, Screened
Subdivision Name
County
Price History
| Date | Event | Price |
|---|---|---|
10/16/2026 Source: | Listed for Sale | $1,100,000 $466/sqft |

Nearby Homes
Find Homes by Property Features in Dover, TN

Based on information from Realtracs® through Oct 29, 2026, 02:16PM. Data courtesy of Realtracs® MLS as distributed by MLS GRID. Some IDX listings have been excluded from this website. All data is obtained from various sources and may not have been verified by the broker or MLS GRID. Supplied Open House Information is subject to change without notice. All information should be independently reviewed and verified for accuracy. Properties may or may not be listed by the office/agent presenting the information. IDX information is provided exclusively for consumers’ personal, noncommercial use. It may not be used for any purpose other than to identify prospective properties consumers may be interested in purchasing. The data is deemed reliable but is not guaranteed by MLS GRID. The use of the MLS GRID Data may be subject to an end-user license agreement prescribed by Realtracs® MLS. © 2026 RealTracs Solutions. All Rights Reserved. Angela Fowler Real Estate, LLC | 423.320.4620 | afowler@catt.com Mailing Address: 452 Kailors Cove Cir, Ringgold, GA 30736
 Advertising Broker: Angela Fowler | Angela Fowler Real Estate, LLC.
