- Overview
- Description
- Property Details
- Location
- Facts & Features
- Getting Around
- Nearby Homes

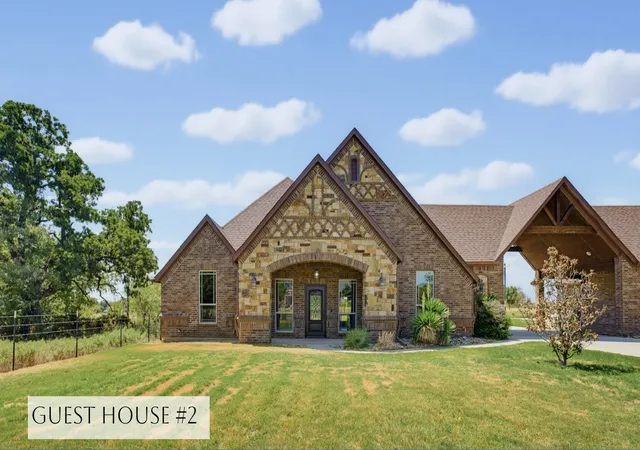


$1,679,000
Monthly Est:$8,357
 6 Beds
 6 Baths
6 full baths
 8,074sqft
189 Hlavek Rd, Decatur, TX 76234
$1,679,000
$8,357/moEst:
Get Pre-Approved
Single Family Residence
Built in 2007
$-- HOA
3 acres lot
$208/sq.ft
Description
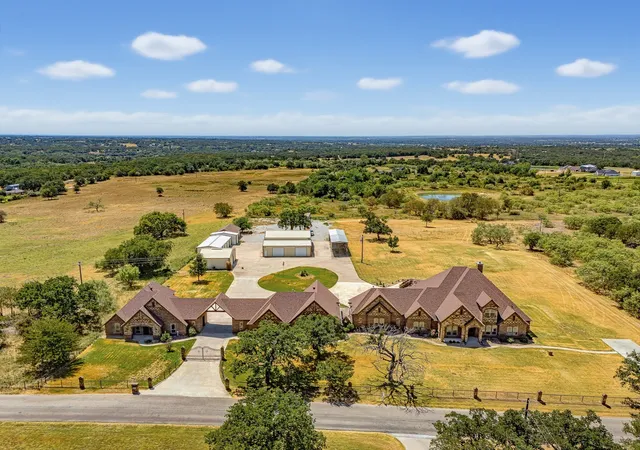
MULTI GENERATIONAL LIVING - LUXURY COMPOUND in Decatur, Tx located LESS than one hour to Dallas, Fort Worth,
DFW Airport, Alliance Town Center, Southlake. Experience an extraordinary opportunity to own a one-of-a-kind luxury
compound designed for multigenerational living or those seeking space, privacy, and versatility. Nestled on 3
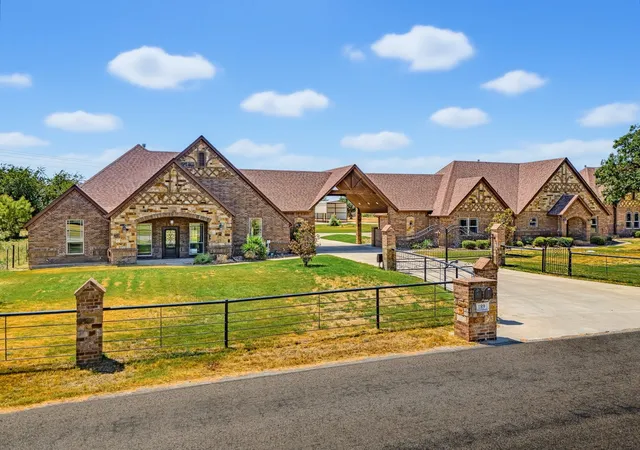
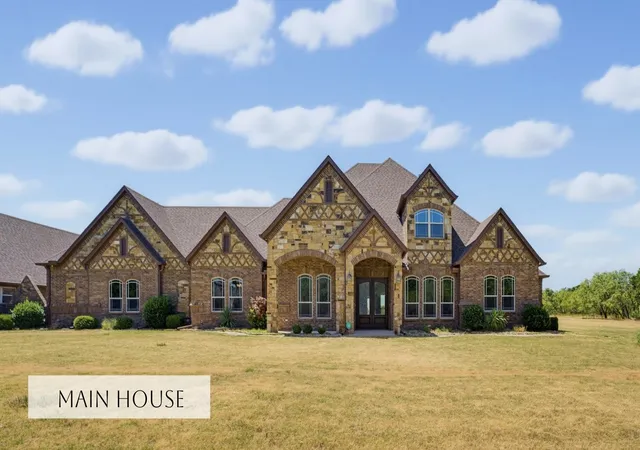
private acres, this remarkable multi resident estate features a stunning main residence offering over 8,000 square
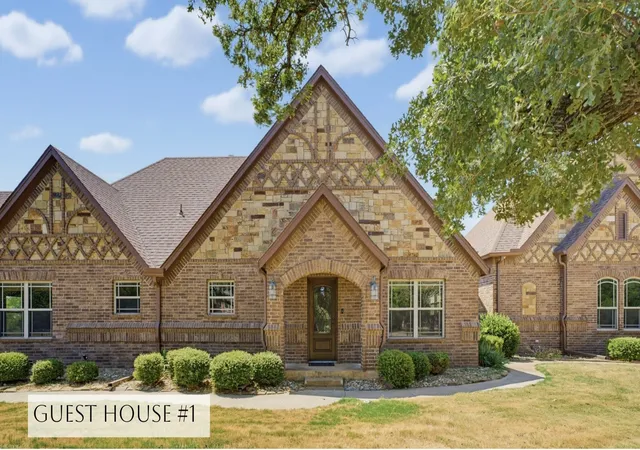
feet of refined living space, complemented by two fully equipped guest houses—each with multiple bedrooms,
bathrooms, and full kitchens, living areas etc —ideal for extended family, guests, or office space for staff for an at home business! A
gated entrance welcomes you into the property, setting the tone for the privacy and elegance that define this estate.
The outdoor living experience is truly exceptional, highlighted by a resort-style pool and spa, expansive entertaining
areas, back porch lounge area features electric. For hobbyists, entrepreneurs, or collectors, the property includes
multiple spacious workshops with HVAC, providing year-round comfort and functionality for all your shop hobby needs.
With ample open land, there is plenty of room to build an arena, additional structures or horse barns, or create your
own custom outdoor amenities. This rare offering seamlessly blends luxury, functionality, and endless possibilities—all
in a private setting LESS than 1 hour to all the big city amenities that the DFW Metroplex offers!
- Houzeo last checked: 4 minutes ago
- Listing updated: September 14, 2026 at 10:59 pm
- Listing Provided by: Travis Taylor | Compass RE Texas, LLC (214) 814-8100
- Source: NTREIS MLS-TX | MLS#: 21359680

Property Details
Status
Active
Type
Single Family Residence
No. of Stories
2
County
City
Neighborhood
--
Year Built
2007
HOA Fees
-
Finished Area
8,074 sqft
Lot Size
3 acres lot
Basement Area
- sqft
MLS Name
NTREIS MLS
MLS Number
21359680
MLS Status
Active
Cumulative Days on Market
31

Continue Your Journey in App
Find your dream home, receive real-time updates, and many more!
Download App
Continue Your Journey in App
Find your dream home, receive real-time updates, and many more!
Location
Facts & Features
Rooms
Bedrooms & bathrooms
Bedrooms: 6
Bathrooms: 6
PrimaryBedroom
Level: First
Area: 9801.00 Square Feet
Dimensions: 99 x 99
LivingRoom
Level: First
Area: 9801.00 Square Feet
Dimensions: 99 x 99
Interior
Exterior Features
Basketball Court, Barbecue, Courtyard, Deck, Dog Run, Garden, Outdoor Grill, Outdoor Living Area, Private Entrance, Private Yard, Rain Gutters, Rv Hookup, Storage
Appliances
Some Gas Appliances, Built In Refrigerator, Dishwasher, Disposal, Gas Oven, Gas Range, Microwave, Plumbed For Gas, Range, Refrigerator, Some Commercial Grade, Water Softener, Wine Cooler
Sewer
Private Sewer, Septic Tank
Flooring
Concrete, Wood
Cooling
Central Air
Heating
Central
Interior Features
Built In Features, Chandelier, Dry Bar, Decorative Designer Lighting Fixtures, Double Vanity, Eat In Kitchen, Granite Counters, High Speed Internet, In Law Floorplan, Kitchen Island, Loft, Multiple Master Suites, Open Floorplan, Pantry, Smart Home, Cable Tv, Vaulted Ceilings, Natural Woodwork, Walk In Closets, Wired For Sound
Construction
Year Built
Year Built: 2007
Home type
Single Family Residence
Construction Materials
Brick, Rock, Stone
Architectural Style
Traditional
Foundation Details
Pillar Post Pier, Slab
Roof
Concrete
Utilities & Energy
Fireplace Features
Living Room, Outside, Stone
Utilities
Sewer Available, Septic Available, Water Available, Cable Available
Pool Features
Gunite, In Ground, Pool, Pool Spa Combo, Waterfall, Water Feature, Community
Laundry Features
Laundry In Utility Room
Security Features
Security System, Security Gate, Gated Community, Smoke Detectors, Security Lights, Security Service
Water Source
Private, Well
Parking Features
Attached Carport, Additional Parking, Circular Driveway, Concrete, Carport, Detached Carport, Driveway, Electric Gate, Garage, Golf Cart Garage, Garage Door Opener, Gravel, Gated, Lighted, Oversized, Paved, Parking Lot, Parking Pad, Rv Garage, Rv Carport
Other Features
Subdivision Name
Preskitt Rd.
Patio And Porch Features
Rear Porch, Front Porch, Covered, Deck
Vegetation
Partially Wooded
Lot Features
Acreage, Back Yard, Lawn, Landscaped, Many Trees, Sprinkler System
Disclosures
Accessory Dwelling Unit
Community Features
Playground, Pool, Gated
Price History
| Date | Event | Price |
|---|---|---|
08/14/2026 Source: | Listed for Sale | $1,679,000 -32.84% $208/sqft |
04/29/2026 Source: | Off Market | $2,500,000 $310/sqft |
04/29/2026 Source: | Listed for Sale | $2,500,000 $310/sqft |

Nearby Homes




Find Homes by Property Features in Decatur, TX
Nearby New Homes For Sale

Based on information from the North Texas Real Estate Information Systems, Inc., through Oct 11, 2026, 01:45AM. Information is provided exclusively for consumers’ personal, non-commercial use. It may not be used for any purpose other than to identify prospective properties consumers may be interested in purchasing. Data is deemed reliable but is not guaranteed accurate. This website may not include listings or property addresses of sellers who have directed their listing brokers to withhold their listing or their property address from display on the Internet. ©2026 North Texas Real Estate Information Systems, Inc. All Rights Reserved.
 Advertising Broker: Michelle Brecker | Pathway To Home Realty