- Overview
- Description
- Property Details
- Location
- Facts & Features
- Getting Around
- Nearby Homes

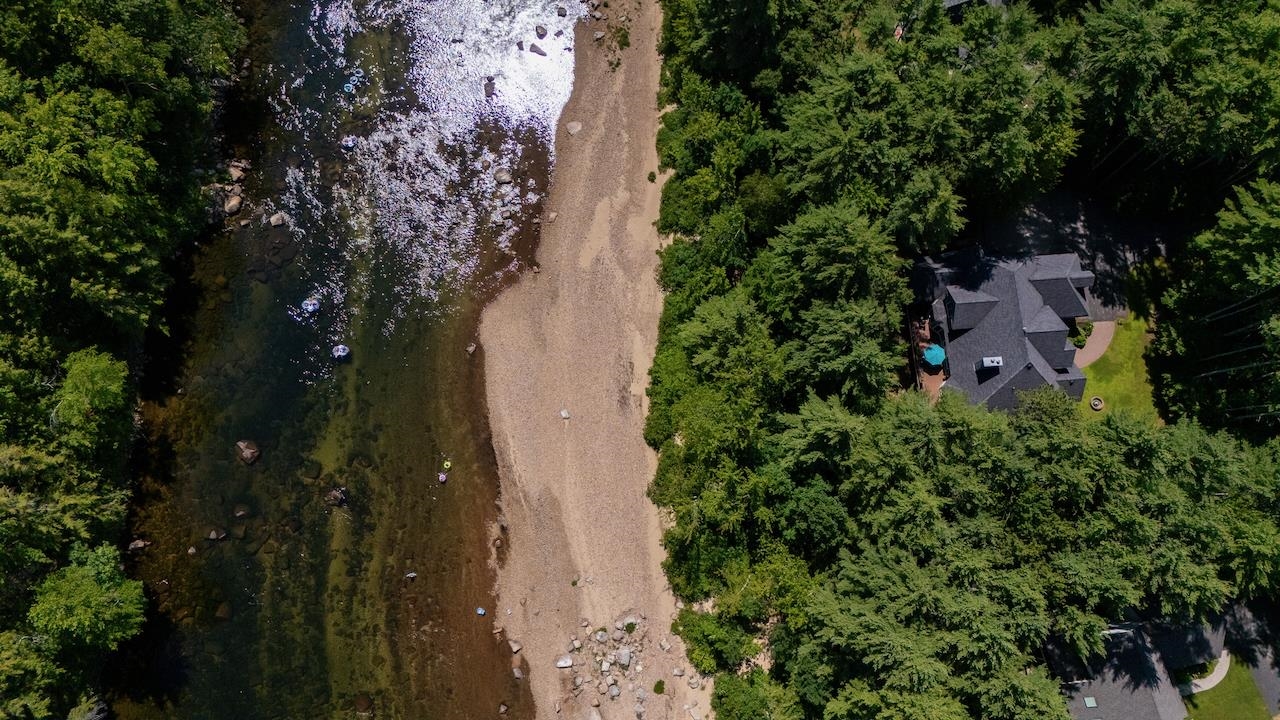


Street View
Listed by: Alex Drummond | Senne Residential LLC (603) 356-9444
$1,700,000
Monthly Est:$8,462
 4 Beds
 6 Baths
4 full baths + 1 half bath
 4,547sqft
189 Poliquin Dr, Conway, NH 03818
$1,700,000
$8,462/moEst:
Get Pre-Approved
Single Family Residence
Built in 2007
$-- HOA
24,829 sqft lot
$374/sq.ft
Description
Overlooking the Saco River, this tastefully appointed 6,700+ sq. ft. contemporary offers the comfort and convenience of one-level living, room to accommodate guests with the choice of 6 bedrooms (existing septic system is designed and approved for four bedrooms), 5.5 baths, and direct river and beach access. The semi-open main level is thoughtfully designed for both everyday living and entertaining. The kitchen features a center island, premium built-in appliances, and flows seamlessly into a sunny breakfast nook and inviting keeping room with a gas fireplace. The adjacent formal dining room offers ample space for gatherings, while the spacious living room overlooks the river and is anchored by a floor-to-ceiling stone fireplace. The main-level primary suite features spacious walk-in closets and an ensuite bath with a custom tile shower, jetted tub, and double vanity. Also on this level are a private study with vaulted ceilings and a gas wood stove, a convenient half bath, and a laundry room and access to the finished oversized two-plus-car garage. The upper level includes three generously sized ensuite bedrooms with ample closet space, a den with its own full bath, and a bonus room over the garage offering additional living space. The finished daylight lower level expands the living area with a recreation room featuring a seating area centered around a wood-burning fireplace, along with a billiards area and bar. Three additional finished rooms provide flexible space and are complemented by a three-quarter bath with tiled shower. Outdoor living space includes an expansive deck overlooking the river and patio off the lower level. A three-season porch offers a welcome retreat. Set well back from the road for privacy, this exceptional home combines quality craftsmanship, abundant living space, and a highly desirable location just minutes from North Conway's shopping, dining, trails, and the Mount Washington Valley's renowned ski resorts.
- Houzeo last checked: 6 hours ago
- Listing updated: September 17, 2026 at 7:43 pm
- Source: NEREN/Prime MLS-NH | MLS#: 5102742

Property Details
Status
Active
Type
Single Family Residence
No. of Stories
-
County
City
Neighborhood
--
Year Built
2007
HOA Fees
-
Finished Area
4,547 sqft
Lot Size
24,829 sqft lot
Basement Area
- sqft
MLS Name
NEREN/Prime MLS
MLS Number
5102742
MLS Status
(10) Active - Active
Days on Market
69

Continue Your Journey in App
Find your dream home, receive real-time updates, and many more!
Download App
Continue Your Journey in App
Find your dream home, receive real-time updates, and many more!
Location
Facts & Features
Rooms
Bedrooms & bathrooms
Bedrooms: 4
Bathrooms: 6
Interior
Sewer
Private, Septic Tank
Interior Features
Central Vacuum, Bar, Blinds, Cathedral Ceiling(s), Ceiling Fan(s), Dining Area, Draperies, Gas Fireplace, Wood Fireplace, 3+ Fireplaces, Hearth, Kitchen Island, Laundry Hook Ups, Primary Br W/ Ba, Natural Light, Indoor Storage, Vaulted Ceiling(s), Walk In Closet(s), Window Treatment, 1st Floor Laundry, Attic With Pulldown
Appliances
Gas Cooktop, Dishwasher, Disposal, Dryer, Range Hood, Double Oven, Wall Oven, Refrigerator, Washer, Domestic Water Heater, Propane Water Heater, On Demand Water Heater, Tankless Water Heater
Exterior Features
Deck, Patio
Flooring
Carpet, Hardwood, Laminate, Slate/stone, Tile
Cooling
Central Air, Zoned
Heating
Propane, Forced Air, Hot Air, Zoned, Gas Fireplace
Construction
Year Built
Year Built: 2007
Home type
Single Family Residence
Property Condition
Existing
Foundation Details
Concrete
Architectural Style
Contemporary, Walkout Lower Level
Roof
Architectural Shingle
Construction Materials
Shingle Siding, Stone, Vinyl Exterior
Utilities & Energy
Water Source
Metered, Public
Utilities
Cable Available, Propane, Phone Available, Underground Utilities
Association Amenities
Beach Access, Beach Rights, Common Acreage, Snow Removal
Basement
Climate Controlled, Daylight, Finished, Full, Insulated, Interior Stairs, Storage Space, Walk Out Access, Interior Entry, Exterior Entry
Parking Features
Auto Open, Direct Access, Finished, Driveway, Garage, Paved, Attached
Electric
Circuit Breakers
Other Features
Lot Features
Deed Restricted, Landscaped, Subdivided, Trail/near Trail, Near Paths
Subdivision Name
Evergreens On The Saco
Price History
| Date | Event | Price |
|---|---|---|
09/16/2026 Source: | Listed for Sale | $1,700,000 $374/sqft |

Nearby Homes



Find Homes by Property Features in Conway, NH


Based on information from PrimeMLS Inc. through Oct 09, 2026, 02:32PM. This display of listings may or may not be the entire Compilation from the PrimeMLS database, and PrimeMLS does not guarantee the accuracy of such information. The listing broker's offer of compensation is made only to other real estate licensees who are participant members of PrimeMLS. This information is deemed reliable, but not guaranteed. The data relating to real estate displayed on this display comes in part from the IDX Program of PrimeMLS. The information being provided is for consumers' personal, non- commercial use and may not be used for any purpose other than to identify prospective properties consumers may be interested in purchasing. Data last updated Oct 09, 2026, 02:32PM. © 2026 PrimeMLS, Inc. All Rights Reserved.
 Advertising Broker: Derek Greene | The Greene Realty Group