- Overview
- Description
- Property Details
- Location
- Facts & Features
- Getting Around
- Nearby Homes


Street View
Listed by: Jennifer McPherson | Pinkham Real Estate (603) 356-5425
$499,900
Monthly Est:$2,488
 4 Beds
 2 Baths
1 full bath
 1,995sqft
62 Pleasant St, Conway, NH 03818
$499,900
$2,488/moEst:
Get Pre-Approved
Single Family Residence
Built in 1890
$-- HOA
25,265 sqft lot
$251/sq.ft
Description
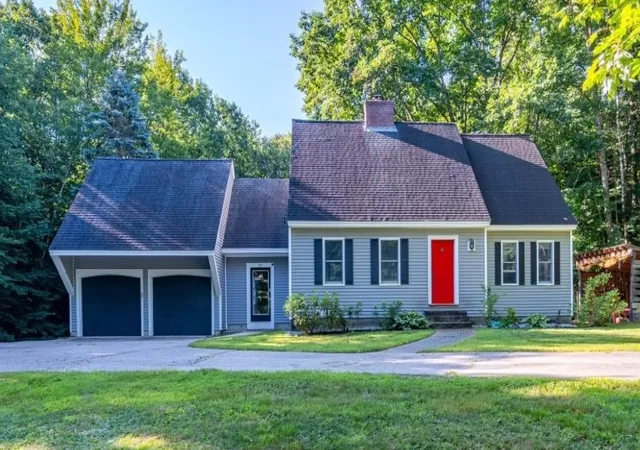
Welcome to this spacious New Englander in the heart of Conway Village, where classic character blends beautifully with thoughtful updates and plenty of room to spread out. A darling front porch welcomes you inside to generous living spaces featuring four bedrooms, two bathrooms, a formal dining room, comfortable living room, convenient mudroom, and versatile flex space ideal for a playroom, home office, craft room, or whatever best suits your lifestyle. The updated kitchen features newer cabinetry, countertops, sink, flooring, and appliances, while fresh interior paint, updated flooring and new carpeting in the upstairs bedrooms give the home a refreshed feel. Additional improvements include added attic and basement crawl-space insulation, a 500 gallon underground propane tank serving the heat, hot water, and cooking, a fire sprinkler system, and solar panels with an inverter capable of accommodating additional panels.
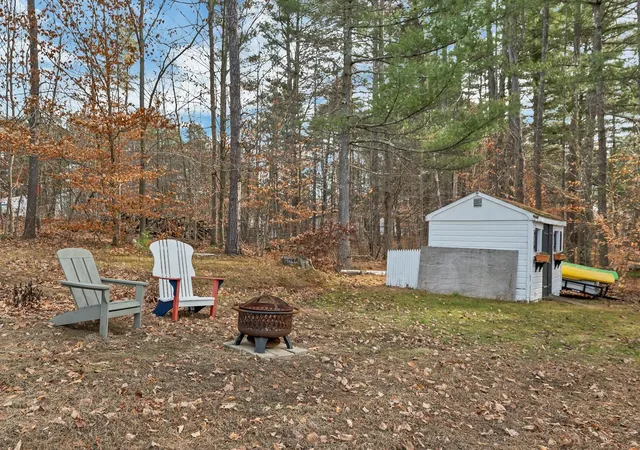
The outdoor spaces are just as inviting. The level, fenced-in yard provides plenty of room for children and pets to play, while established perennial gardens, mature plantings, and an impressive 16' x 80' fenced garden area complete with an established asparagus bed, offering plenty of opportunity for gardening and a touch of homestead living. Enjoy evenings around the outdoor fire pit or relax on the back patio, already equipped with electrical for a future hot tub. A detached shed provides convenient storage for gardening tools and outdoor gear, while the full basement offers additional storage space.
With frontage along Page Randall Brook, inviting outdoor spaces, energy-conscious improvements, and a long list of thoughtful updates, this charming Conway Village home offers a wonderful combination of New England character, functionality, and room to make it your own through every season.
- Houzeo last checked: 12 hours ago
- Listing updated: September 23, 2026 at 4:46 pm
- Source: NEREN/Prime MLS-NH | MLS#: 5111086

Property Details
Status
Active
Type
Single Family Residence
No. of Stories
-
County
City
Neighborhood
--
Year Built
1890
HOA Fees
-
Finished Area
1,995 sqft
Lot Size
25,265 sqft lot
Basement Area
- sqft
MLS Name
NEREN/Prime MLS
MLS Number
5111086
MLS Status
(10) Active - Active
Days on Market
14

Continue Your Journey in App
Find your dream home, receive real-time updates, and many more!
Download App
Continue Your Journey in App
Find your dream home, receive real-time updates, and many more!
Location
Facts & Features
Rooms
Bedrooms & bathrooms
Bedrooms: 4
Bathrooms: 2
Interior
Heating
Propane, Hot Air
Appliances
Dishwasher, Dryer, Microwave, Gas Range, Refrigerator, Washer
Flooring
Carpet, Hardwood, Laminate
Interior Features
Ceiling Fan(s), Dining Area, Draperies, Natural Light, 1st Floor Laundry
Exterior Features
Dog Fence, Patio, Porch, Shed, Poultry Coop
Sewer
Public
Cooling
None
Construction
Year Built
Year Built: 1890
Home type
Single Family Residence
Property Condition
Existing
Construction Materials
Wood Exterior
Roof
Asphalt Shingle
Foundation Details
Granite
Architectural Style
New Englander
Utilities & Energy
Water Source
Public
Electric
Circuit Breakers
Utilities
Cable Available
Parking Features
Driveway, Off Street, Paved
Basement
Bulkhead, Full, Storage Space
Other Features
Lot Features
Level, In Town, Neighborhood
Price History
| Date | Event | Price |
|---|---|---|
09/23/2026 Source: | Listed for Sale | $499,900 +139.19% $251/sqft |
11/16/2018 Source: | Sold | $209,000 $105/sqft |

Getting Around 62 Pleasant St
Bike Score®

Somewhat Bikeable
38/100
Walk Score®

Car-Dependent
44/100
Data provided by Redfin
Nearby Homes



Find Homes by Property Features in Conway, NH


Based on information from PrimeMLS Inc. through Oct 07, 2026, 06:00AM. This display of listings may or may not be the entire Compilation from the PrimeMLS database, and PrimeMLS does not guarantee the accuracy of such information. The listing broker's offer of compensation is made only to other real estate licensees who are participant members of PrimeMLS. This information is deemed reliable, but not guaranteed. The data relating to real estate displayed on this display comes in part from the IDX Program of PrimeMLS. The information being provided is for consumers' personal, non- commercial use and may not be used for any purpose other than to identify prospective properties consumers may be interested in purchasing. Data last updated Oct 07, 2026, 06:00AM. © 2026 PrimeMLS, Inc. All Rights Reserved.
 Advertising Broker: Derek Greene | The Greene Realty Group