- Overview
- Description
- Property Details
- Location
- Facts & Features
- Getting Around
- Nearby Homes
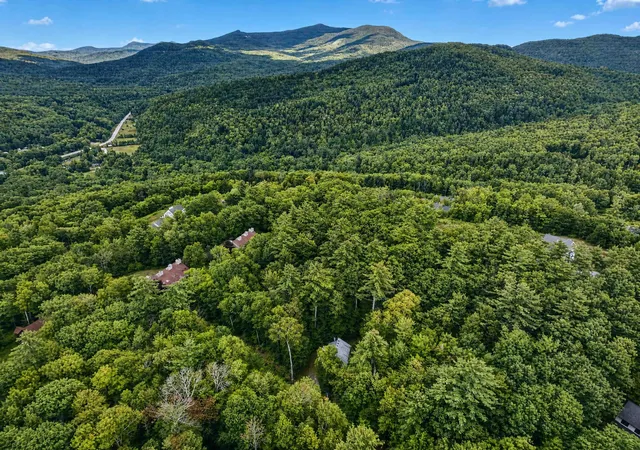

Street View
Listed by: Erin V Hershey | Badger Peabody & Smith Realty/Plymouth (603) 238-6990
$395,000
Monthly Est:$1,966
 3 Beds
 2 Baths
2 full baths
 703sqft
189 Snowood Dr, Thornton, NH 03285
$395,000
$1,966/moEst:
Get Pre-Approved
Single Family Residence
Built in 1982
$-- HOA
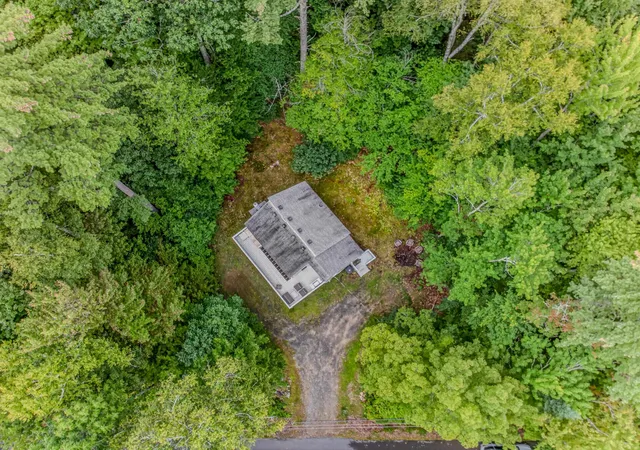
1 acre lot
$562/sq.ft
Description
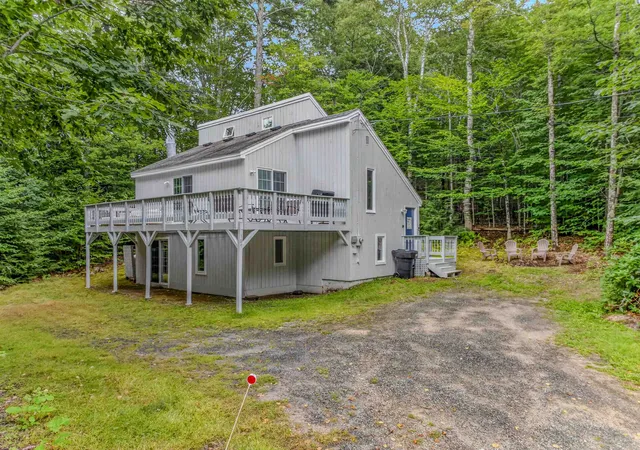
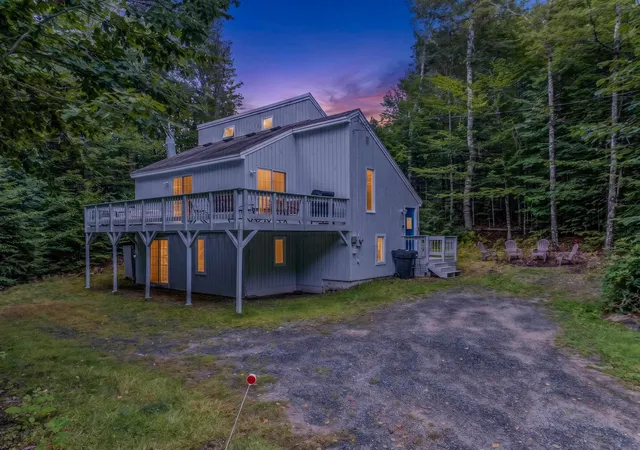
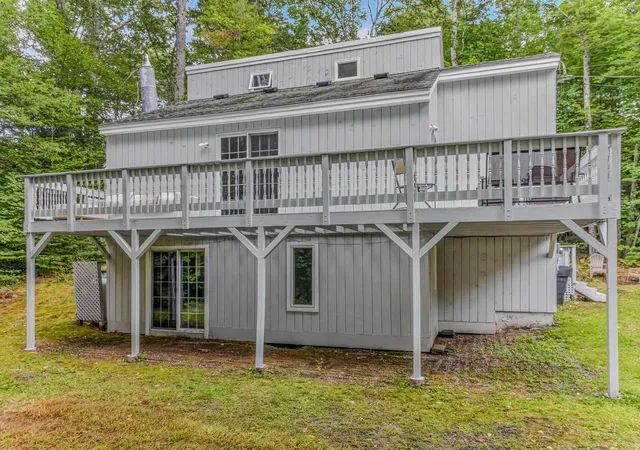
Welcome to The Snowhaus! This Waterville Estates single family has everything you need before you start your winter ski season. The entry level offers a generous landing with storage, making it easy to drop your boots, jackets, and outdoor gear after a day of adventure. Just a few steps up, you'll find a bright landing with two double closets, which are a real asset to storing all of your outdoor gear! The main living area features an open-concept layout that is apt to bring everyone together, whether you're hosting friends or enjoying a quiet evening by the fire. An exposed wood beam adds woodsy character, with a fieldstone fireplace and propane insert for those cozy winter nights in. Two sets of sliders open to the wraparound deck, making it easy to enjoy your morning coffee or relax in the fresh mountain air. The kitchen is very functional, with lots of counter space, ample cabinetry, and a breakfast bar that's perfect for casual meals and conversation, with open flow into the dining and living areas, complete with a full bathroom. Upstairs, the loft offers flexible space that can be whatever you need it to be, from a home office or reading nook to a play area or extra sleeping space for guests.On the lower walkout level, you'll find three comfortable bedrooms, another spacious hallway with plenty of closet storage, and a beautifully updated ¾ bath with a tiled shower. A dedicated laundry area adds convenience, while sliders leading outside bring in natural light and easy access to the outdoors. Waterville Estates boasts Campton Mountain Ski area, Recreational Facility with pools, restaurant and regular entertainment. Within an hour of 4 major ski resorts, and immediately connected to everything the White Mountains has to offer.
- Houzeo last checked: 49 minutes ago
- Listing updated: September 18, 2026 at 6:13 pm
- Source: NEREN/Prime MLS-NH | MLS#: 5110509

Property Details
Status
Active
Type
Single Family Residence
No. of Stories
-
County
City
Neighborhood
--
Year Built
1982
HOA Fees
-
Finished Area
703 sqft
Lot Size
1 acre lot
Basement Area
- sqft
MLS Name
NEREN/Prime MLS
MLS Number
5110509
MLS Status
(10) Active - Active
Days on Market
46

Continue Your Journey in App
Find your dream home, receive real-time updates, and many more!
Continue Your Journey in App
Find your dream home, receive real-time updates, and many more!
Location
Facts & Features
Rooms
Bedrooms & bathrooms
Bedrooms: 3
Bathrooms: 2
Interior
Flooring
Vinyl Plank
Interior Features
Dining Area, Gas Fireplace, 1 Fireplace, Living/dining, Natural Light, Basement Laundry
Sewer
1000 Gallon, Concrete, Existing Leach Field, Leach Field On Site
Exterior Features
Deck, Window Screens
Appliances
Dishwasher, Dryer, Microwave, Refrigerator, Washer, Electric Stove
Cooling
Other
Heating
Propane, Baseboard, Direct Vent, Electric, Gas Fireplace
Construction
Year Built
Year Built: 1982
Home type
Single Family Residence
Property Condition
Existing
Architectural Style
Contemporary
Foundation Details
Slab W/ Frost Wall
Construction Materials
Wood Siding
Roof
Asphalt Shingle
Utilities & Energy
Association Amenities
Clubhouse, Fitness Center, Playground, Recreation Facilities, Landscaping, Common Acreage, Spa/hot Tub, In Ground pool, Indoor Pool, Sauna, Heated pool, Locker Rooms, Pickleball
Electric
Circuit Breakers
Utilities
Cable, Propane, Phone Available
Basement
Daylight, Exterior Entry, Finished, Frost Wall, Full, Insulated, Interior Entry, Basement Stairs, Interior Stairs, Walk Out Access
Water Source
Community
Other Features
Lot Features
Deed Restricted, Prd/pud, Street Lights, Subdivided, Trail/near Trail, Walking Trails, Wooded, Near Country Club, Near Golf Course, Near Paths, Near Shopping, Near Skiing, Near Snowmobile Trails, Neighborhood, Near Public Transit, Near Hospital, Near Atv Trail, Near School(s)
Price History
| Date | Event | Price |
|---|---|---|
09/18/2026 Source: | Listed for Sale | $395,000 +3.54% $562/sqft |
08/10/2025 Source: | Sold | $381,500 -2.15% $543/sqft |
06/18/2025 Source: | Listed for Sale | $389,900 +190.97% $555/sqft |
03/27/2025 Source: | Sold | $134,000 $191/sqft |

Nearby Homes
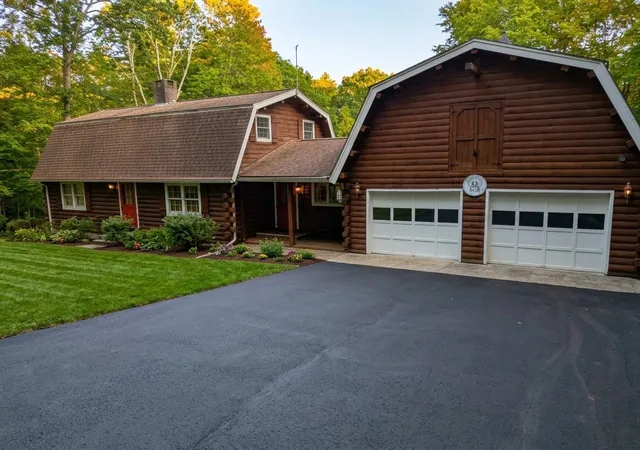
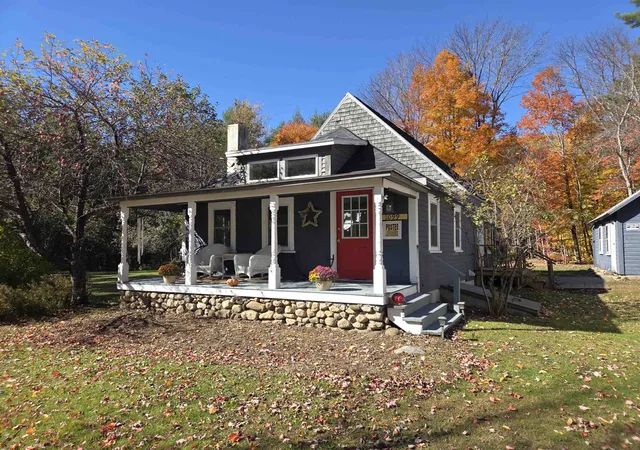
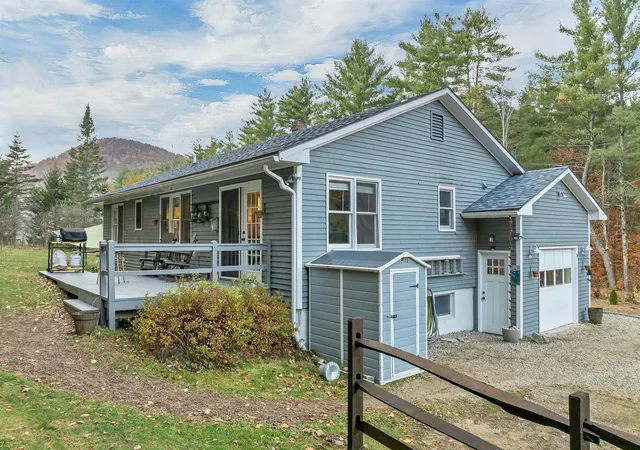
Find Homes by Property Features in Thornton, NH


Based on information from PrimeMLS Inc. through Nov 04, 2026, 12:46PM. This display of listings may or may not be the entire Compilation from the PrimeMLS database, and PrimeMLS does not guarantee the accuracy of such information. The listing broker's offer of compensation is made only to other real estate licensees who are participant members of PrimeMLS. This information is deemed reliable, but not guaranteed. The data relating to real estate displayed on this display comes in part from the IDX Program of PrimeMLS. The information being provided is for consumers' personal, non- commercial use and may not be used for any purpose other than to identify prospective properties consumers may be interested in purchasing. Data last updated Nov 04, 2026, 12:46PM. © 2026 PrimeMLS, Inc. All Rights Reserved.
 Advertising Broker: Derek Greene | The Greene Realty Group
