- Overview
- Description
- Property Details
- Location
- Facts & Features
- Getting Around
- Nearby Homes




Listed by: Kate Wheeler | Hammond Wheeler Realty (603) 726-8040
$650,000
Monthly Est:$3,235
 2 Beds
 3 Baths
1 full bath + 1 half bath
 1,212sqft
3 Linkside Dr, Thornton, NH 03285
$650,000
$3,235/moEst:
Get Pre-Approved
Single Family Residence
Built in 2001
$-- HOA
10,454 sqft lot
$536/sq.ft
Description
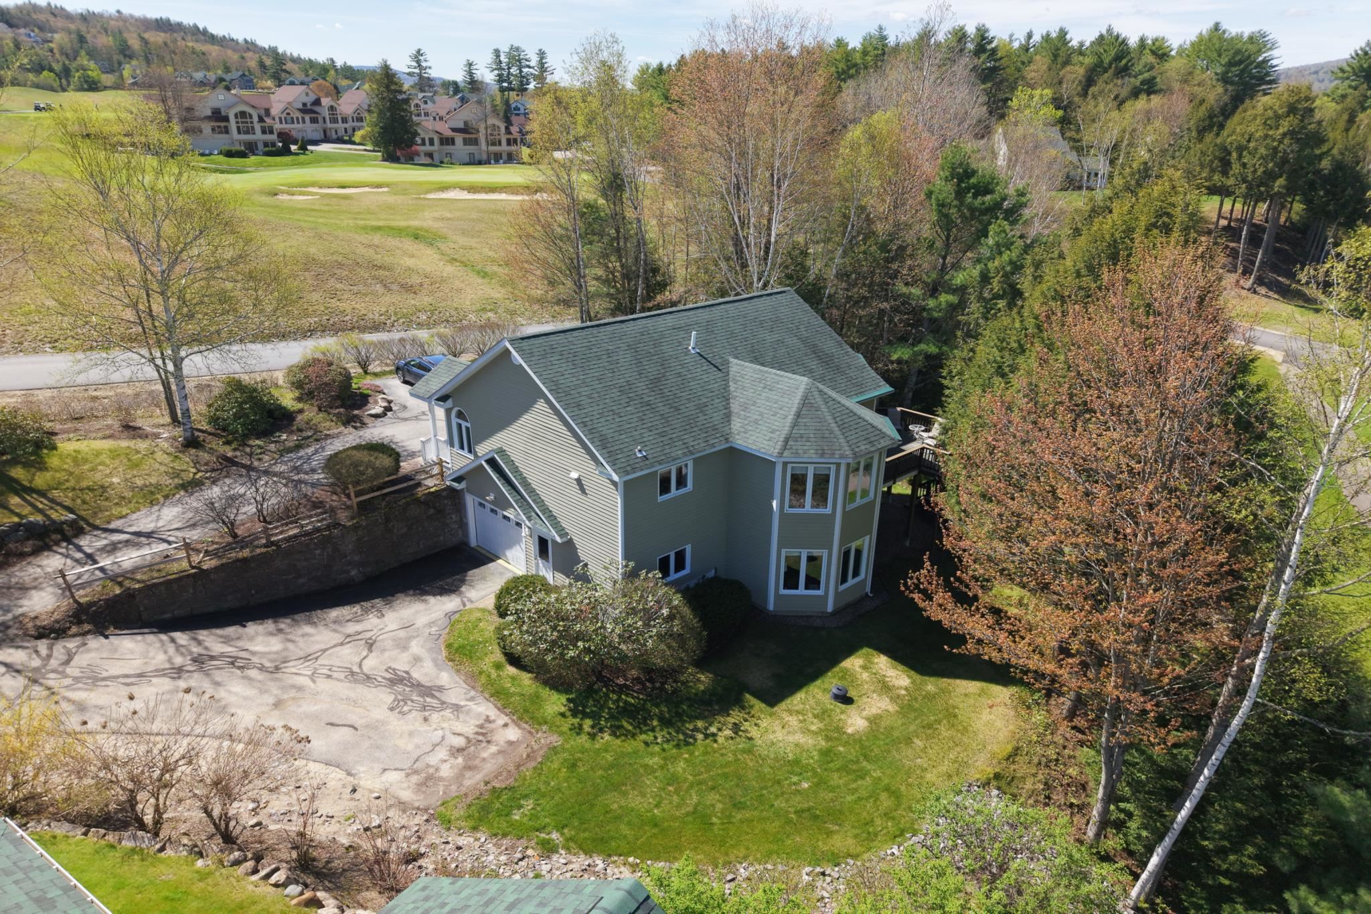
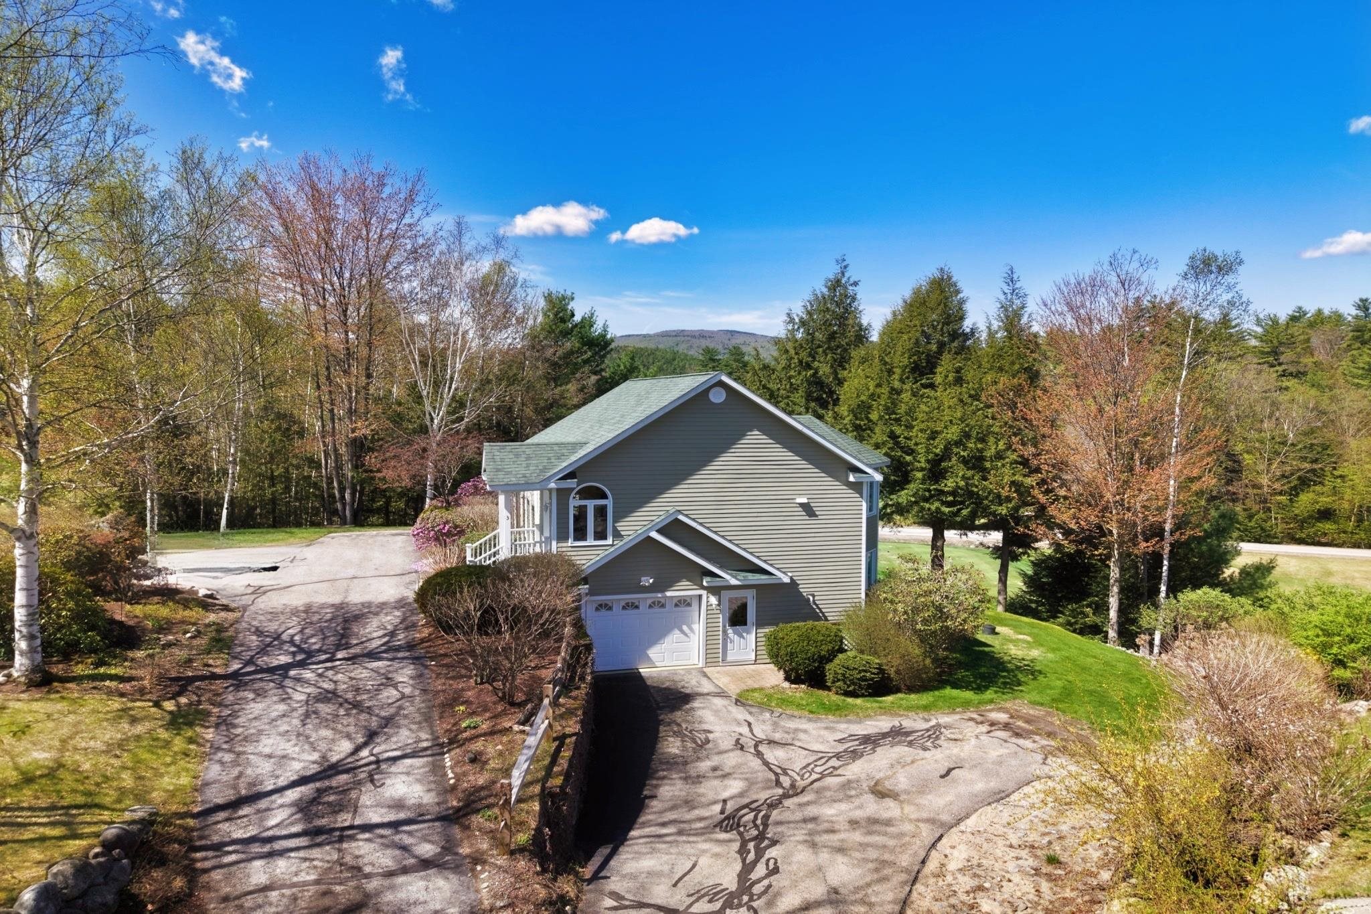
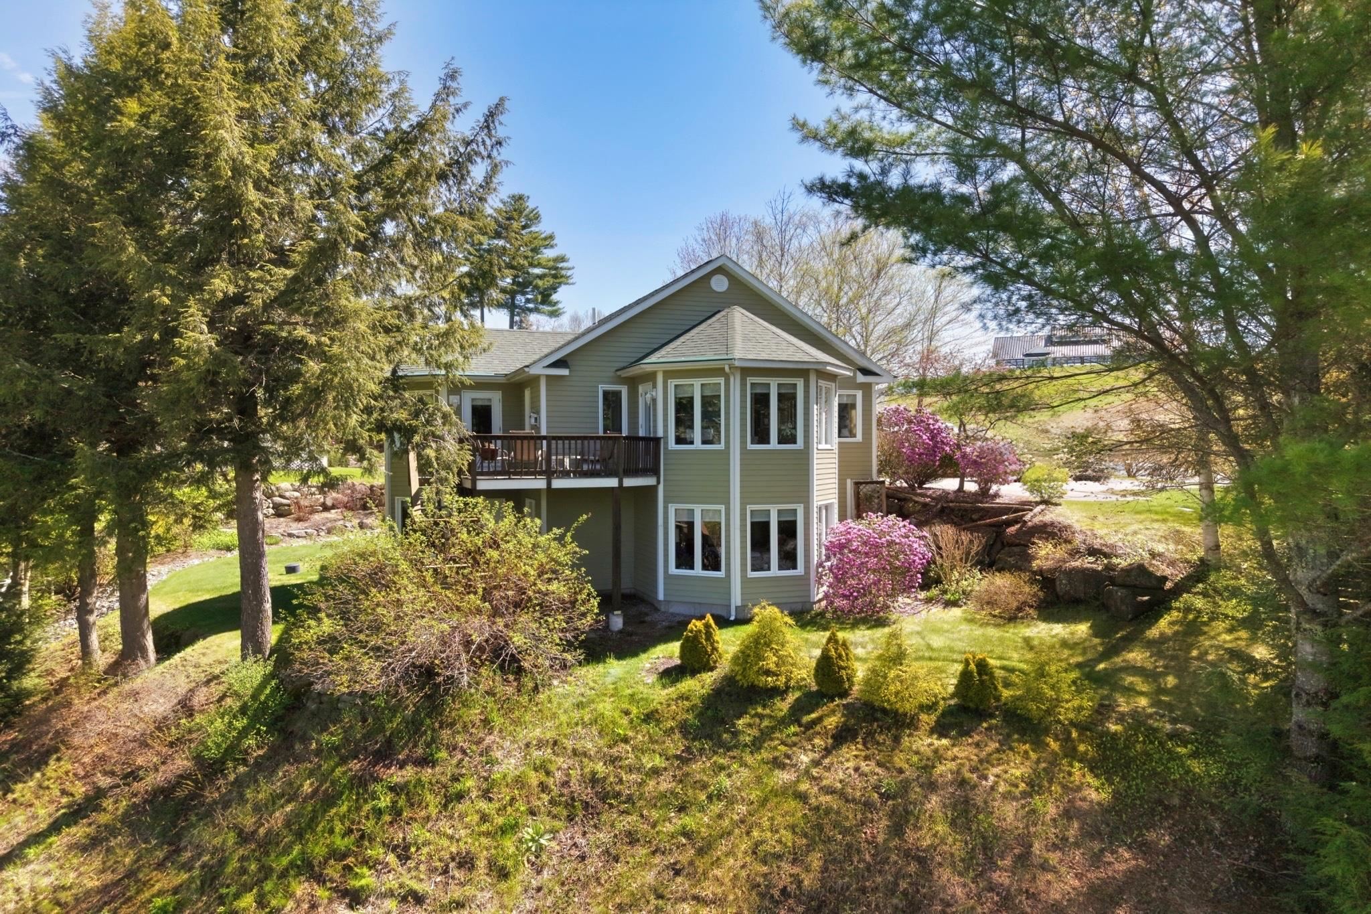
Be at the heart of the ACTION and join the fun at Owl's Nest Resort! This five star resort offers myriad (optional) amenities including 18 championship golf holes (with 10 more on the way), a very large racquet sports center featuring pickleball, tennis and platform tennis, a large pool with poolside/lakeside snacks and drinks, two restaurants, a general store and deli, multiple wedding/event venues and so much more! This charming and spacious two bedroom, two and half bath home at Linkside at Owl's Nest is the place to start! Colorful, mature perennial beds adorn the tidy lot. The living is easy at Linkside - your grass is cut and driveway plowed for you! Overlooking the 8th tee with a peek west at the 7th fairway, #3 offers a versatile design with distinctive and pleasing hexagonal bump-out design features. Come on inside; the main floor consists of the primary bedroom and bath suite complete with a walk-in closet and loads of sunshine. Adjacent to the bedroom you'll find the first hexagonal room, an office/study space, that leads to the elevated deck and living area. A beautiful granite-surrounded propane fireplace embellishes the living room, which opens to the separate dining area and spacious kitchen. An additional powder room and entry foyer (off the upper parking area) complete this level. On the lower level you'll find a very large family room leading both to the garage/utility area as well as the side and front yards. The flowing floor plan continues through the second, hexagonal bedroom with an adjacent full bath. The laundry room completes the first level. Come see it today.
- Houzeo last checked: 4 hours ago
- Listing updated: October 11, 2026 at 1:57 pm
- Source: NEREN/Prime MLS-NH | MLS#: 5092007

Property Details
Status
Active
Type
Single Family Residence
No. of Stories
-
County
City
Neighborhood
--
Year Built
2001
HOA Fees
-
Finished Area
1,212 sqft
Lot Size
10,454 sqft lot
Basement Area
- sqft
MLS Name
NEREN/Prime MLS
MLS Number
5092007
MLS Status
(10) Active - Active
Days on Market
135

Continue Your Journey in App
Find your dream home, receive real-time updates, and many more!
Download App
Continue Your Journey in App
Find your dream home, receive real-time updates, and many more!
Location
Facts & Features
Rooms
Bedrooms & bathrooms
Bedrooms: 2
Bathrooms: 3
Interior
Sewer
1250 Gallon, Leach Field
Cooling
None
Appliances
Dishwasher, Dryer, Electric Range, Refrigerator, Washer, Water Heater Off Boiler
Exterior Features
Deck, Covered Porch
Heating
Propane, Baseboard, Hot Water
Flooring
Carpet, Hardwood, Tile
Interior Features
Dining Area, Gas Fireplace, 1 Fireplace, Living/dining, Primary Br W/ Ba, Walk In Closet(s), Basement Laundry
Construction
Year Built
Year Built: 2001
Home type
Single Family Residence
Construction Materials
Wood Frame, Composition Exterior
Architectural Style
Contemporary
Foundation Details
Concrete, Slab W/ Frost Wall
Property Condition
Existing
Roof
Asphalt Shingle
Utilities & Energy
Basement
Daylight, Exterior Entry, Finished, Frost Wall, Other, Walk Out Access
Water Source
Community
Electric
Circuit Breakers
Association Amenities
Landscaping, Golf Course, Snow Removal
Utilities
Cable, Propane, Phone Available, Phone, Underground Utilities
Parking Features
Direct Access, Driveway, Garage, On Site, Parking Spaces 3 5, Paved
Other Features
Subdivision Name
Linkside At Owl's Nest
Lot Features
Subdivided, Trail/near Trail, Abuts Golf Course, Near Paths, Near Skiing, Neighborhood
Price History
| Date | Event | Price |
|---|---|---|
09/29/2026 Source: | Price Decreased | $650,000 -3.70% $536/sqft |
08/30/2026 Source: | Price Decreased | $675,000 -3.43% $557/sqft |
07/16/2026 Source: | Price Decreased | $699,000 -4.12% $577/sqft |
06/23/2026 Source: | Price Decreased | $729,000 -2.67% $601/sqft |
06/15/2026 Source: | Price Decreased | $749,000 -5.07% $618/sqft |

Show more
Nearby Homes




Find Homes by Property Features in Thornton, NH


Based on information from PrimeMLS Inc. through Oct 14, 2026, 03:03PM. This display of listings may or may not be the entire Compilation from the PrimeMLS database, and PrimeMLS does not guarantee the accuracy of such information. The listing broker's offer of compensation is made only to other real estate licensees who are participant members of PrimeMLS. This information is deemed reliable, but not guaranteed. The data relating to real estate displayed on this display comes in part from the IDX Program of PrimeMLS. The information being provided is for consumers' personal, non- commercial use and may not be used for any purpose other than to identify prospective properties consumers may be interested in purchasing. Data last updated Oct 14, 2026, 03:03PM. © 2026 PrimeMLS, Inc. All Rights Reserved.
 Advertising Broker: Derek Greene | The Greene Realty Group
