- Overview
- Description
- Property Details
- Location
- Facts & Features
- Getting Around
- Nearby Homes

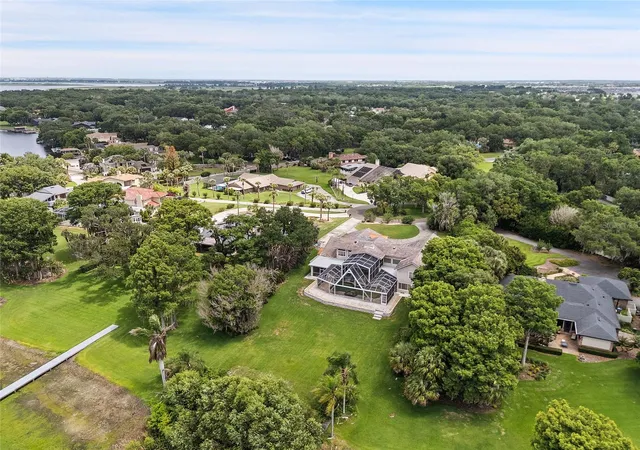


$2,009,000
Monthly Est:$10,000
 7 Beds
 7 Baths
6 full baths + 1 half bath
 7,247sqft
1890 Saha Ct, Kissimmee, FL 34744
$2,009,000
$10,000/moEst:
Get Pre-Approved
Single Family Residence
Built in 1978
$-- HOA
31,407 sqft lot
$277/sq.ft
Description
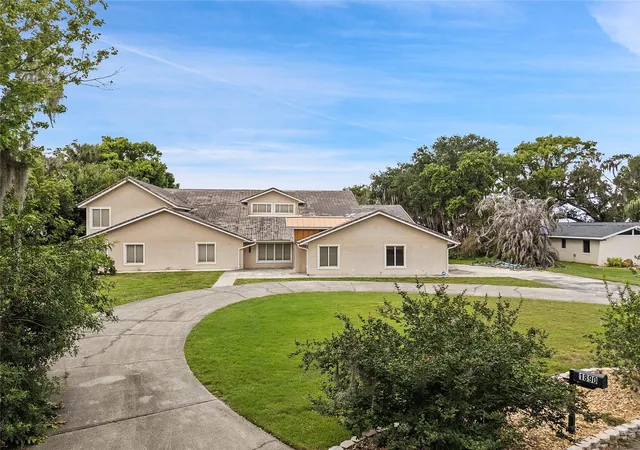
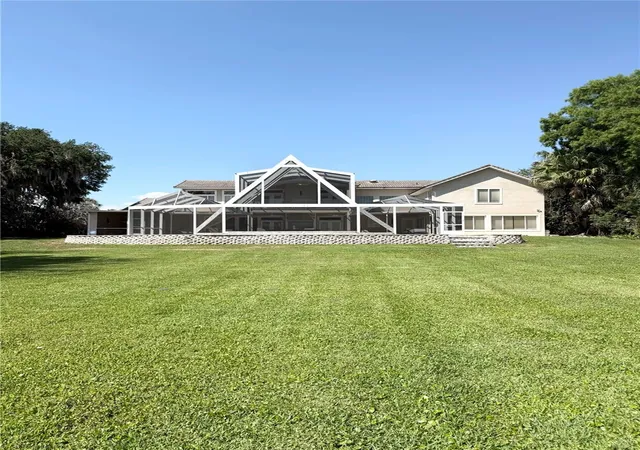
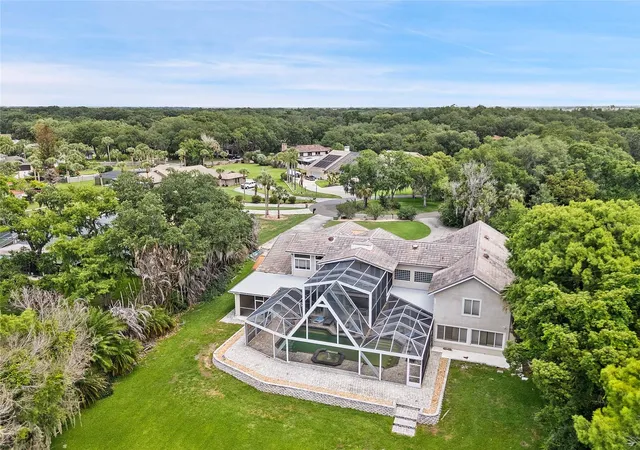
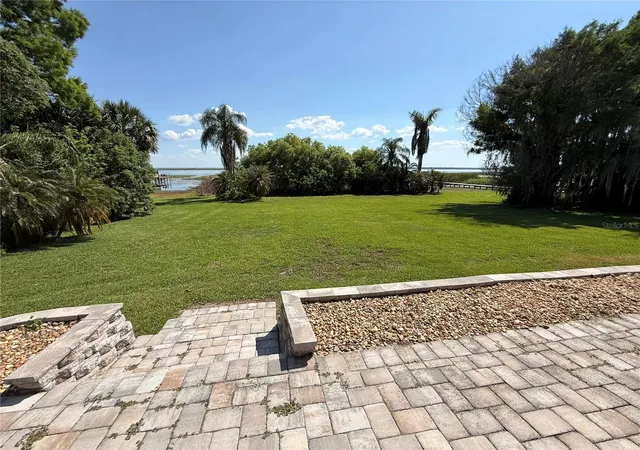
Welcome to an extraordinary private lakefront estate on the shores of legendary Lake Tohopekaliga. Situated on nearly three-quarters of an acre at the end of a quiet cul-de-sac, this nearly 8,000 square foot architectural showpiece has been completely reimagined from the ground up with an uncompromising full-scale luxury renovation. Every detail was thoughtfully curated—from the expansive hardwood flooring throughout the main living areas and designer lighting to the stunning chef’s kitchen featuring oversized quartz islands, custom cabinetry, premium appliances, and double built-in ovens designed for effortless entertaining. The home offers an incredible blend of modern sophistication and resort-style living with multiple oversized living spaces, a private fitness studio, dramatic open staircases, soaring ceilings, panoramic lake views, and an expansive screened pool retreat overlooking Lake Toho and a private dock. The upstairs primary suite is truly a sanctuary of its own, featuring an enormous 20x24 bedroom, private balcony with breathtaking sunset views over the water, spa-inspired bath with soaking tub and oversized walk-in shower, and separate his-and-hers custom walk-in closets. With 6 bedrooms, 7 bathrooms, extraordinary entertaining spaces, and luxury finishes throughout, this estate delivers a rare opportunity to own a fully renovated waterfront masterpiece that feels like a private resort while remaining just minutes from Orlando, world-class attractions, and Central Florida’s premier lifestyle amenities.
- Houzeo last checked: 8 minutes ago
- Listing updated: October 9, 2026 at 10:30 pm
- Listing Provided by: Jon Eichelberger (407) 362-8544 | ME REALTY, LLC (407) 362-8544
- Source: Stellar MLS-FL as distributed by MLS GRID | MLS#: O6410092

Property Details
Status
Active
Type
Single Family Residence
No. of Stories
-
County
City
Neighborhood
--
Year Built
1978
HOA Fees
-
Finished Area
7,247 sqft
Lot Size
31,407 sqft lot
Basement Area
- sqft
MLS Name
Stellar MLS
MLS Number
O6410092
MLS Status
Active
Days on Market
165
Cumulative Days on Market
140

Continue Your Journey in App
Find your dream home, receive real-time updates, and many more!
Continue Your Journey in App
Find your dream home, receive real-time updates, and many more!
Location
Facts & Features
Rooms
Bedrooms & bathrooms
Bedrooms: 7
Bathrooms: 7
Primary Bedroom
Level: Second
Area: 480.00 Square Feet
Dimensions: 20x24
Bedroom 2
Level: First
Area: 208.00 Square Feet
Dimensions: 13x16
Bedroom 3
Level: First
Area: 225.00 Square Feet
Dimensions: 15x15
Bedroom 4
Level: Second
Area: 272.00 Square Feet
Dimensions: 16x17
Bedroom 5
Level: Second
Area: 143.00 Square Feet
Dimensions: 13x11
Additional Bedroom
Level: Second
Area: 143.00 Square Feet
Dimensions: 13x11
Gym
Level: First
Area: 169.00 Square Feet
Dimensions: 13x13
Office
Level: First
Area: 154.00 Square Feet
Dimensions: 14x11
Living Room
Level: First
Area: 644.00 Square Feet
Dimensions: 23x28
Family Room
Level: First
Area: 850.00 Square Feet
Dimensions: 50x17
Kitchen
Level: First
Area: 375.00 Square Feet
Dimensions: 25x15
Game Room
Level: First
Area: 570.00 Square Feet
Dimensions: 30x19
Interior
Flooring
Carpet, Tile, Wood
Cooling
Central Air
Exterior Features
Balcony, Outdoor Grill, Private Yard
Sewer
Public Sewer
Interior Features
Built In Features, Ceiling Fans(s), Eat In Kitchen, High Ceilings, Kitchen/family Room Combo, Living Room/dining Room Combo, Open Floorplan, Primary Bedroom Upstairs, Walk In Closet(s)
Heating
Central, Electric
Appliances
Built In Oven, Cooktop, Dishwasher, Disposal, Range
Construction
Year Built
Year Built: 1978
Home type
Single Family Residence
Foundation Details
Slab
Construction Materials
Block
Roof
Metal, Tile
Utilities & Energy
Pool Features
In Ground
Water Source
Public
Laundry Features
Electric Dryer Hookup, Inside, Laundry Room, Washer Hookup
Utilities
Electricity Connected, Public, Water Connected
Other Features
Subdivision Name
Regal Oak Shores Unit 3
Price History
| Date | Event | Price |
|---|---|---|
09/10/2026 Source: | Price Decreased | $2,179,000 -7.28% $301/sqft |
08/26/2026 Source: | Price Decreased | $2,350,000 -4.08% $324/sqft |
07/29/2026 Source: | Price Decreased | $2,450,000 -2.00% $338/sqft |
05/22/2026 Source: | Listed for Sale | $2,500,000 +24.44% $345/sqft |
05/22/2026 Source: | Price Increased | $2,009,000 +275.51% $277/sqft |

Show more
Nearby Homes
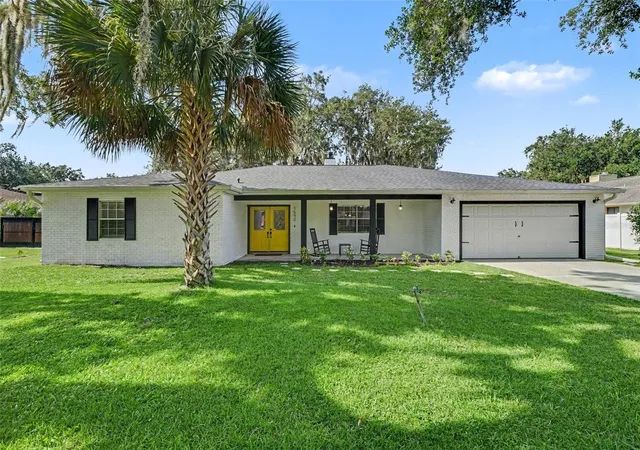
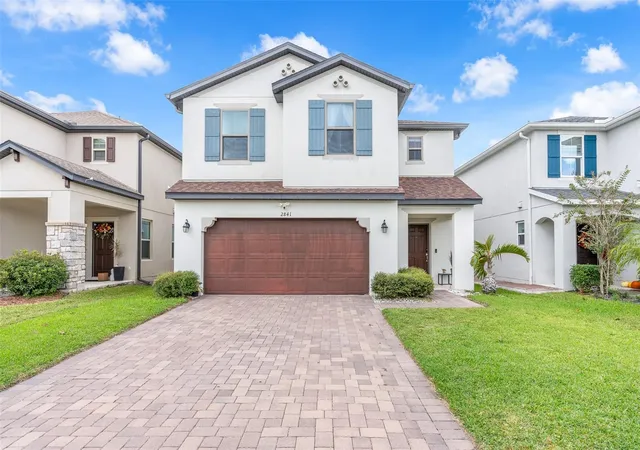
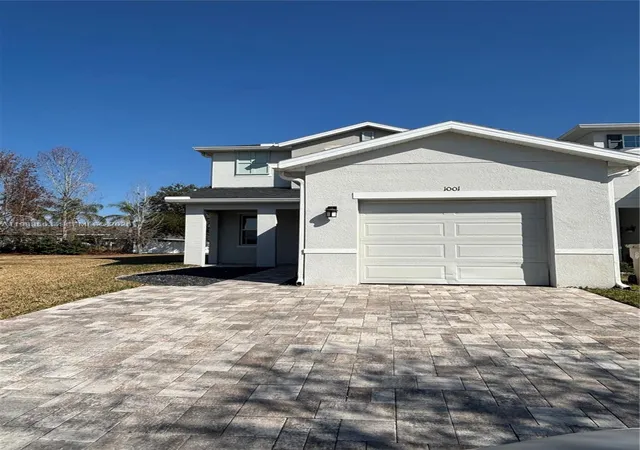

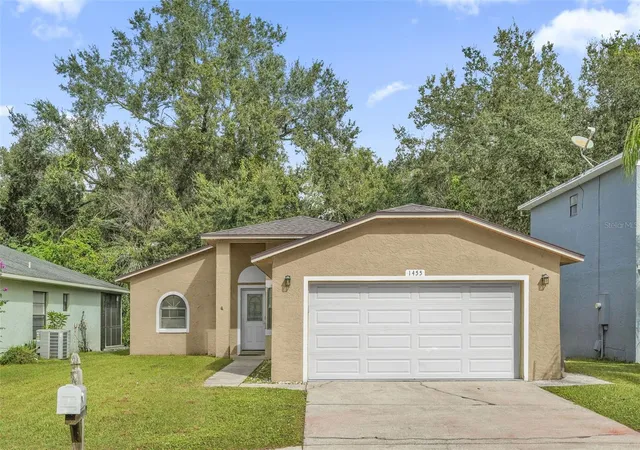
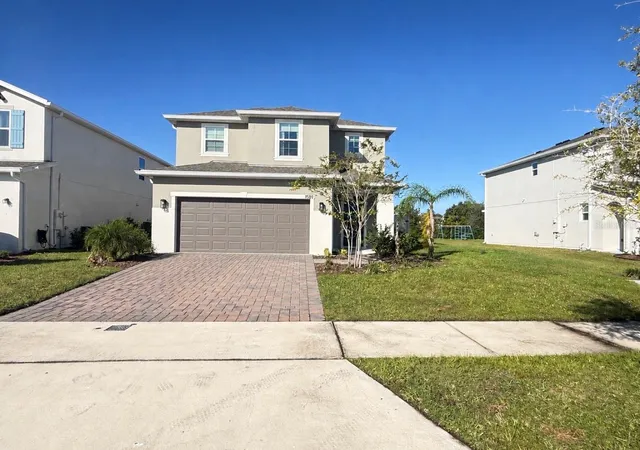
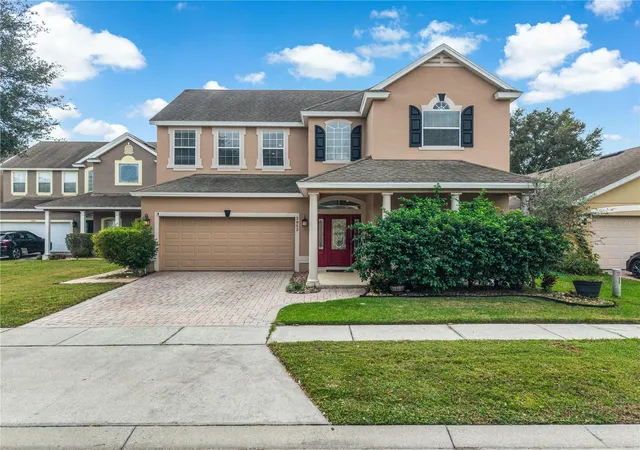
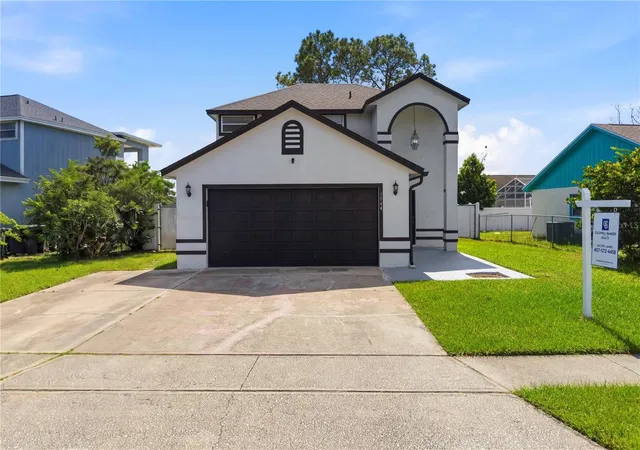
Find Homes by Property Features in Kissimmee, FL
Nearby New Homes For Sale

Based on information from Stellar MLS® through Nov 04, 2026, 01:30AM as submitted to and distributed by MLS GRID. All data is obtained from various sources and may not have been verified by the broker or MLS GRID. Supplied Open House Information is subject to change without notice. All information should be independently reviewed and verified for accuracy. Properties may or may not be listed by the office/agent presenting the information. IDX information is provided exclusively for consumers’ personal non-commercial use. It may not be used for any purpose other than to identify prospective properties consumers may be interested in purchasing. The data is deemed reliable but is not guaranteed by MLS GRID. The use of the MLS GRID Data may be subject to an end-user license agreement prescribed by the Member Participant’s applicable MLS, if any, and as amended from time to time. © 2026 Stellar MLS. All Rights Reserved.
 Advertising Broker: Fred McGill | Simple Showing, Inc
