- Overview
- Description
- Property Details
- Location
- Facts & Features
- Getting Around
- Nearby Homes



$6,500,000
Monthly Est:$32,353
 11 Beds
 10 Baths
8 full baths + 2 half baths
 5,162sqft
1890 Yacht Clb Dr, Denver, NC 28037
$6,500,000
$32,353/moEst:
Get Pre-Approved
Single Family Residence
Built in 1997
$-- HOA
1.48 acres lot
$1,259/sq.ft
Description
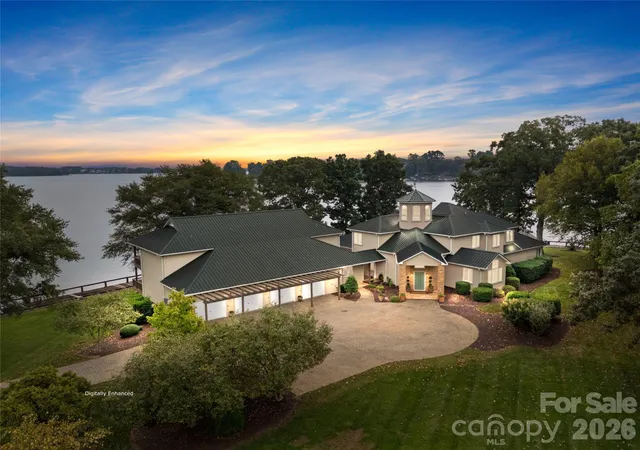
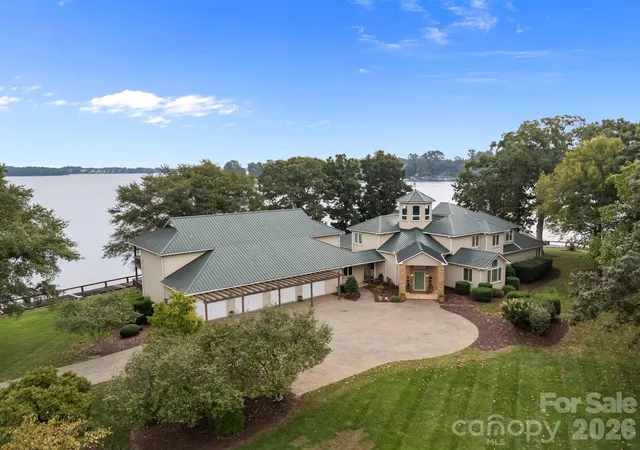
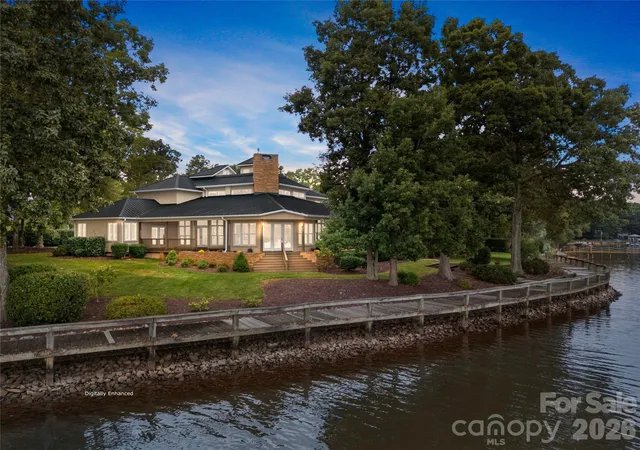
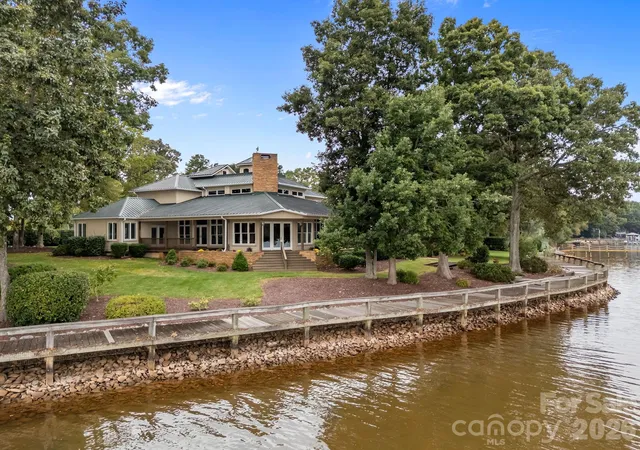
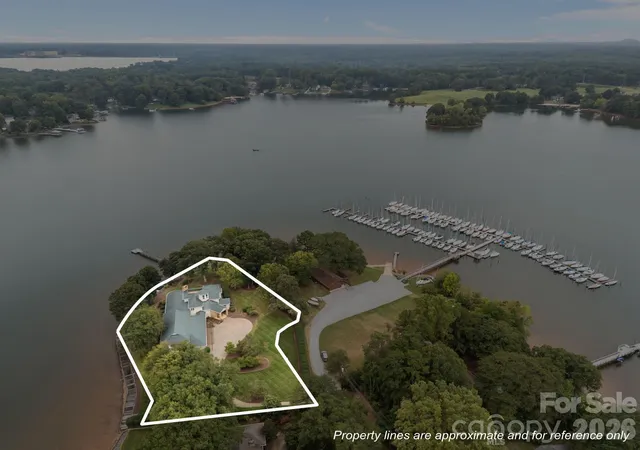
Welcome to 1890 Yacht Club Drive. Paradise Found! Have you been searching for that Lake Norman property with amazing unobstructed views, 1.48 acres with over 450 ft of shoreline? Look no more! Resort style living at its best. This residence is simply the crown jewel of Lake Norman. Begin your mornings with sunrises over the lake and end your evenings with spectacular sunsets watching sailboats finding their way home. An icon on the lake, it is being offered for the first time. The compound includes the main home, three attached townhomes and a spacious 4 car garage. The main home includes four bedrooms and 4 full bathrooms. The three townhomes include a total of seven additional bedrooms and four full baths and 2 half baths. This distinctive property allows for both connection and privacy for friends and guests. Perfect setting for a corporate retreat or multigenerational living. The main home boasts stunning architecture where luxury and high function comfortably blend seamlessly. Highlights include an open modern floorplan with two-story stone fireplace, soaring wood ceilings, and a spacious sitting room with one hundred eighty degree Lake Norman views. The rooftop terrace offers a panoramic three hundred sixty degree view of the shimmering waters of Lake Norman. The spacious primary suite offers privacy, unprecedented lake views, a hidden safe room, and luxurious bath with dual closets. A rare boardwalk surrounds the waterfront edges of the property. Lush landscaping and expansive patios give this enclave show stopping outdoor living. Simply the most serene and beautiful property on Lake Norman. Please do not miss this once in a lifetime opportunity. !! This property is adjacent to the long standing Lake Norman sailing club ...1887 Yacht Club Dr Check it out at MLS 4306265. It has an additional 1.38 acres and an additional 450+ ft of shoreline. This property is zoned residential commercial which is opens opportunities for other options.
- Houzeo last checked: 5 hours ago
- Listing updated: September 16, 2026 at 7:26 pm
- Listing Provided by: LeeAnn Miller (704) 562-2922 , Anita Sabates | Howard Hanna Allen Tate Lake Norman (704) 896-8283
- Source: Canopy MLS | MLS#: 4305437

Property Details
Status
Active
Type
Single Family Residence
No. of Stories
-
County
City
Neighborhood
--
Year Built
1997
HOA Fees
-
Finished Area
5,162 sqft
Lot Size
1.48 acres lot
Basement Area
- sqft
MLS Name
Canopy MLS
MLS Number
4305437
MLS Status
Active
Days on Market
377
Cumulative Days on Market
355

Continue Your Journey in App
Find your dream home, receive real-time updates, and many more!
Download App
Continue Your Journey in App
Find your dream home, receive real-time updates, and many more!
Location
Facts & Features
Rooms
Bedrooms & bathrooms
Bedrooms: 11
Bathrooms: 10
Interior
Sewer
County Sewer
Exterior Features
Dock Floating, In Ground Irrigation
Interior Features
Entrance Foyer, Garden Tub, Kitchen Island, Pantry, Walk In Closet(s)
Flooring
Carpet, Laminate
Heating
Electric, Heat Pump
Cooling
Ceiling Fan(s), Central Air, Electric, Heat Pump
Appliances
Dishwasher, Double Oven, Gas Range, Microwave, Refrigerator
Construction
Year Built
Year Built: 1997
Home type
Single Family Residence
Roof
Metal
Architectural Style
Transitional
Construction Materials
Synthetic Stucco, Other See Remarks
Foundation Details
Crawl Space
Utilities & Energy
Parking Features
Driveway, Detached Garage, Garage Faces Front, Golf Cart Garage, Parking Space(s)
Fireplace Features
Family Room, Gas Log, See Through
Laundry Features
Electric Dryer Hookup, Laundry Room, Main Level, Washer Hookup
Water Source
County Water, Well
Utilities
Electricity Connected, Propane
Other Features
Patio And Porch Features
Covered, Front Porch, Porch, Rear Porch, Side Porch
Lot Features
Level, Private, Views, Waterfront
Subdivision Name
Lincoln Forest
Price History
| Date | Event | Price |
|---|---|---|
06/30/2026 Source: | Price Decreased | $6,500,000 -13.33% $1,259/sqft |
03/13/2026 Source: | Price Decreased | $7,500,000 -50.00% $1,453/sqft |
09/26/2025 Source: | Price Increased | $15,000,000 +130.77% $2,906/sqft |
09/26/2025 Source: #CAR4305437 | Listed for Sale | $6,500,000 $1,259/sqft |

Nearby Homes







Find Homes by Property Features in Denver, NC
Nearby New Homes For Sale

Based on information submitted to the MLS GRID from Canopy MLS through Oct 08, 2026, 11:00AM. All data is obtained from various sources and may not have been verified by the broker or MLS GRID. Supplied Open House Information is subject to change without notice. All information should be independently reviewed and verified for accuracy. Properties may or may not be listed by the office/agent presenting the information. IDX information is provided exclusively for consumers’ personal, noncommercial use. It may not be used for any purpose other than to identify prospective properties which the consumers may be interested in purchasing. The data is deemed reliable but is not guaranteed by MLS GRID. The use of the MLS GRID Data may be subject to an end-user license agreement prescribed by the Member Participant’s applicable MLS, if any, and as amended from time to time. ©2026 Canopy MLS. All Rights Reserved.
 Advertising Broker: Nicholas Huscroft | Chosen Realty