- Overview
- Description
- Property Details
- Location
- Facts & Features
- Getting Around
- Nearby Homes


$975,000
Monthly Est:$4,853
 5 Beds
 4 Baths
4 full baths
 3,569sqft
1891 Saint Peters Rd, Pottstown, PA 19465
$975,000
$4,853/moEst:
Get Pre-Approved
Single Family Residence
Built in 2006
$-- HOA
2.18 acres lot
$273/sq.ft
Description
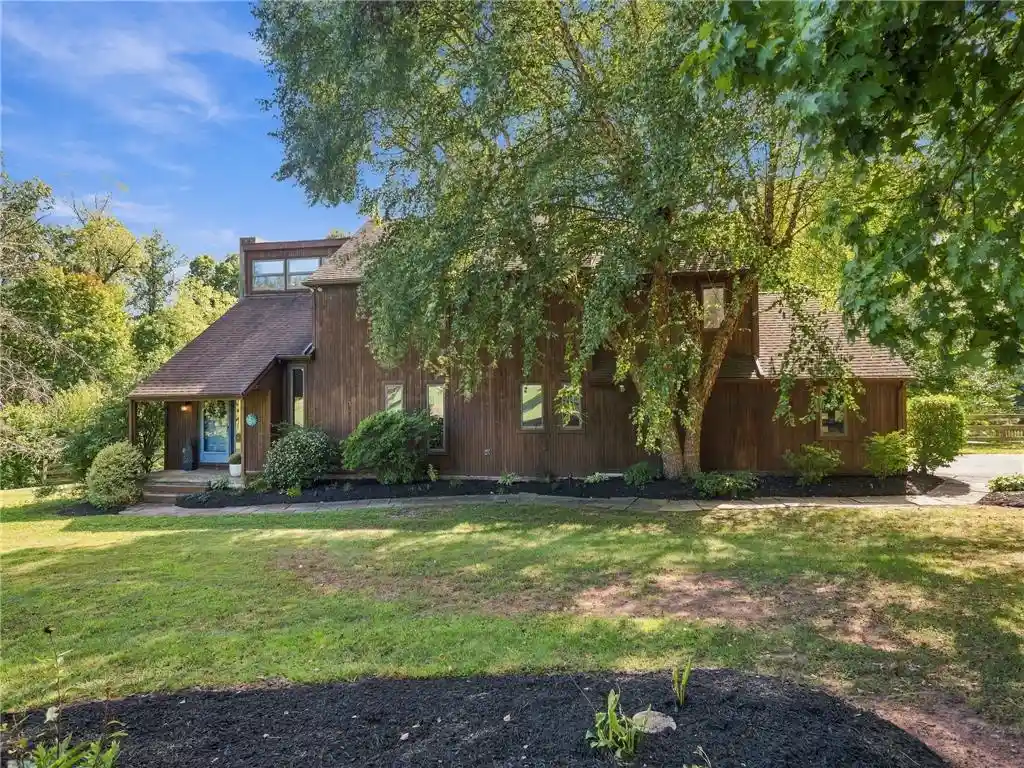
Everything you could ever want! Welcome to 1891 Saint Peters, a custom built home offering over 3500 square feet of above grade living space, an immense amount of natural light throughout the home with its large windows, pristinely kept by its one and only owners and located in the desirable Owen J Roberts School District! This home literally has it all and is completely move-in-ready. Sitting on over 2 acres of lush land, surrounded by mature trees, thoughtful decking and hardscape, making it easy to enjoy your surroundings. Close by, you have Marsh Creek, Coventry Woods Preserve, Warwick County Park and best of all, St. Peters Village with its quaint feel, bakery, general store and shops. Head on inside where the 2 story foyer greets you and everywhere you look are large windows, letting in so much natural light. The first floor has an expansive circular flow to include a formal living room and dining room, both with crown molding and hardwood floors, an exceptionally gorgeous custom kitchen, breakfast room, 2 story great room with fireplace and back stairs, a large walk-in pantry, bonus room that can be a 5th bedroom with it’s attached full bath or an office/playroom and access to the huge 3 car attached garage! The kitchen is truly stunning! Granite countertops, island with seating, upgraded lighting, glassfront cabinets, stainless steel appliances and a French door leading out to the back trex deck. The deck is the perfect extension of living space 3 seasons a year. On the 2nd floor you’ll find an amazing primary suite with tray ceiling detail, fireplace, huge walk-in closet and an expansive full bath with soaking tub, shower and double vanity. The 2nd bedroom has an en suite full bath and the 3rd and 4th bedrooms share a Jack and Jill full bath. All of the bedrooms have amazing closet space. The laundry room with washtub sink and cabinets on the 2nd floor is a daily convenience. The walk out basement is an incredible opportunity to customize the space to your needs- easy plumbing access for a 5th full bath if needed and space for multiple rooms. French doors lead you out back to enjoy a large EP Henry pavers patio, gorgeous walkway leading to the side and front of the home and stunning wooded views every season of the year. This gorgeous home has everything going for it and offers you all the space, versatility and upgrades you need. Take advantage of the true pride of homeownership that these sellers have displayed during their ownership.
- Houzeo last checked: 5 minutes ago
- Listing updated: June 4, 2026 at 4:31 pm
- Listing Provided by: Erica L Deuschle (610) 608-2570 | Keller Williams Main Line (610) 520-0100
- Source: Bright MLS-NJ | MLS#: P2121896

Property Details
Status
Pending
Type
Single Family Residence
No. of Stories
-
County
City
Neighborhood
--
Year Built
2006
HOA Fees
-
Finished Area
3,569 sqft
Lot Size
2.18 acres lot
Basement Area
- sqft
MLS Name
Bright MLS
MLS Number
P2121896
MLS Status
PENDING-BRIGHT
Days on Market
25

Continue Your Journey in App
Find your dream home, receive real-time updates, and many more!
Continue Your Journey in App
Find your dream home, receive real-time updates, and many more!
Location
Facts & Features
Rooms
Bedrooms & bathrooms
Bedrooms: 5
Bathrooms: 4
Interior
Heating
Forced Air
Sewer
On Site Septic
Cooling
Central A/c
Construction
Year Built
Year Built: 2006
Home type
Single Family Residence
Construction Materials
Stucco
Foundation Details
Concrete Perimeter
Architectural Style
Traditional
Utilities & Energy
Basement
Daylight, Full, Full, Outside Entrance, Poured Concrete, Unfinished, Walkout Level, Windows
Water Source
Well
Other Features
Subdivision Name
None Available
Patio And Porch Features
Deck, Patio
Price History
| Date | Event | Price |
|---|---|---|
06/04/2026 Source: | Pending | $975,000 $273/sqft |
04/08/2026 Source: | Listed for Sale | $975,000 +65.28% $273/sqft |
06/28/2006 Source: | Sold | $589,900 $165/sqft |

Nearby Homes



Find Homes by Property Features in Pottstown, PA
Nearby New Homes For Sale


Based on information from Bright MLS through Nov 02, 2026, 02:01AM. Listing information is from various brokers who participate in the Bright MLS IDX program and not all listings may be visible on the site. The property information being provided on or through the website is for the personal, non-commercial use of consumers and such information may not be used for any purpose other than to identify prospective properties consumers may be interested in purchasing. Some properties which appear for sale on the website may no longer be available because they are for instance, under contract, sold or are no longer being offered for sale. Property information displayed is deemed reliable but is not guaranteed. IDX information is provided exclusively for personal, non-commercial use, and may not be used for any purpose other than to identify prospective properties consumers may be interested in purchasing. Information is deemed reliable but not guaranteed. © 2026 Bright MLS, Inc. All Rights Reserved. Click here for more information
 Advertising Broker: Joe Hawkins | Hawkins Real Estate Services
