- Overview
- Description
- Property Details
- Location
- HOA Management
- Facts & Features
- Getting Around
- Nearby Homes



$2,500,000
Monthly Est:$12,443
 4 Beds
 6 Baths
4 full baths + 2 half baths
 5,956sqft
18914 De Enclave, San Antonio, TX 78258
$2,500,000
$12,443/moEst:
Get Pre-Approved
Single Family Residence
Built in 1998
$-- HOA
25,439.04 sqft lot
$420/sq.ft
Description
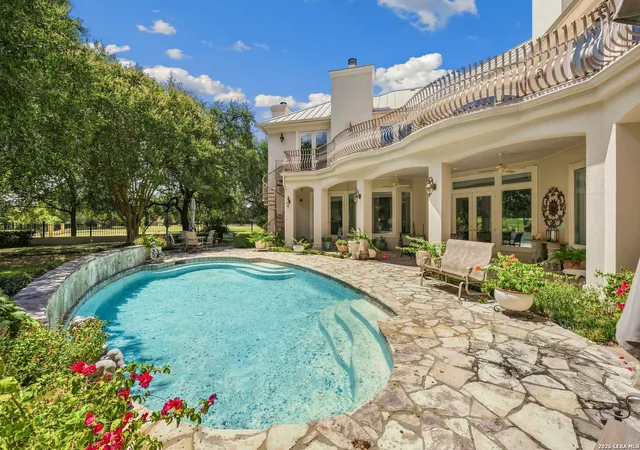
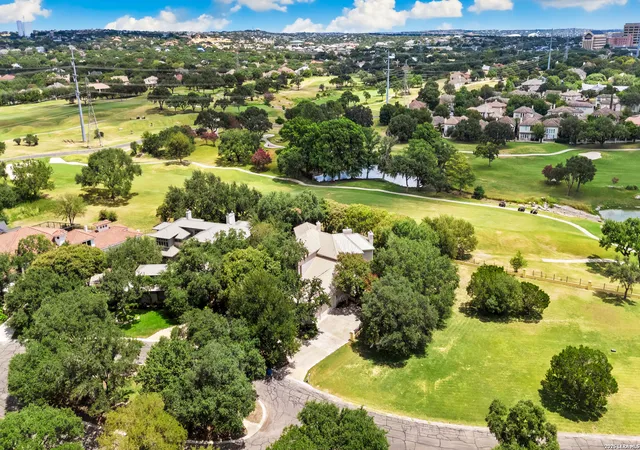
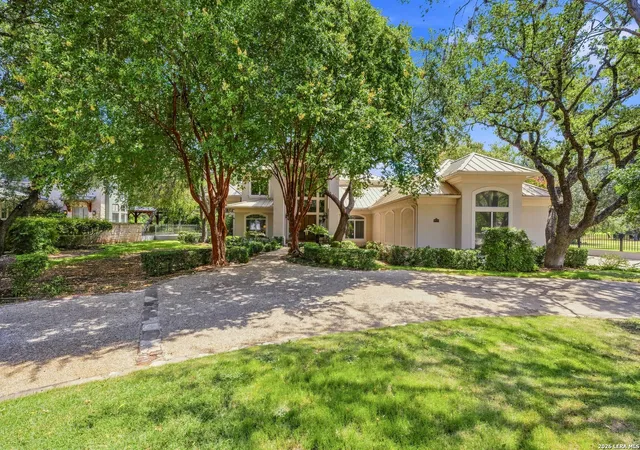
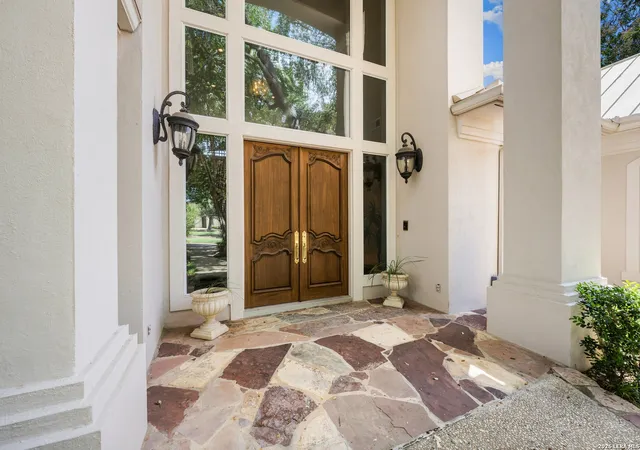
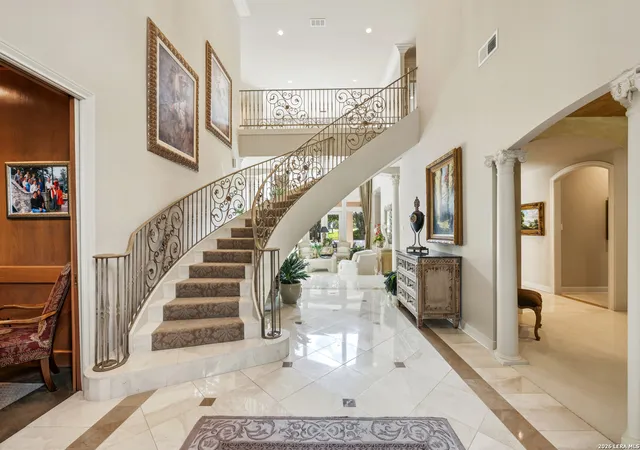
Set on an impressive homesite framed by mature trees and overlooking the left side of the 11th fairway of the Sonterra North Golf Course, this distinctive custom residence brings together striking architecture, generous interior spaces, and exceptional outdoor living. Tucked behind two gated entrances within one of Sonterra's most established neighborhoods, the home enjoys an exclusive setting complemented by the appealing lifestyle of a country club community. Recent improvements include a metal roof and HVAC system, adding valuable updates to this exceptional property. It is being sold in as is condition and this is your opportunity to purchase before upgrades begin and the price goes up. Inside, spacious gathering areas are enhanced by abundant natural light, detailed ceiling treatments, fireplaces, built-ins, and custom appointments. Numerous windows and doors draw attention to the scenery and create an effortless transition from the interior to the exterior. A thoughtfully arranged floor plan incorporates a variety of formal and casual spaces suited for both daily life and entertaining. The kitchen and adjoining areas create a welcoming central hub, complemented by additional rooms that provide flexibility for hosting, relaxing, or pursuing individual interests. Generously proportioned bedrooms and baths continue the home's substantial scale. The backyard is truly memorable. A gracefully curved swimming pool is surrounded by extensive stone decking, colorful plantings, and a canopy of established trees. A sweeping covered patio follows the rear elevation, providing shaded areas for relaxing or dining, while an additional covered entertaining space near the pool expands the possibilities for gathering outdoors. Above, an expansive tiled terrace extends across much of the rear of the residence, creating another impressive place to unwind and appreciate the scenery. Its curved railing complements the home's architecture, and several access points connect it directly to the interior. A spiral staircase provides convenient passage between the terrace and pool area below. Tucked beneath the trees, a private putting green with multiple holes and a sand-trap-style feature adds a unique recreational element particularly well suited to the property's location along the course. From its custom architectural details and versatile interior to the swimming pool, covered entertaining areas, sweeping upper terrace, private putting green, beautiful grounds, and panoramic course views, this remarkable residence presents a compelling combination of character, recreation, and gracious living. Please be aware some photos have been virtually staged.
- Houzeo last checked: 12 hours ago
- Listing updated: August 24, 2026 at 5:08 am
- Listing Provided by: Melissa Stagers | M. Stagers Realty Partners (210) 305-5665
- Source: LERA MLS-TX | MLS#: 2006674

Property Details
Status
Active
Type
Single Family Residence
No. of Stories
-
County
City
Neighborhood
--
Year Built
1998
HOA Fees
-
Finished Area
5,956 sqft
Lot Size
25,439.04 sqft lot
Basement Area
- sqft
MLS Name
LERA MLS
MLS Number
2006674
MLS Status
ACT
Days on Market
82

Continue Your Journey in App
Find your dream home, receive real-time updates, and many more!
Continue Your Journey in App
Find your dream home, receive real-time updates, and many more!
Location
HOA Management
SONTERRA POA
HOA Fees
$350/
Amenities
 Amenities and services may be covered by one or multiple associations and service providers.
 Club House
 Golf
 Air Conditioning
Disclaimer: Amenities are based on third-party information and may vary; buyers must independently verify all amenities, as information is deemed reliable but not guaranteed.
Facts & Features
Rooms
Bedrooms & bathrooms
Bedrooms: 4
Bathrooms: 6
Interior
Window Features
All
Utilities & Energy
Fireplace Features
3 , Famrm, Mstbd, Lginc, Gas, Gamerm
Association Amenities
Cntrl, Golf, Clbhs
Other Features
Subdivision Name
Sonterra Enclave At
Price History
| Date | Event | Price |
|---|---|---|
08/13/2026 Source: | Listed for Sale | $2,500,000 $420/sqft |

Nearby Homes
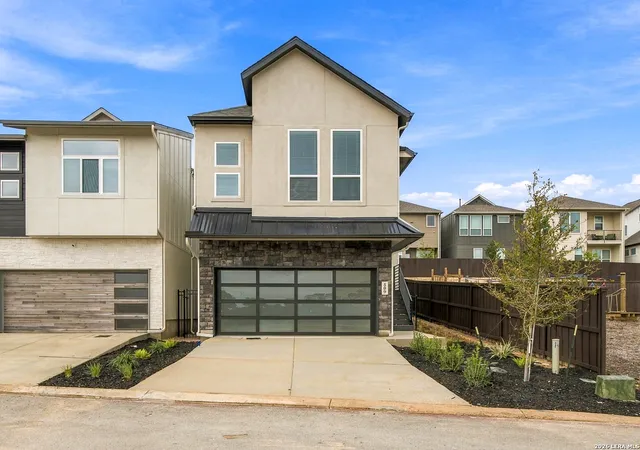
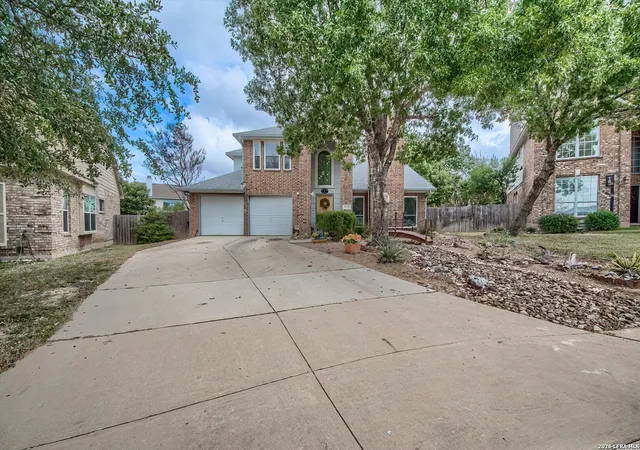
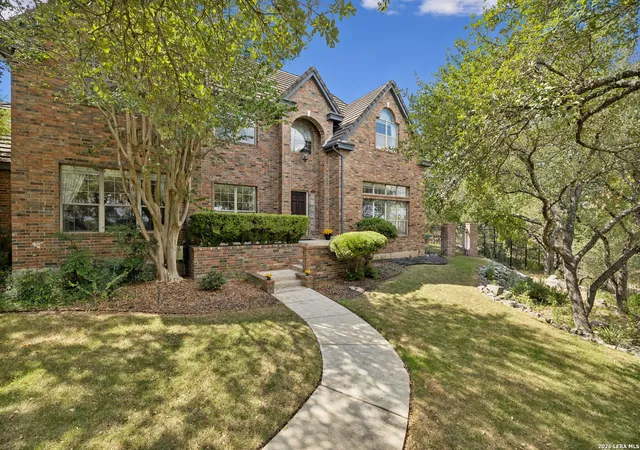
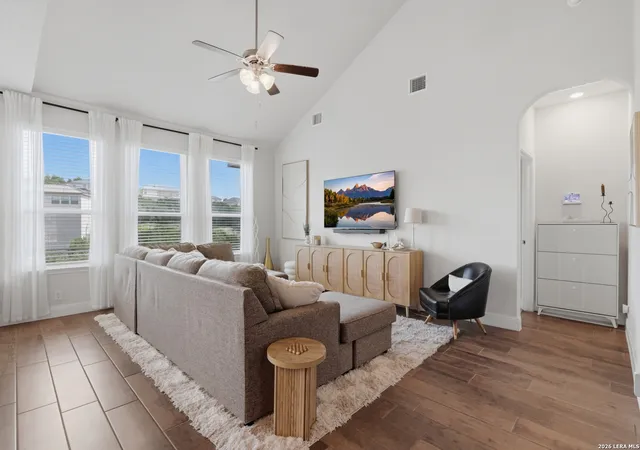
Find Homes by Property Features in San Antonio, TX

Based on information from the San Antonio Board of REALTORS® MLS through Nov 02, 2026, 02:15PM. Information is provided exclusively for consumers’ personal, non-commercial use, and it may not be used for any purpose other than to identify prospective properties consumers may be interested in purchasing. The data is deemed reliable but is not guaranteed. © 2026 San Antonio Board of REALTORS - All Rights Reserved.
 Advertising Broker: David Montalvo | CapTex Realty
