- Overview
- Description
- Property Details
- Location
- Facts & Features
- Getting Around
- Nearby Homes




$1,195,000
Monthly Est:$5,948
 3 Beds
 3 Baths
2 full baths + 1 half bath
 2,208sqft
1893 Colard Ln, Lyons, CO 80540
$1,195,000
$5,948/moEst:
Get Pre-Approved
Single Family Residence
Built in 1980
$-- HOA
7.45 acres lot
$541/sq.ft
Description
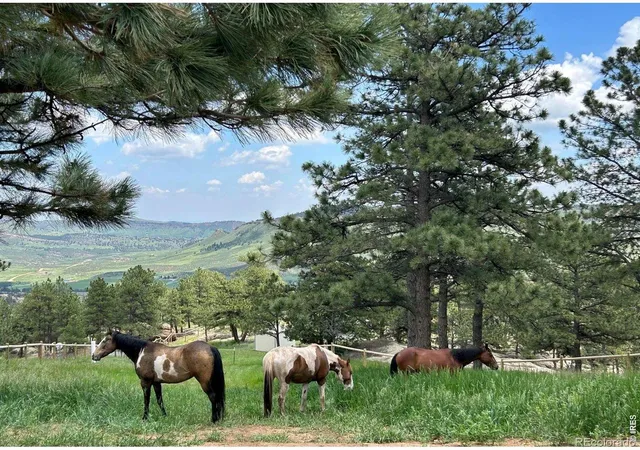
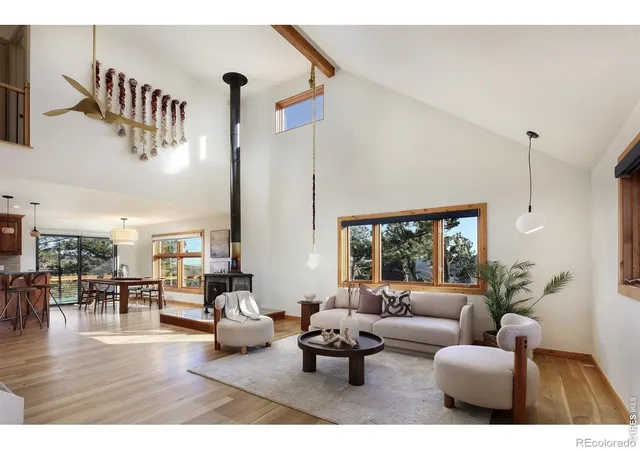
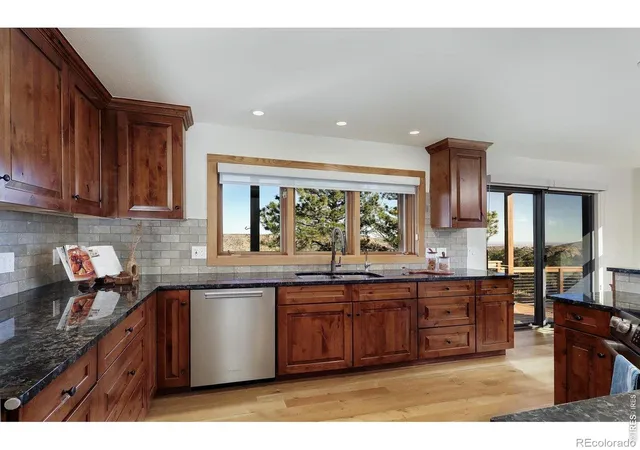
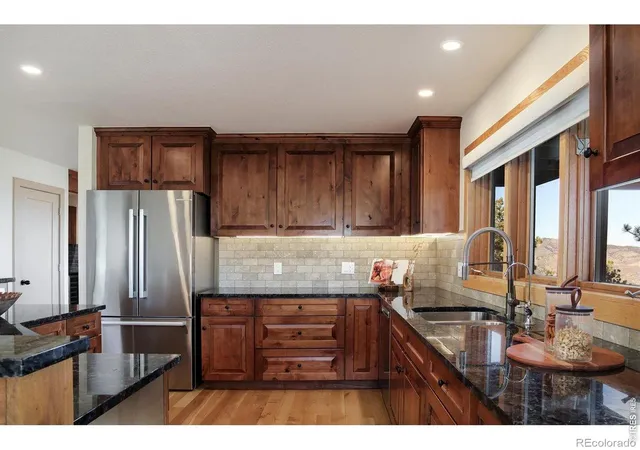
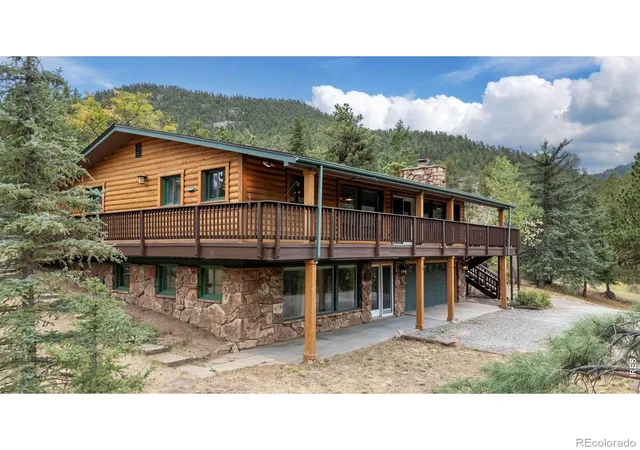
Thoughtfully upgraded by the current owners and offered at a price well below their total investment! This close-in magical mountain retreat sits on nearly 7.5 stunning acres with sweeping views, a modern standalone guest/studio space, and pasture area with newly added horse infrastructure including loafing sheds, fencing, waterers and cistern improvements. Enjoy the privacy of a peaceful foothills setting while remaining just minutes from downtown Lyons for schools, restaurants, shopping and the town's renowned live music scene. Expansive decks capture panoramic views of the foothills, Front Range city lights and distant snow-capped peaks. Vaulted ceilings and an open design create a bright, spacious interior with two living areas (one with wood stove) and plenty of room to entertain. The granite island kitchen features rich wood cabinetry and stainless appliances, while warm wood flooring adds comfort and character throughout the main living spaces. Recent improvements by the current owners include new wood flooring, an updated guest bath, new carpet, paint, mini-split and upgrades to the deck system. Spacious primary with private bath featuring radiant floors. The flexible floor plan includes a loft space ideal for yoga, crafts, play, or additional living area. A beautifully designed standalone studio offers a modern space for guests, creative work, or private retreat (fully permitted; not approved for short-term rental use). Additional outbuildings include a custom shed building suitable for an office or hobby space and a garden shed. Attached oversized 2 car garage with room for workshop or additional parking for ATV/mountain toys. Good producing well/cistern system with reverse osmosis water treatment & new well pump. New roof scheduled. Spring Gulch roads are privately owned and well-maintained by a road board. No HOA. A rare foothills offering combining privacy, views, usable acreage and thoughtful improvements just minutes from Lyons.
- Houzeo last checked: 14 minutes ago
- Listing updated: September 26, 2026 at 2:31 pm
- Listing Provided by: Laura Levy (303) 931-8080 | Coldwell Banker Realty-Boulder (303) 449-5000
- Source: DENVER (RE COLORADO) MLS-CO | MLS#: IR1061594

Property Details
Status
Active
Type
Single Family Residence
No. of Stories
-
County
City
Neighborhood
--
Year Built
1980
HOA Fees
-
Finished Area
2,208 sqft
Lot Size
7.45 acres lot
Basement Area
- sqft
MLS Name
DENVER (RE COLORADO) MLS
MLS Number
IR1061594
MLS Status
Active
Days on Market
121

Continue Your Journey in App
Find your dream home, receive real-time updates, and many more!
Download App
Continue Your Journey in App
Find your dream home, receive real-time updates, and many more!
Location
Facts & Features
Rooms
Bedrooms & bathrooms
Bedrooms: 3
Bathrooms: 3
Bathroom Full
Level: Upper
Bathroom Half
Level: Main
Bathroom Full
Level: Upper
Family Room
Level: Main
Area: Square Feet
Dimensions: 270.00
Living Room
Level: Main
Area: Square Feet
Dimensions: 240.00
Laundry
Level: Main
Area: Square Feet
Dimensions: 99.00
Kitchen
Level: Main
Area: Square Feet
Dimensions: 143.00
Dining Room
Level: Main
Area: Square Feet
Dimensions: 126.00
Bedroom
Level: Upper
Area: Square Feet
Dimensions: 132.00
Bedroom
Level: Upper
Area: Square Feet
Dimensions: 180.00
Bedroom
Level: Upper
Area: Square Feet
Dimensions: 210.00
Interior
Appliances
Bar Fridge, Dishwasher, Dryer, Oven, Refrigerator, Washer
Sewer
Septic Tank
Flooring
Tile, Wood
Cooling
Air Conditioning Room, Ceiling Fan(s)
Window Features
Skylight(s), Window Coverings
Heating
Heat Pump, Propane, Radiant, Wood Stove
Interior Features
Eat In Kitchen, Kitchen Island, Open Floorplan, Pantry, Vaulted Ceiling(s), Walk In Closet(s)
Construction
Year Built
Year Built: 1980
Home type
Single Family Residence
Construction Materials
Frame
Architectural Style
Contemporary
Roof
Composition
Utilities & Energy
Fireplace Features
Living Room
Utilities
Electricity Available
Laundry Features
In Unit
Basement
None
Water Source
Cistern, Well
Parking Features
Oversized, Rv Access/parking
Other Features
Subdivision Name
Spring Gulch Ranch Estates
Patio And Porch Features
Deck
Vegetation
Grassed, Wooded
Lot Features
Flood Zone, Rock Outcropping, Rolling Slope
Price History
| Date | Event | Price |
|---|---|---|
06/11/2026 Source: | Price Decreased | $1,195,000 -7.72% $541/sqft |
06/11/2026 Source: | Listing Removed | $1,295,000 $587/sqft |
03/04/2026 Source: | Listed for Sale | $1,295,000 -4.07% $587/sqft |
03/04/2026 Source: | Price Increased | $1,350,000 +4.25% $611/sqft |
03/04/2026 Source: | Price Increased | $1,295,000 +5.28% $587/sqft |

Show more
Nearby Homes
Find Homes by Property Features in Lyons, CO

Based on information from REcolorado®, Inc.through Oct 11, 2026, 02:15AM. Not all properties were listed and/or closed by Company. This representation is based in whole or in part on content supplied by REcolorado®, Inc. REcolorado®, Inc. does not guarantee nor is it in any way responsible for its accuracy. Content maintained by REcolorado®, Inc. may not reflect all real estate activity in the market. Some IDX listings have been excluded from this website. Any use search of data on the website, other than by a consumer looking to purchase real estate, is prohibited. If Houzeo suspect “scraping” of the data has occurred, the suspicion and any evidence will be reported to the MLS. IDX information is provided exclusively for consumers' personal non-commercial use. It may not be used for any purpose other than to identify prospective properties consumers may be interested in purchasing. The data is deemed reliable but is not guaranteed by REcolorado®. The use of the IDX Data may be subject to an end user license agreement prescribed by REcolorado® as amended from time to time.
Based on information submitted to the MLS GRID as of Oct 11, 2026, 02:15AM. All data is obtained from various sources and may not have been verified by broker or MLS GRID. Supplied Open House information is subject to change without notice. All information should be independently reviewed and verified for accuracy. Properties may or may not be listed by the office/agent presenting the information. ©2026 REcolorado®, Inc. All Rights Reserved.
 Advertising Broker: Albert Gollas | Gollas and Company, Inc.