- Overview
- Description
- Property Details
- Location
- HOA Management
- Facts & Features
- Getting Around
- Nearby Homes



$320,000
Monthly Est:$1,593
 3 Beds
 3 Baths
2 full baths + 1 half bath
 1,796sqft
1893 Osman Dr, Avon, IN 46123
$320,000
$1,593/moEst:
Get Pre-Approved
Single Family Residence
Built in 2017
$21.67/mo HOA
14,418 sqft lot
$178/sq.ft
Description
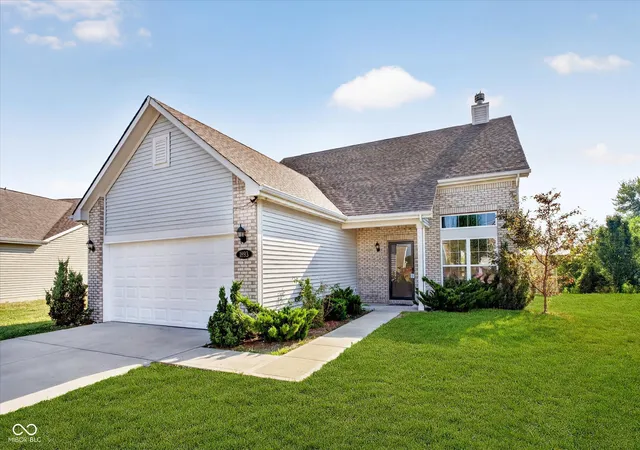
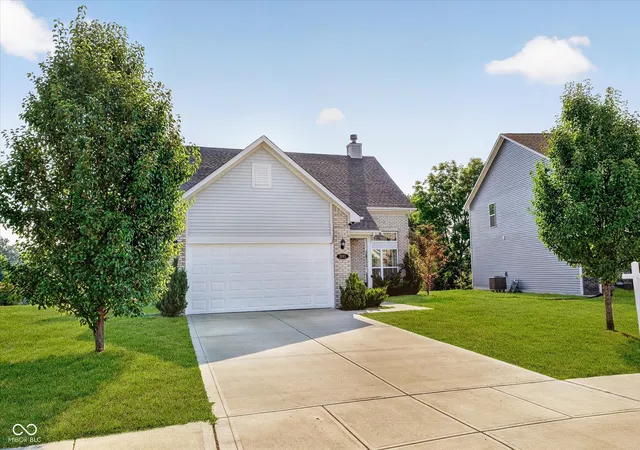
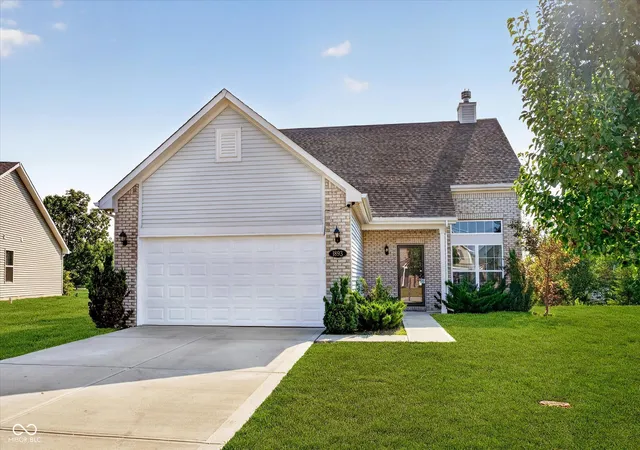
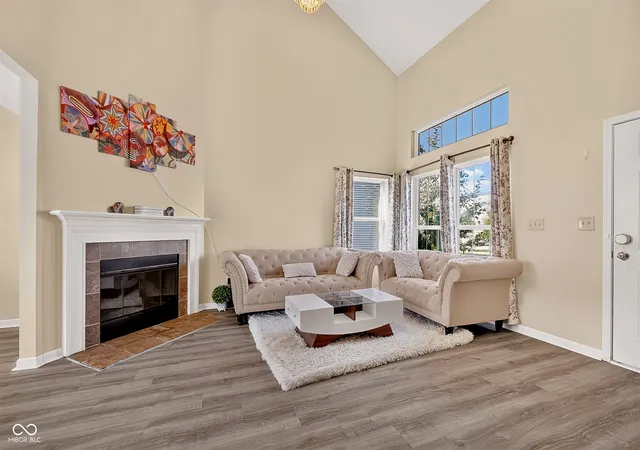
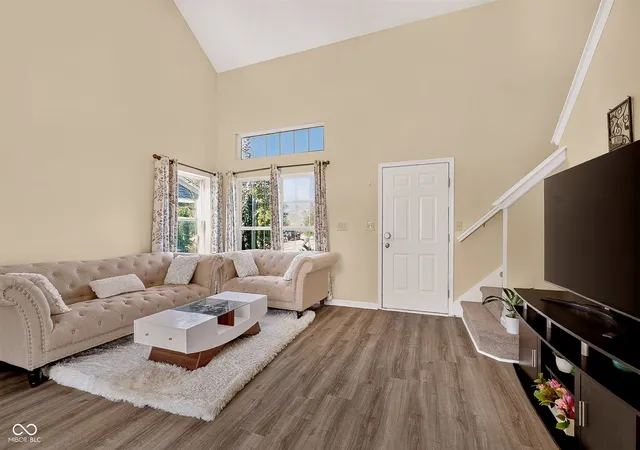
Comfort, flexibility, and thoughtful upgrades come together in this beautifully maintained, move-in-ready home situated on a spacious one-third-acre lot in Winton Meadows. Built in 2017, the versatile floor plan includes 3 bedrooms, an airy loft, and a bonus room with plenty of possibilities for a home office, guest space, hobbies, or an additional living area. The primary suite is conveniently located on the main level, while the dramatic two-story living room features a beautiful chandelier and a fireplace with a new glass door. Professional interior paint gives the home a fresh, bright feel, and luxury vinyl plank flooring extends throughout the first floor. The owner has spared no expense with high-quality additions designed to elevate everyday living and provide peace of mind. Recent improvements include a custom kitchen island that provides extra prep, dining, and gathering space; a premium storm and screen door system; and a newly installed privacy fence surrounding the backyard. The kitchen is also equipped with a 7-stage reverse osmosis drinking-water system with UV sterilization, plumbed directly to the kitchen tap. The water heater is approximately 4 years old, adding another valuable update. Complete with a 2-car attached garage, this home is located within Avon Community Schools and offers convenient access to IU Health West Hospital, along with the shopping, dining, and everyday amenities of both Avon and Brownsburg. Schedule your private tour and see all this home has to offer.
- Houzeo last checked: 2 hours ago
- Listing updated: October 8, 2026 at 10:02 pm
- Listing Provided by: Christopher Porter (317) 750-9173 | CENTURY 21 Scheetz (317) 268-1800
- Source: Metropolitan Indianapolis Board of REALTORS (MIBOR) MLS-IN | MLS#: 22112030

Property Details
Status
Active
Type
Single Family Residence
No. of Stories
-
County
City
Neighborhood
--
Year Built
2017
HOA Fees
$21.67/mo
Finished Area
1,796 sqft
Lot Size
14,418 sqft lot
Basement Area
- sqft
MLS Name
Metropolitan Indianapolis Board of REALTORS (MIBOR) MLS
MLS Number
22112030
MLS Status
Active
Days on Market
85
Cumulative Days on Market
151

Continue Your Journey in App
Find your dream home, receive real-time updates, and many more!
Download App
Continue Your Journey in App
Find your dream home, receive real-time updates, and many more!
Location
HOA Management
N/A
HOA Fees
$130/ Semi-Annually
Amenities
 Amenities and services may be covered by one or multiple associations and service providers.
 ParkPlayground
Association Home Owners
Disclaimer: Amenities are based on third-party information and may vary; buyers must independently verify all amenities, as information is deemed reliable but not guaranteed.
Facts & Features
Rooms
Bedrooms & bathrooms
Bedrooms: 3
Bathrooms: 3
Master Bedroom
Level: Main
Area: 180.00 Square Feet
Dimensions: 15x12
Kitchen
Level: Main
Area: 165.00 Square Feet
Dimensions: 15x11
Dining Room
Level: Main
Area: 120.00 Square Feet
Dimensions: 12x10
Bedroom 2
Level: Upper
Area: 110.00 Square Feet
Dimensions: 11x10
Bedroom 3
Level: Upper
Area: 154.00 Square Feet
Dimensions: 14x11
Loft
Level: Upper
Area: 154.00 Square Feet
Dimensions: 11x14
Bonus Room
Level: Upper
Area: 136.00 Square Feet
Dimensions: 17x8
Laundry
Level: Main
Area: 60.00 Square Feet
Dimensions: 12x5
Interior
Interior Features
Vaulted Ceiling(s), Walk In Closet(s), Bath Sinks Double Main, Hi Speed Internet Availbl, Pantry
Appliances
Dishwasher, Dryer, Disposal, Microwave, Electric Oven, Refrigerator, Washer, Electric Water Heater
Cooling
Central Air
Heating
Forced Air, Electric
Construction
Year Built
Year Built: 2017
Home type
Single Family Residence
Foundation Details
Block
Architectural Style
Traditional
Construction Materials
Vinyl With Brick
Utilities & Energy
Water Source
Public
Laundry Features
Main Level
Fireplace Features
Family Room
Utilities
Cable Available
Parking Features
Attached
Other Features
Patio And Porch Features
Covered
Lot Features
Sidewalks, Storm Sewer, Street Lights, Trees Small (under 20 Ft)
Subdivision Name
Winton Meadows
Price History
| Date | Event | Price |
|---|---|---|
10/08/2026 Source: | Listed for Sale | $320,000 $178/sqft |
09/06/2026 Source: | Listing Removed | $320,000 $178/sqft |
07/24/2026 Source: | Price Decreased | $320,000 -3.03% $178/sqft |
07/05/2026 Source: | Coming Soon | $330,000 $184/sqft |
07/05/2026 Source: | Off Market | $330,000 +1.54% $184/sqft |

Show more
Nearby Homes
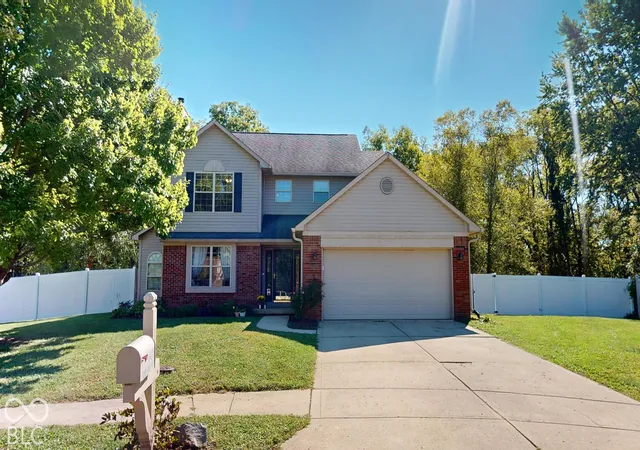
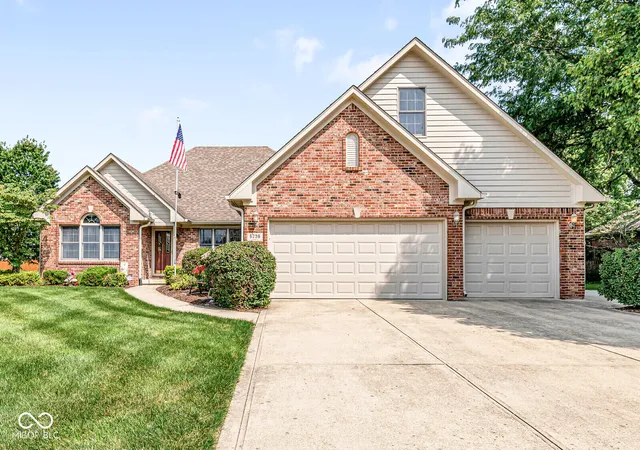
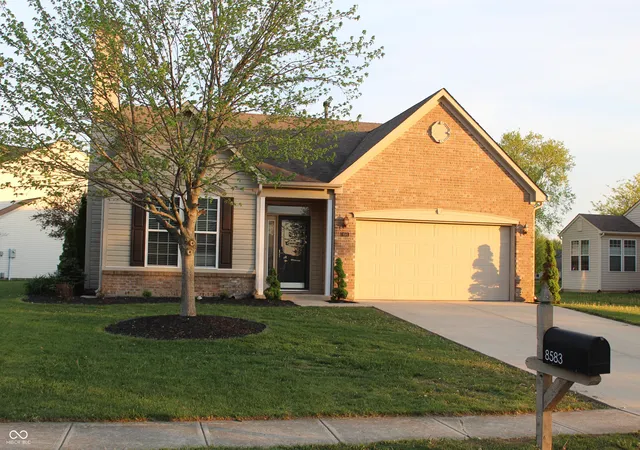
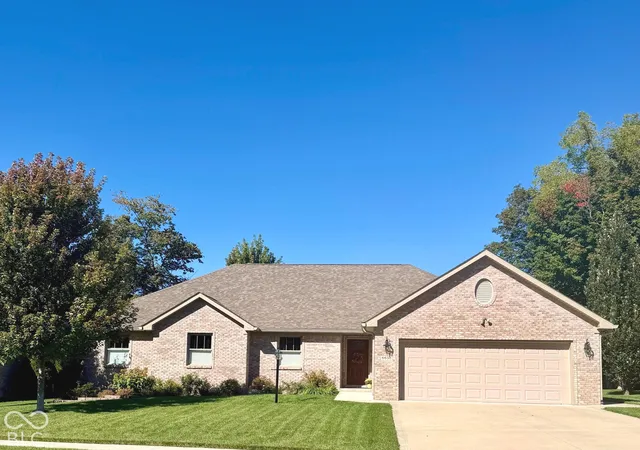
Find Homes by Property Features in Avon, IN
Nearby New Homes For Sale

Based on information from MIBOR REALTOR® Association through Oct 09, 2026, 02:31PM. The Broker Listing Cooperative® listing service's Listing information is deemed reliable but is not guaranteed accurate by the Broker Listing Cooperative® listing service. All data is obtained from various sources and may not have been verified by broker or Broker Listing Cooperative listing service. Supplied Open House Information is subject to change without notice. All information should be independently reviewed and verified for accuracy. Properties may or may not be listed by the office/agent presenting the information.. All Rights Reserved. © 2026 MIBOR REALTOR® Association.
 Advertising Broker: Jonah Hartsburg | Hoosier Hub Realty