- Overview
- Description
- Property Details
- Location
- HOA Management
- Facts & Features
- Getting Around
- Nearby Homes




$425,000
Monthly Est:$2,115
 4 Beds
 3 Baths
2 full baths + 1 half bath
 2,754sqft
1895 Cedarwood Trl, Belleville, IL 62226
$425,000
$2,115/moEst:
Get Pre-Approved
Single Family Residence
Built in 1996
$20.83/mo HOA
1 acre lot
$154/sq.ft
Description
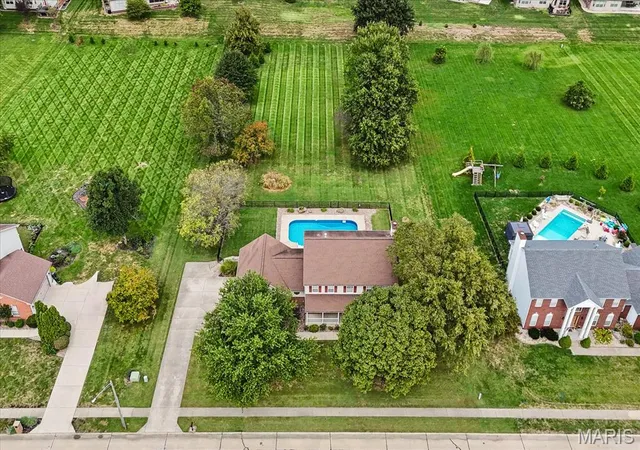
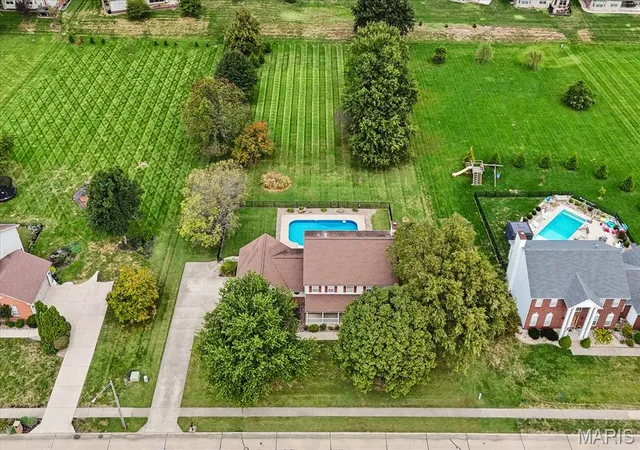
Some homes give you space. Others give you a lifestyle. 1895 Cedarwood Trail offers both—on an incredible 1-acre setting that is increasingly hard to find! Mature trees, sweeping lawn, beautiful sunset views, an in-ground pool and multiple outdoor living spaces create a property that feels tucked away while keeping everyday conveniences remarkably close.
Built in 1996, this 2-story home offers 2,754 sq ft, 4 bedrooms, 2.5 baths and an oversized 2-car side-load garage. A full-length covered front porch sets the tone, offering plenty of room for seating, morning coffee or evenings overlooking the mature tree line. Step inside to a grand open staircase and a floor plan with generous spaces that can adapt beautifully to everyday life.
The formal dining room makes an immediate impression with its detailed tray ceiling and windows overlooking the front porch and trees. A separate den provides valuable flexible space for a home office, reading room, music room, media space or additional gathering area. At the heart of the home, the spacious kitchen offers abundant cabinetry, generous counter space, a center island with seating and an adjoining dining area overlooking the backyard and pool. Nearby, the large living room is anchored by a fireplace and an expansive wall of windows that brings the beautiful outdoor setting into view.
Upstairs, all four bedrooms are conveniently located together. The oversized primary suite feels like a true retreat with a vaulted ceiling and room for its own sitting area. An exceptionally spacious walk-in closet offers impressive storage, while the bright primary bath includes a dual-sink vanity, separate soaking tub and shower, plus a large window providing abundant natural light. Three additional bedrooms are generously sized with closets, providing plenty of flexibility for sleeping, work, hobbies or guests.
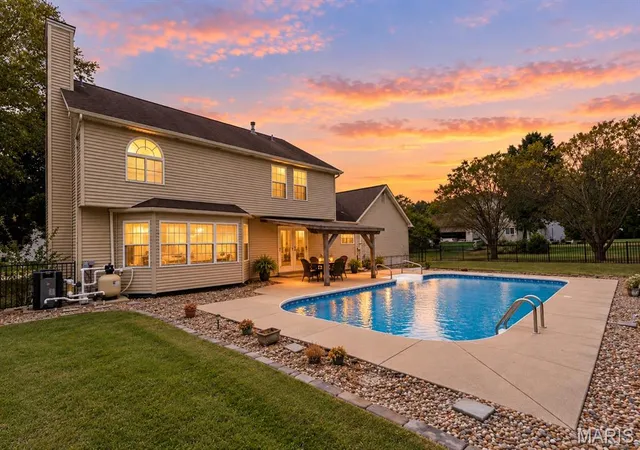
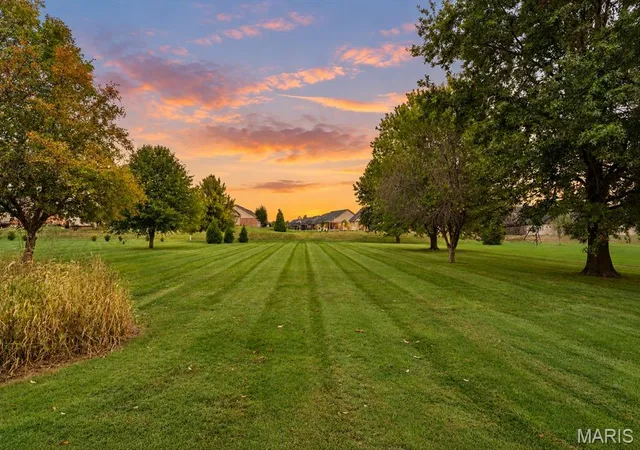
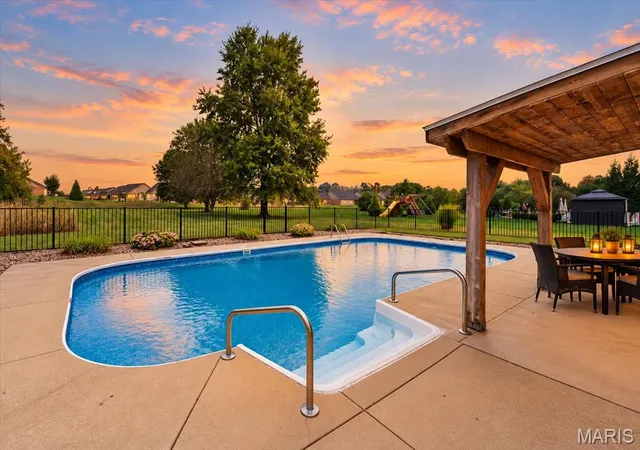
And then there is the backyard—the feature that truly separates this property from the ordinary. The 1-acre lot offers an uncommon amount of open lawn framed by mature trees, creating beautiful views and room to enjoy the outdoors beyond the pool area. The in-ground pool is surrounded by an expansive landscaped pool deck and enclosed by fencing, with pool cover and equipment included. An oversized covered patio creates a natural extension of the home for outdoor dining, entertaining or simply relaxing poolside. As evening approaches, the property opens to a scenic western sky and memorable sunset views.
The oversized side-load 2-car garage offers far more than parking, with substantial additional room for storage and workspace, an existing workbench and convenient backyard access.
Important improvements and maintenance include a roof approximately 10 years old, water heater approximately 3 years old and aerator pump replaced 8/2026, with the system routinely serviced every six months. The home has also passed the local occupancy inspection, adding another item already completed for its next owner.
The location makes the acreage even more appealing. Enjoy convenient access to I-64 for travel toward St. Louis, Scott AFB and MidAmerica St. Louis Airport, while shopping, restaurants, groceries, services and everyday necessities are nearby. MetroLink provides another transportation option, and the area's expanding MetroBikeLink trail network connects communities throughout the Metro East, including routes toward Scott AFB and the Orchard Loop at Eckert's Belleville Farm. St. Clair County Transit District Recreation, parks, trails, local events and Belleville-area attractions add even more to the location.
Served by Belleville District 118 and Belleville East High School, 1895 Cedarwood Trail of the Manors at Woodfield combines the kind of space buyers often have to travel farther out to find with the convenience of an established Metro East location. One acre. A pool. 2,754 sq ft. Oversized garage. Mature trees. Beautiful sunsets. And room—inside and out—to make it your own. Schedule your tour!
- Houzeo last checked: 12 hours ago
- Listing updated: October 7, 2026 at 7:31 am
- Listing Provided by: Shannon Scott (618) 339-6001 | Keller Williams Marquee (618) 307-5616
- Source: MARIS MLS-MO | MLS#: MIS26058304

Property Details
Status
Active
Type
Single Family Residence
No. of Stories
-
County
City
Neighborhood
--
Year Built
1996
HOA Fees
$20.83/mo
Finished Area
2,754 sqft
Lot Size
1 acre lot
Basement Area
- sqft
MLS Name
MARIS MLS
MLS Number
MIS26058304
MLS Status
Active
Days on Market
14

Continue Your Journey in App
Find your dream home, receive real-time updates, and many more!
Download App
Continue Your Journey in App
Find your dream home, receive real-time updates, and many more!
Location
HOA Management
The Manors at Woodfield
HOA Fees
$250/ Annually
Amenities
 Amenities and services may be covered by one or multiple associations and service providers.
 Common Area Maintenance
Disclaimer: Amenities are based on third-party information and may vary; buyers must independently verify all amenities, as information is deemed reliable but not guaranteed.
Facts & Features
Rooms
Bedrooms & bathrooms
Bedrooms: 4
Bathrooms: 3
Kitchen
Level: Main
Area: 192.00 Square Feet
Dimensions: 16x12
Breakfast Room
Level: Main
Area: 132.00 Square Feet
Dimensions: 12x11
Family Room
Level: Main
Area: 414.00 Square Feet
Dimensions: 18x23
Living Room
Level: Main
Area: 210.00 Square Feet
Dimensions: 14x15
Dining Room
Level: Main
Area: 195.00 Square Feet
Dimensions: 13x15
Bathroom
Level: Main
Area: 30.00 Square Feet
Dimensions: 5x6
Laundry
Level: Main
Area: 56.00 Square Feet
Dimensions: 7x8
Other
Level: Main
Area: 30.00 Square Feet
Dimensions: 6x5
Primary Bedroom
Level: Second
Area: 315.00 Square Feet
Dimensions: 21x15
Primary Bathroom
Level: Second
Area: 120.00 Square Feet
Dimensions: 12x10
Other
Level: Second
Area: 78.00 Square Feet
Dimensions: 13x6
Bedroom
Level: Second
Area: 120.00 Square Feet
Dimensions: 12x10
Bedroom
Level: Second
Area: 154.00 Square Feet
Dimensions: 14x11
Bedroom
Level: Second
Area: 132.00 Square Feet
Dimensions: 11x12
Bathroom
Level: Second
Area: 45.00 Square Feet
Dimensions: 9x5
Interior
Sewer
Septic Tank
Cooling
Central Air
Heating
Forced Air
Construction
Year Built
Year Built: 1996
Home type
Single Family Residence
Foundation Details
Other
Architectural Style
Traditional
Construction Materials
Brick Veneer, Vinyl Siding
Roof
Architectural Shingle
Utilities & Energy
Pool Features
Fenced, In Ground, Pool Cover, Private
Water Source
Public
Association Amenities
None
Basement
None
Electric
Ameren
Utilities
Cable Connected, Electricity Connected, Natural Gas Connected, Phone Available, Water Connected
Parking Features
Attached, Driveway, Garage, Garage Door Opener, Inside Entrance, Oversized
Other Features
Subdivision Name
Manors At Woodfield
Lot Features
Landscaped, Level, Some Trees
Disclosures
Flood Plain No, Occupancy Permit Required, See Seller's Disclosure
Patio And Porch Features
Covered, Front Porch, Rear Porch
Price History
| Date | Event | Price |
|---|---|---|
10/07/2026 Source: | Listed for Sale | $425,000 $154/sqft |
10/06/2026 Source: | Coming Soon | $425,000 $154/sqft |

Getting Around 1895 Cedarwood Trl
Bike Score®

Somewhat Bikeable
23/100
Walk Score®

Car-Dependent
6/100
Data provided by Redfin
Nearby Homes
Find Homes by Property Features in Belleville, IL
Nearby New Homes For Sale


Based on information from Mid America Regional Information Systems, Inc. through Oct 07, 2026, 06:01AM. All data is obtained from various sources and may not have been verified by broker or MLS GRID. Supplied Open House Information is
subject to change without notice. All information should be independently reviewed and verified for accuracy. Properties may or may not be listed by the office/agent presenting the information. Some IDX listings have been excluded from this website.
Properties displayed may be listed or sold by various participants in the MLS. Property data presented reflect information otherwise available from public records. The REALTOR® providing this information may not have represented the buyer or seller
in some or all of the transactions.
IDX information is provided exclusively for consumers’ personal noncommercial use, that it may not be used for any purpose other than to identify prospective properties consumers may be interested in purchasing, that the data is deemed reliable but is not guaranteed by MLS GRID, and that the use of the MLS GRID Data may be subject to an end user license agreement prescribed by the Member Participant’s applicable MLS if any and as amended from time to time. © 2026 Mid America Regional Information Systems, Inc. All Rights Reserved.
 Advertising Broker: Nicholas Huscroft | Chosen Realty