- Overview
- Description
- Property Details
- Location
- HOA Management
- Facts & Features
- Getting Around
- Nearby Homes
 New Construction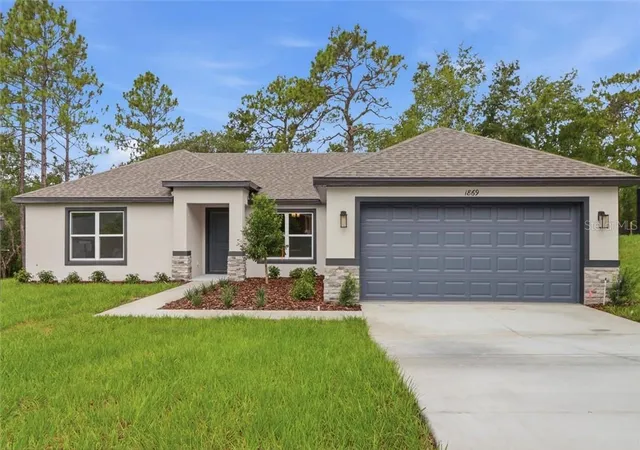

Street View
$329,990
Monthly Est:$1,642
 3 Beds
 2 Baths
2 full baths
 1,513sqft
1895 E Monopoly Loop, Inverness, FL 34453
$329,990
$1,642/moEst:
Get Pre-Approved
Single Family Residence
Built in 2026
$7.5/mo HOA
23,086.8 sqft lot
$218/sq.ft
Description
NEW CONSTRUCTION | MOVE-IN-READY | 0.56-ACRE LOT
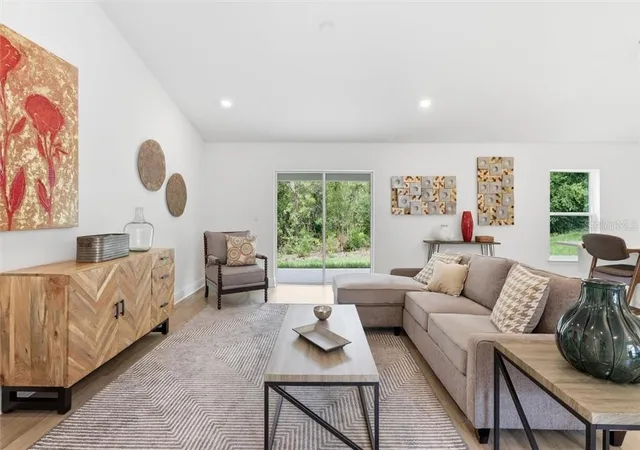
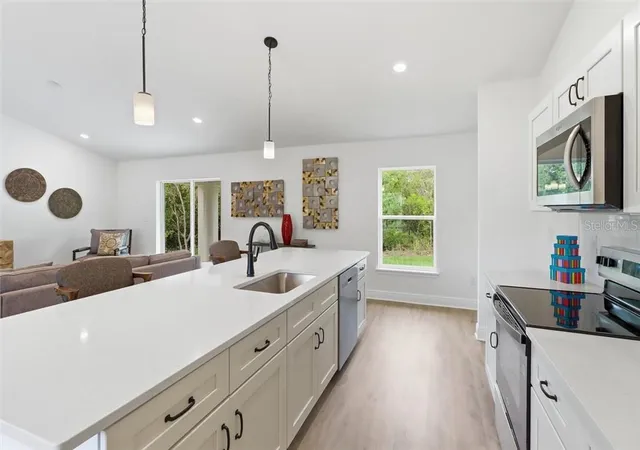
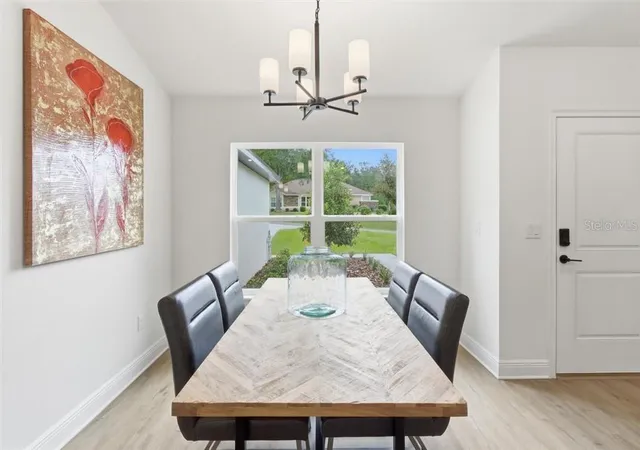
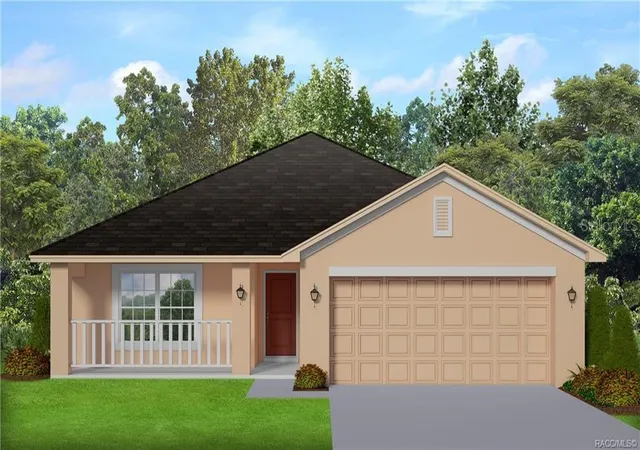
*Photos are of the same model home at a different location and are for illustration purposes only. Finishes, colors, features, and landscaping may vary from the actual home
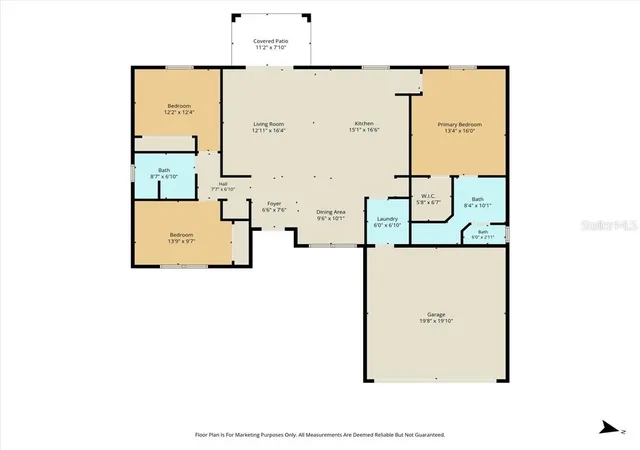
Brand-new construction on an oversized 0.56-acre lot in Cambridge Greens of Citrus Hills! This beautifully designed 3-bedroom, 2-bath home offers 1,513 square feet of open, thoughtfully planned living space with modern finishes and quality craftsmanship throughout.
Step inside to soaring ceilings, abundant natural light, and luxury vinyl plank flooring throughout the main living areas. The open-concept great room flows seamlessly into the dining area and kitchen, creating a bright and inviting space for everyday living and entertaining.
The kitchen features white shaker cabinetry with soft-close drawers, quartz countertops, stainless steel appliances, tile backsplash, a large center island with seating, and a spacious pantry.
The sequestered primary suite offers a peaceful retreat with an oversized walk-in closet and spa-inspired en-suite bath featuring dual vanities, quartz countertops, and a beautifully tiled walk-in shower. Two additional bedrooms provide flexibility for family, guests, or a home office.
The attached garage features a durable epoxy-coated floor, adding a clean, polished finish that's both attractive and easy to maintain.
Step outside to the covered lanai overlooking the spacious backyard, where the possibilities are endless. With more than half an acre, there is plenty of room for a future pool, garden, play area, or simply space to enjoy the privacy and peaceful surroundings.
Built with durable concrete block construction, energy-efficient double-pane windows, and quality craftsmanship throughout, this home also includes a 10-year structural warranty and 1-year builder warranty for added peace of mind.
Conveniently located near shopping, medical facilities, restaurants, golf, boating, fishing, and all that Florida's beautiful Nature Coast has to offer.
Schedule your showing today and make this new home yours!
- Houzeo last checked: 12 hours ago
- Listing updated: October 7, 2026 at 9:35 pm
- Listing Provided by: Roni Sayer (352) 422-2664 , Stewart Wasoba, Jr | TERRA VISTA REALTY GROUP (352) 746-6121
- Source: Stellar MLS-FL | MLS#: CC857084

Property Details
Status
Active
Type
Single Family Residence
No. of Stories
1
County
City
Neighborhood
--
Year Built
2026
HOA Fees
$7.5/mo
Finished Area
1,513 sqft
Lot Size
23,086.8 sqft lot
Basement Area
- sqft
MLS Name
Stellar MLS
MLS Number
CC857084
MLS Status
Active
Days on Market
55
Cumulative Days on Market
55

Continue Your Journey in App
Find your dream home, receive real-time updates, and many more!
Download App
Continue Your Journey in App
Find your dream home, receive real-time updates, and many more!
Location
HOA Management
Cambridge Greens HOA
HOA Fees
$90/ Annually
Disclaimer: Amenities are based on third-party information and may vary; buyers must independently verify all amenities, as information is deemed reliable but not guaranteed.
Facts & Features
Rooms
Bedrooms & bathrooms
Bedrooms: 3
Bathrooms: 2
Interior
Flooring
Luxury Vinyl
Sewer
Public Sewer
Heating
Electric
Appliances
Electric Cooktop, Dishwasher, Oven
Interior Features
Vaulted Ceiling(s), Stone Counters, Eat In Kitchen, Open Floorplan, Walk In Closet(s), Solid Wood Cabinets
Window Features
Double Pane Windows
Cooling
Central Air
Construction
Year Built
Year Built: 2026
Home type
Single Family Residence
Property Condition
Under Construction
Construction Materials
Stucco, Block
Roof
Shingle
Utilities & Energy
Parking Features
Driveway
Laundry Features
Inside
Water Source
Public
Other Features
Lot Features
Room For Pool
Price History
| Date | Event | Price |
|---|---|---|
08/13/2026 Source: | Listed for Sale | $329,990 +1334.74% $218/sqft |
04/19/2024 Source: | Price Decreased | $23,000 -23.33% $15/sqft |
04/19/2024 Source: | Sold | $30,000 $20/sqft |

Nearby Homes
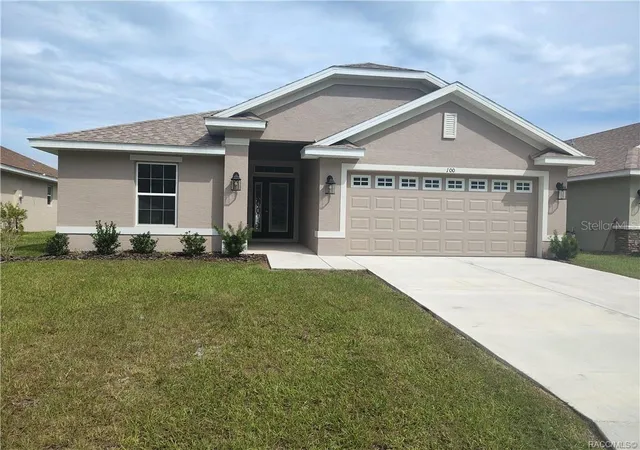
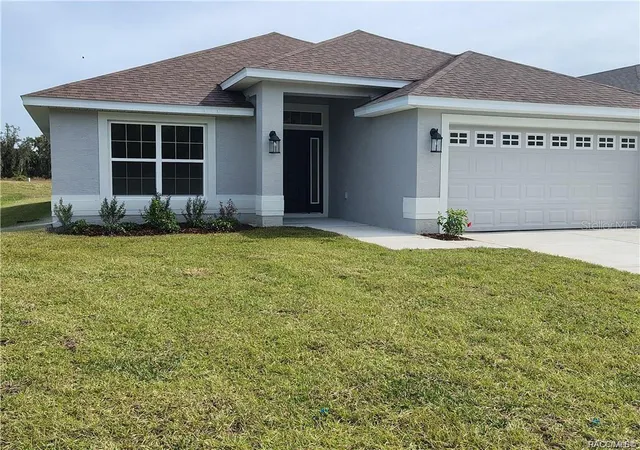
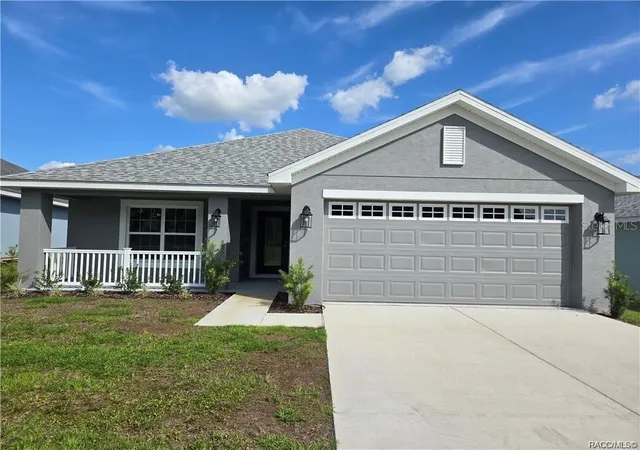
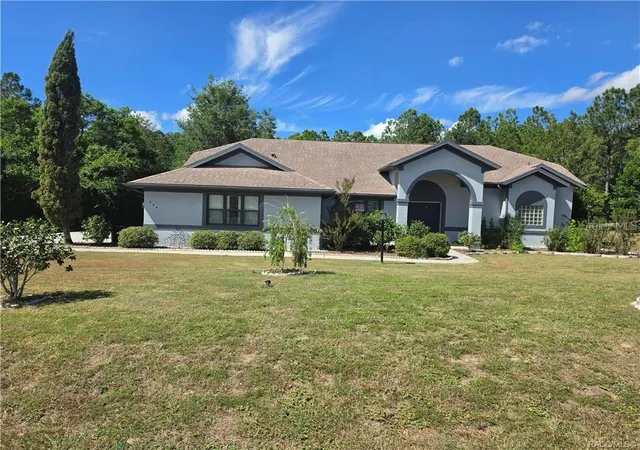
Find Homes by Property Features in Inverness, FL
Nearby New Homes For Sale

Based on information from Stellar MLS® through Oct 07, 2026, 06:00AM as submitted to and distributed by MLS GRID. All data is obtained from various sources and may not have been verified by the broker or MLS GRID. Supplied Open House Information is subject to change without notice. All information should be independently reviewed and verified for accuracy. Properties may or may not be listed by the office/agent presenting the information. IDX information is provided exclusively for consumers’ personal non-commercial use. It may not be used for any purpose other than to identify prospective properties consumers may be interested in purchasing. The data is deemed reliable but is not guaranteed by MLS GRID. The use of the MLS GRID Data may be subject to an end-user license agreement prescribed by the Member Participant’s applicable MLS, if any, and as amended from time to time. © 2026 Stellar MLS. All Rights Reserved.
 Advertising Broker: Fred McGill | Simple Showing, Inc