- Overview
- Description
- Property Details
- Location
- Facts & Features
- Getting Around
- Nearby Homes

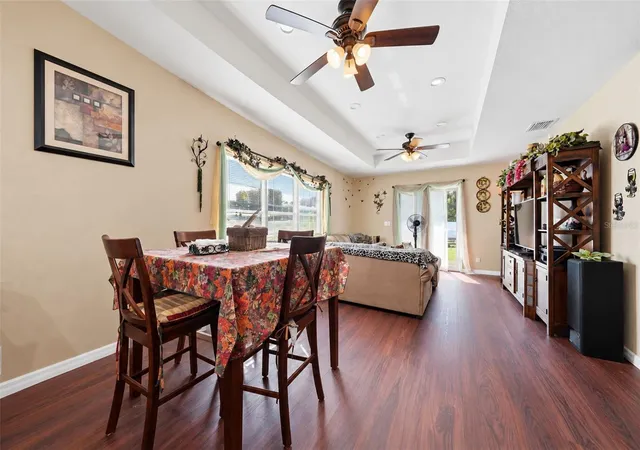


$245,000
Monthly Est:$1,219
 2 Beds
 2 Baths
2 full baths
 1,027sqft
4436 E Rejoice St, Inverness, FL 34453
$245,000
$1,219/moEst:
Get Pre-Approved
Single Family Residence
Built in 2025
$-- HOA
13,513 sqft lot
$239/sq.ft
Description
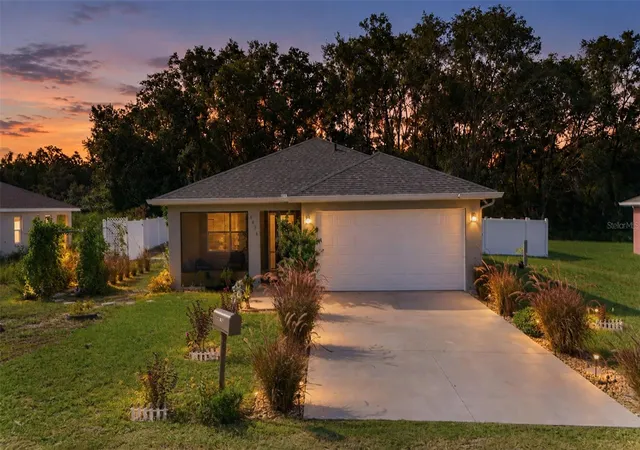
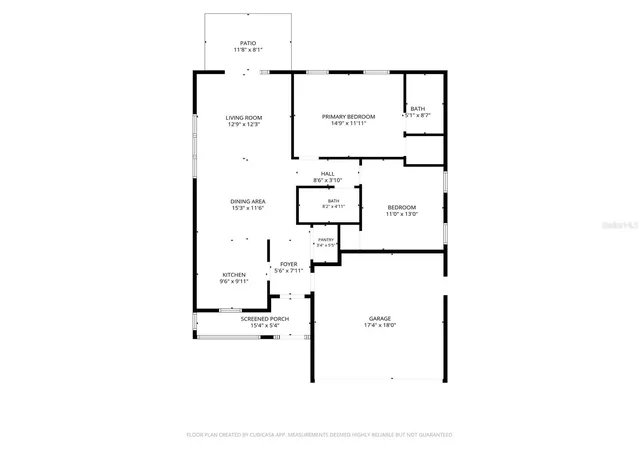
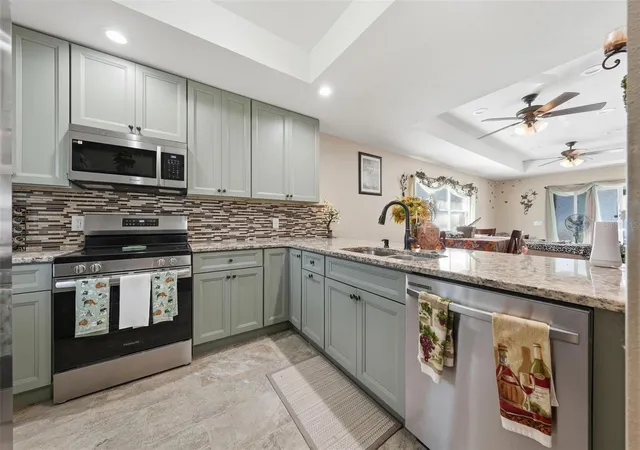
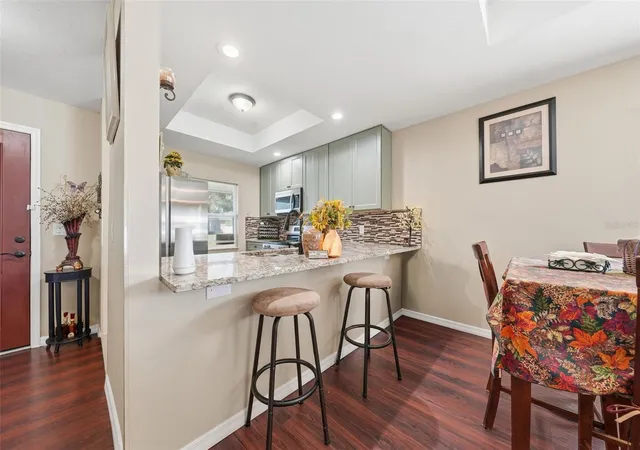
2025-Built 2-Bedroom Home on 0.31 Acres in Inverness. This well-maintained 2025-built ranch-style home is situated on approximately 0.31 acres in Inverness Village. The property offers 2 bedrooms, 2 bathrooms, approximately 1,027 square feet of living area, and 1,485 square feet of total area. The interior features an open floor plan, tray ceiling, stone countertops, wood cabinetry, breakfast bar, tile and vinyl flooring, and a primary suite with walk-in closet. Additional features include central electric heat and air with heat pump, dual-pane windows, high-speed internet, and an attached 2-car garage. Public water and an existing INRB septic system serve the home. There is no HOA. Conveniently located near Independence Highway, with shopping approximately 3 miles away and downtown Inverness approximately 3.5 miles away. The Norvell Bryant medical corridor in Hernando is approximately 3 miles away. The Withlacoochee State Trail is also located nearby, providing access to recreational walking and biking opportunities.
- Houzeo last checked: 12 hours ago
- Listing updated: September 29, 2026 at 2:22 pm
- Listing Provided by: Cynthia Strait (352) 586-0506 | CITRUS HOME FINDERS (352) 290-3344
- Source: Stellar MLS-FL | MLS#: OM733001

Property Details
Status
Active
Type
Single Family Residence
No. of Stories
-
County
City
Neighborhood
--
Year Built
2025
HOA Fees
-
Finished Area
1,027 sqft
Lot Size
13,513 sqft lot
Basement Area
- sqft
MLS Name
Stellar MLS
MLS Number
OM733001
MLS Status
Active
Days on Market
9
Cumulative Days on Market
1

Continue Your Journey in App
Find your dream home, receive real-time updates, and many more!
Download App
Continue Your Journey in App
Find your dream home, receive real-time updates, and many more!
Location
Facts & Features
Rooms
Bedrooms & bathrooms
Bedrooms: 2
Bathrooms: 2
Kitchen
Level: First
Area: 90.00 Square Feet
Dimensions: 9x10
Bedroom 2
Level: First
Area: 143.00 Square Feet
Dimensions: 11x13
Primary Bedroom
Level: First
Area: 154.00 Square Feet
Dimensions: 14x11
Dining Room
Level: First
Area: 165.00 Square Feet
Dimensions: 15x11
Living Room
Level: First
Area: 144.00 Square Feet
Dimensions: 12x12
Interior
Exterior Features
Storage
Appliances
Dishwasher, Disposal, Microwave, Refrigerator
Heating
Central, Electric, Heat Pump
Cooling
Central Air
Flooring
Ceramic Tile, Vinyl
Window Features
Blinds, Double Pane Windows, Energy Star Qualified Windows
Sewer
Septic Tank
Interior Features
Kitchen/family Room Combo, Living Room/dining Room Combo, Open Floorplan, Solid Wood Cabinets, Stone Counters, Tray Ceiling(s)
Construction
Year Built
Year Built: 2025
Home type
Single Family Residence
Roof
Shingle
Construction Materials
Block, Stucco
Property Condition
Completed
Architectural Style
Traditional
Foundation Details
Slab
Utilities & Energy
Water Source
Public
Laundry Features
In Garage
Utilities
Cable Connected, Electricity Connected, Water Connected
Other Features
Patio And Porch Features
Front Porch
Lot Features
Cleared, In County, Landscaped, Level, Unpaved
Subdivision Name
Inverness Village Un 4
Vegetation
Mature Landscaping
Price History
| Date | Event | Price |
|---|---|---|
09/28/2026 Source: | Listed for Sale | $245,000 $239/sqft |
01/06/2025 Source: | Listing Removed | $245,000 +63.88% $239/sqft |
12/03/2024 Source: | Listed for Sale | $149,500 $146/sqft |
08/26/2024 Source: | Off Market | $149,500 $146/sqft |

Nearby Homes
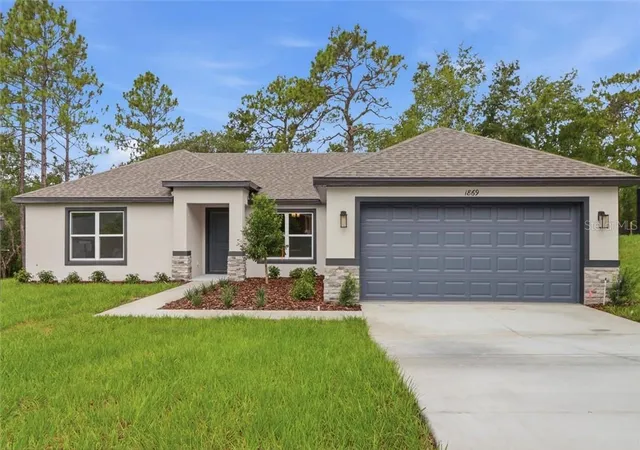
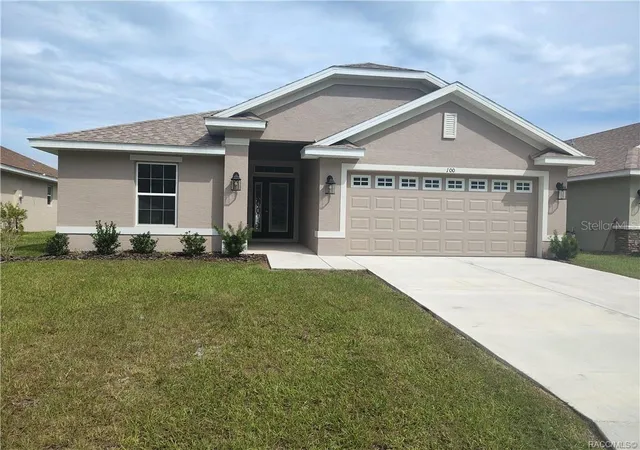
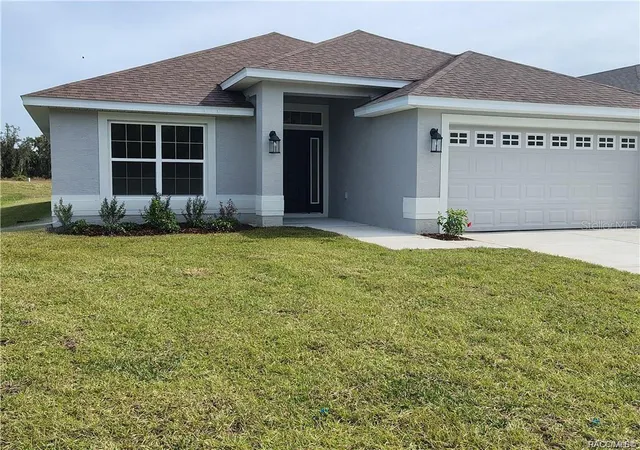
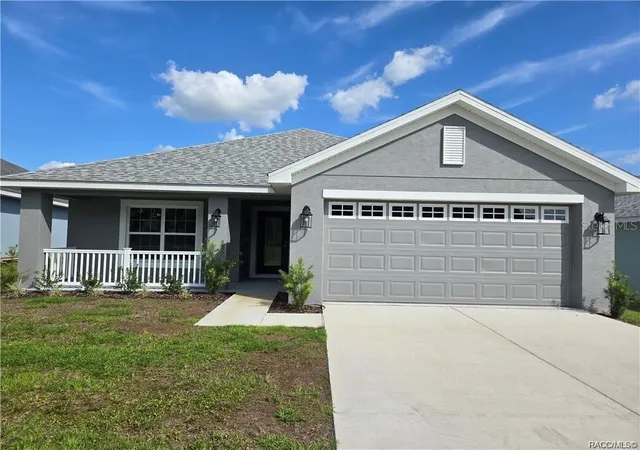
Find Homes by Property Features in Inverness, FL
Nearby New Homes For Sale

Based on information from Stellar MLS® through Oct 07, 2026, 06:00AM as submitted to and distributed by MLS GRID. All data is obtained from various sources and may not have been verified by the broker or MLS GRID. Supplied Open House Information is subject to change without notice. All information should be independently reviewed and verified for accuracy. Properties may or may not be listed by the office/agent presenting the information. IDX information is provided exclusively for consumers’ personal non-commercial use. It may not be used for any purpose other than to identify prospective properties consumers may be interested in purchasing. The data is deemed reliable but is not guaranteed by MLS GRID. The use of the MLS GRID Data may be subject to an end-user license agreement prescribed by the Member Participant’s applicable MLS, if any, and as amended from time to time. © 2026 Stellar MLS. All Rights Reserved.
 Advertising Broker: Fred McGill | Simple Showing, Inc