- Overview
- Description
- Property Details
- Location
- HOA Management
- Facts & Features
- Getting Around
- Nearby Homes

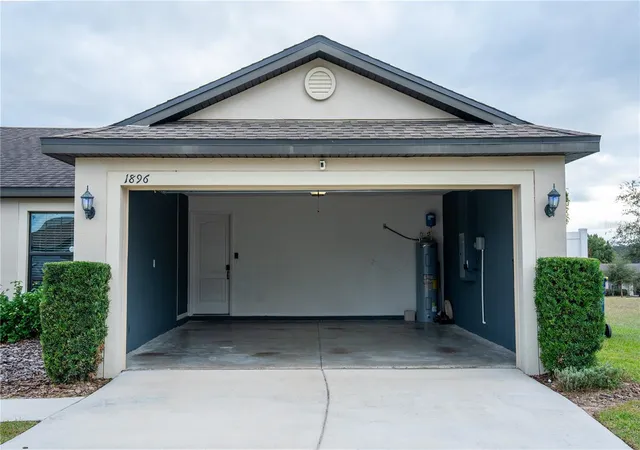


$305,400
Monthly Est:$1,520
 3 Beds
 2 Baths
2 full baths
 1,456sqft
1896 Piedmont Ct, Mascotte, FL 34753
$305,400
$1,520/moEst:
Get Pre-Approved
Single Family Residence
Built in 2019
$25/mo HOA
12,040 sqft lot
$210/sq.ft
Description
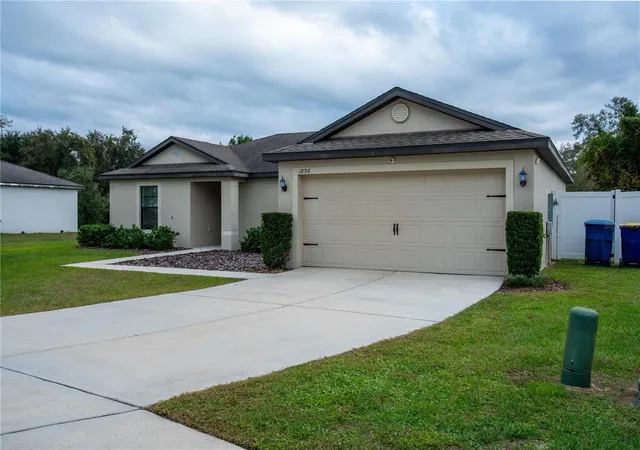
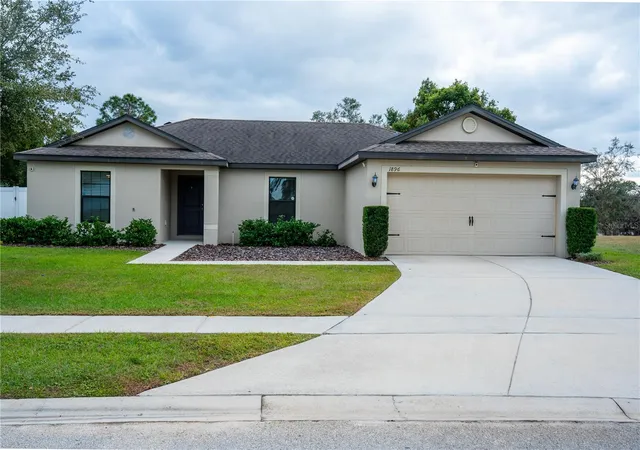
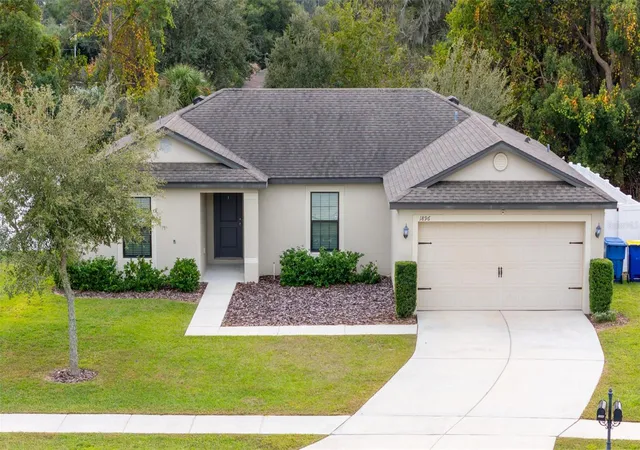
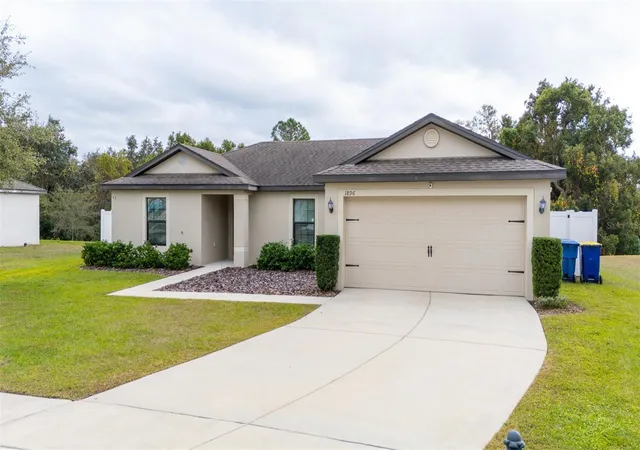
Welcome home to peaceful living in the heart of Mascotte! Nestled on an oversized homesite in a quiet residential community, this move-in ready home offers the perfect blend of comfort, convenience, and value. Built in 2019, this well-maintained 3-bedroom, 2-bath residence features a functional split floor plan designed for everyday living and privacy. Enjoy durable vinyl flooring throughout the main living areas, a spacious kitchen ideal for gathering with family and friends, and a fully fenced backyard with plenty of room for pets, play, gardening, or weekend entertaining. With low HOA fees, modern construction, and easy access to Clermont, major highways, shopping, dining, and Central Florida attractions, this home delivers the lifestyle today’s buyers are looking for. Whether you’re a first-time homebuyer, downsizing, or investing, you’ll appreciate the comfort, space, and peace of mind this property provides. Schedule your private showing today! NO CDD
- Houzeo last checked: 12 hours ago
- Listing updated: August 14, 2026 at 10:21 pm
- Listing Provided by: Hector Rondon Campos PA (407) 346-3132 | LPT REALTY, LLC (877) 366-2213
- Source: Stellar MLS-FL | MLS#: O6410125

Property Details
Status
Active
Type
Single Family Residence
No. of Stories
1
County
City
Neighborhood
--
Year Built
2019
HOA Fees
$25/mo
Finished Area
1,456 sqft
Lot Size
12,040 sqft lot
Basement Area
- sqft
MLS Name
Stellar MLS
MLS Number
O6410125
MLS Status
Active
Days on Market
155
Cumulative Days on Market
84

Continue Your Journey in App
Find your dream home, receive real-time updates, and many more!
Download App
Continue Your Journey in App
Find your dream home, receive real-time updates, and many more!
Location
HOA Management
Sentry Management
HOA Fees
$300/ Annually
Disclaimer: Amenities are based on third-party information and may vary; buyers must independently verify all amenities, as information is deemed reliable but not guaranteed.
Facts & Features
Rooms
Bedrooms & bathrooms
Bedrooms: 3
Bathrooms: 2
Primary Bedroom
Level: First
Area: 182.00 Square Feet
Dimensions: 14x13
Bedroom 2
Level: First
Area: 120.00 Square Feet
Dimensions: 12x10
Bedroom 3
Level: First
Area: 132.00 Square Feet
Dimensions: 11x12
Living Room
Level: First
Area: 225.00 Square Feet
Dimensions: 15x15
Kitchen
Level: First
Area: 120.00 Square Feet
Dimensions: 10x12
Dining Room
Level: First
Area: 195.00 Square Feet
Dimensions: 13x15
Interior
Interior Features
Open Floorplan, Solid Wood Cabinets, Stone Counters, Thermostat, Walk In Closet(s)
Sewer
Septic Tank
Window Features
Double Pane Windows
Heating
Central
Exterior Features
Sidewalk, Sliding Doors
Cooling
Central Air
Appliances
Dishwasher, Disposal, Dryer, Microwave, Range, Refrigerator, Washer
Flooring
Carpet, Laminate
Construction
Year Built
Year Built: 2019
Home type
Single Family Residence
Foundation Details
Slab
Property Condition
Completed
Roof
Shingle
Construction Materials
Block, Stucco
Utilities & Energy
Utilities
Cable Connected, Electricity Connected, Phone Available, Sewer Connected, Sprinkler Meter, Underground Utilities, Water Connected
Laundry Features
Inside
Security Features
Smoke Detector(s)
Water Source
Public
Other Features
Community Features
Street Lights
Subdivision Name
Mascotte Lake Jackson Ridge Ph 02
Price History
| Date | Event | Price |
|---|---|---|
08/14/2026 Source: #MFRO6410125 | Price Decreased | $305,400 -0.02% $210/sqft |
08/03/2026 Source: | Off Market | $305,450 $210/sqft |
08/03/2026 Source: | Listed for Sale | $305,450 -0.01% $210/sqft |
06/10/2026 Source: | Price Change | $305,490 $210/sqft |
05/22/2026 Source: | Listed for Sale | $305,500 $210/sqft |

Show more

Nearby Homes
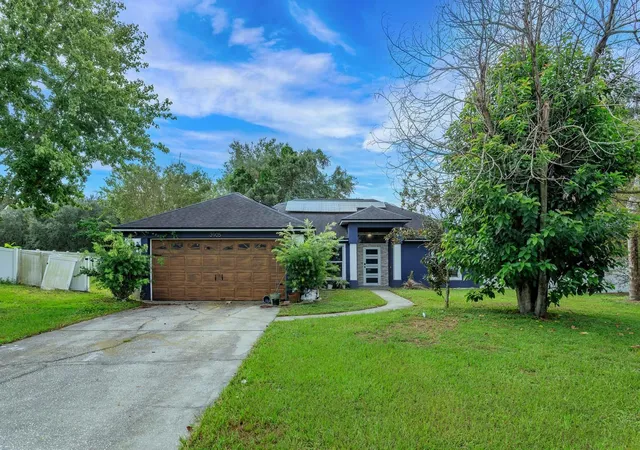
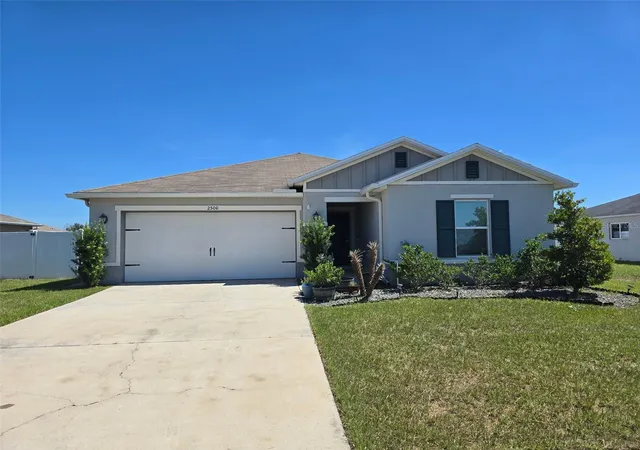
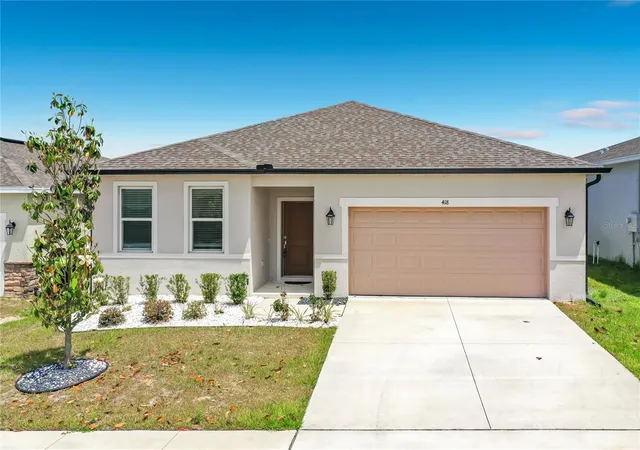
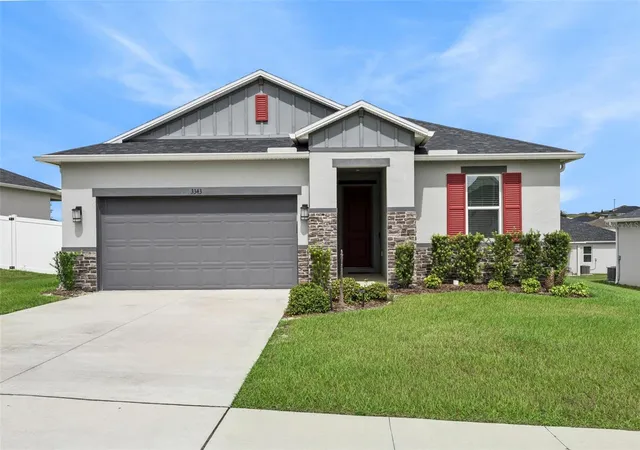
Find Homes by Property Features in Mascotte, FL
Nearby New Homes For Sale

Based on information from Stellar MLS® through Oct 23, 2026, 08:45PM as submitted to and distributed by MLS GRID. All data is obtained from various sources and may not have been verified by the broker or MLS GRID. Supplied Open House Information is subject to change without notice. All information should be independently reviewed and verified for accuracy. Properties may or may not be listed by the office/agent presenting the information. IDX information is provided exclusively for consumers’ personal non-commercial use. It may not be used for any purpose other than to identify prospective properties consumers may be interested in purchasing. The data is deemed reliable but is not guaranteed by MLS GRID. The use of the MLS GRID Data may be subject to an end-user license agreement prescribed by the Member Participant’s applicable MLS, if any, and as amended from time to time. © 2026 Stellar MLS. All Rights Reserved.
 Advertising Broker: Fred McGill | Simple Showing, Inc
