- Overview
- Description
- Property Details
- Location
- HOA Management
- Facts & Features
- Getting Around
- Nearby Homes




$520,000
Monthly Est:$2,588
 4 Beds
 3 Baths
2 full baths + 1 half bath
 2,422sqft
18968 E Ithaca Dr, Aurora, CO 80013
$520,000
$2,588/moEst:
Get Pre-Approved
Single Family Residence
Built in 1996
$62/mo HOA
8,712 sqft lot
$215/sq.ft
Description
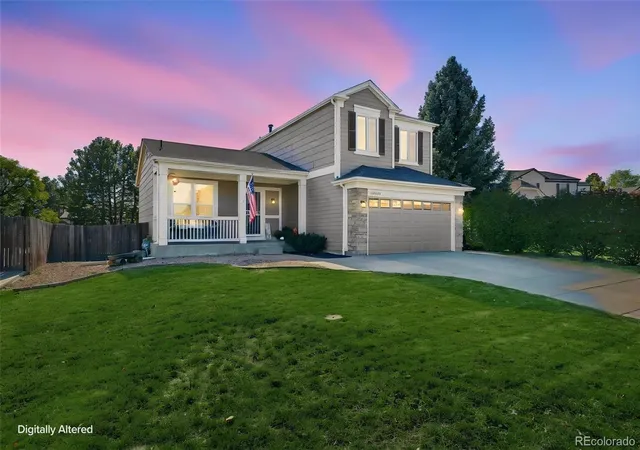
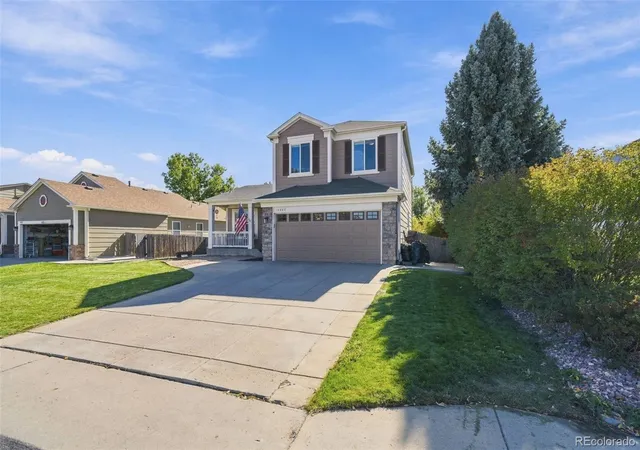
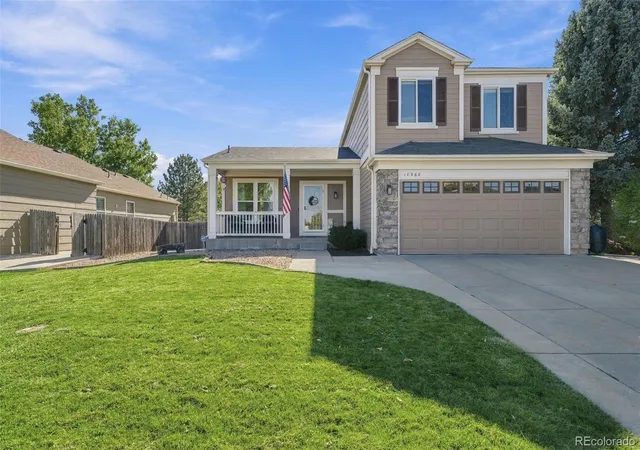
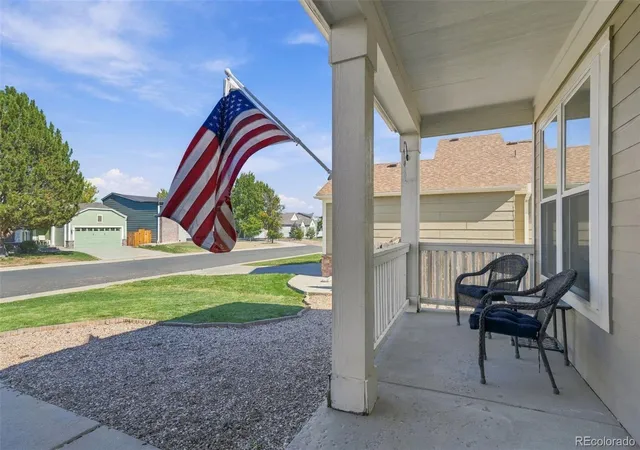
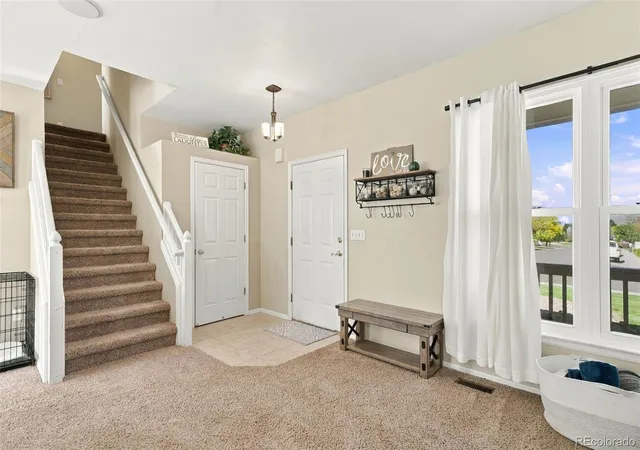
Welcome to 18968 E Ithaca Drive, where comfort, natural light, and inviting living spaces come together in the desirable Ridgeview Glen community! This 4-bedroom, 3-bathroom home offers a two-car attached garage and a spacious backyard, all within the Cherry Creek School District. Step inside and discover a bright, open-concept layout that creates a welcoming atmosphere from the moment you enter. Beautiful natural sunlight fills the living spaces, making the home feel warm, airy, and connected. The kitchen features granite countertops, a convenient breakfast nook, and an easy flow into the main living area, perfect for everyday living or entertaining family and friends. Upstairs, you'll find three bedrooms, including a comfortable primary suite with a private full bathroom and walk-in closet. The finished basement expands your living space with a large recreation area, an additional bedroom, and brand-new carpet. Whether you envision a movie room, game room, home gym, or space for overnight guests, this versatile level offers plenty of possibilities. Step outside to a generously sized backyard with endless potential! Create your dream outdoor retreat, host summer barbecues, or simply relax and enjoy the Colorado sunshine. With plenty of room to entertain both indoors and out, this home is ready for gatherings of all kinds. Valuable improvements include newer windows throughout the entire home, central air conditioning, and new basement carpeting. With its spacious layout, abundant natural light, flexible living areas, and convenient location, this Ridgeview Glen home offers the perfect opportunity to make it your own. Come experience the comfortable, welcoming feel that makes this house so special!
- Houzeo last checked: 12 hours ago
- Listing updated: October 22, 2026 at 6:21 pm
- Listing Provided by: Ann Wymore (720) 650-7926 | Navigate Realty (303) 550-3739
- Source: DENVER (RE COLORADO) MLS-CO | MLS#: 2216993

Property Details
Status
Active
Type
Single Family Residence
No. of Stories
-
County
City
Neighborhood
Year Built
1996
HOA Fees
$62/mo
Finished Area
2,422 sqft
Lot Size
8,712 sqft lot
Basement Area
- sqft
MLS Name
DENVER (RE COLORADO) MLS
MLS Number
2216993
MLS Status
Active
Days on Market
1
Open House

Continue Your Journey in App
Find your dream home, receive real-time updates, and many more!
Download App
Continue Your Journey in App
Find your dream home, receive real-time updates, and many more!
Location
HOA Management
Ridgeview Glenn HOA
HOA Fees
$62/ Monthly
Amenities
 Amenities and services may be covered by one or multiple associations and service providers.
 Maintenance
 Trash Pickup
Disclaimer: Amenities are based on third-party information and may vary; buyers must independently verify all amenities, as information is deemed reliable but not guaranteed.
Facts & Features
Rooms
Bedrooms & bathrooms
Bedrooms: 4
Bathrooms: 3
Living Room
Level: Main
Area: Square Feet
Dimensions: 420.40
Kitchen
Level: Main
Area: Square Feet
Dimensions: 111.89
Bathroom Half
Level: Main
Area: Square Feet
Dimensions: 12.69
Laundry
Level: Main
Area: Square Feet
Dimensions: 30.16
Bedroom
Level: Upper
Area: Square Feet
Dimensions: 145.06
Bathroom Full
Level: Upper
Area: Square Feet
Dimensions: 64.88
Bedroom
Level: Upper
Area: Square Feet
Dimensions: 117.45
Bathroom Full
Level: Upper
Area: Square Feet
Dimensions: 40.95
Bedroom
Level: Upper
Area: Square Feet
Dimensions: 100.79
Living Room
Level: Basement
Area: Square Feet
Dimensions: 597.83
Bedroom
Level: Basement
Area: Square Feet
Dimensions: 130.33
Utility Room
Level: Basement
Area: Square Feet
Dimensions: 42.83
Interior
Appliances
Dishwasher, Disposal, Dryer, Microwave, Oven, Refrigerator, Washer
Heating
Forced Air
Cooling
Central Air
Sewer
Community Sewer
Construction
Year Built
Year Built: 1996
Home type
Single Family Residence
Roof
Shingle
Construction Materials
Wood Siding
Utilities & Energy
Basement
Finished, Partial
Other Features
Subdivision Name
Ridgeview Glen
Lot Features
Level
Price History
| Date | Event | Price |
|---|---|---|
10/22/2026 Source: | Listed for Sale | $520,000 +193.79% $215/sqft |
08/19/2011 Source: | Sold | $177,000 $73/sqft |

Nearby Homes
Find Homes by Property Features in Aurora, CO

Based on information from REcolorado®, Inc.through Oct 23, 2026, 01:30PM. Not all properties were listed and/or closed by Company. This representation is based in whole or in part on content supplied by REcolorado®, Inc. REcolorado®, Inc. does not guarantee nor is it in any way responsible for its accuracy. Content maintained by REcolorado®, Inc. may not reflect all real estate activity in the market. Some IDX listings have been excluded from this website. Any use search of data on the website, other than by a consumer looking to purchase real estate, is prohibited. If Houzeo suspect “scraping” of the data has occurred, the suspicion and any evidence will be reported to the MLS. IDX information is provided exclusively for consumers' personal non-commercial use. It may not be used for any purpose other than to identify prospective properties consumers may be interested in purchasing. The data is deemed reliable but is not guaranteed by REcolorado®. The use of the IDX Data may be subject to an end user license agreement prescribed by REcolorado® as amended from time to time.
Based on information submitted to the MLS GRID as of Oct 23, 2026, 01:30PM. All data is obtained from various sources and may not have been verified by broker or MLS GRID. Supplied Open House information is subject to change without notice. All information should be independently reviewed and verified for accuracy. Properties may or may not be listed by the office/agent presenting the information. ©2026 REcolorado®, Inc. All Rights Reserved.
 Advertising Broker: Albert Gollas | Gollas and Company, Inc.
