- Overview
- Description
- Property Details
- Location
- HOA Management
- Facts & Features
- Getting Around
- Nearby Homes



$399,900
Monthly Est:$1,990
 2 Beds
 2 Baths
2 full baths
 1,582sqft
1898 Beachside Dr, Frisco, TX 75036
$399,900
$1,990/moEst:
Get Pre-Approved
Single Family Residence
Built in 2016
$125/mo HOA
0.15 acre lot
$253/sq.ft
Description
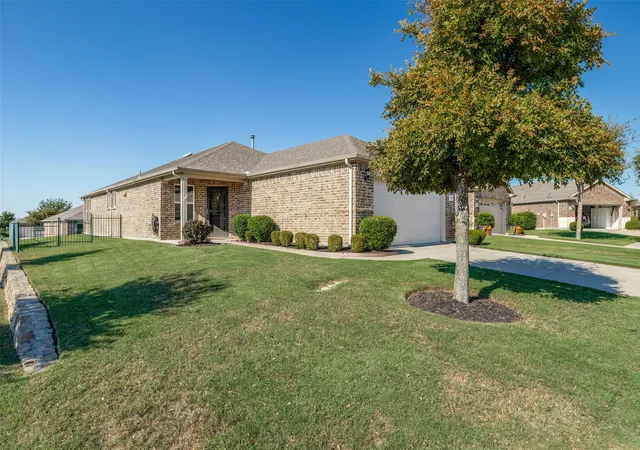
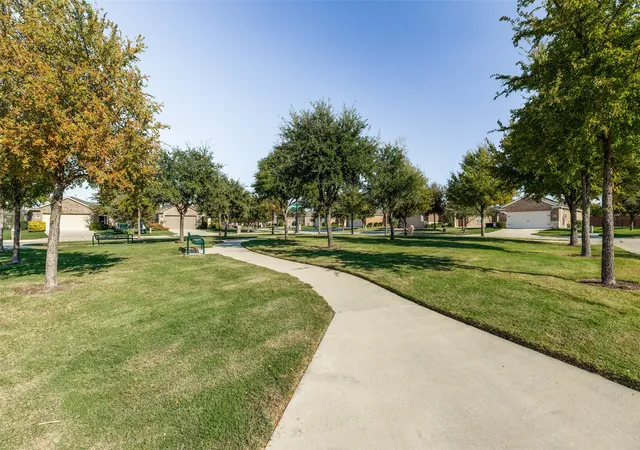
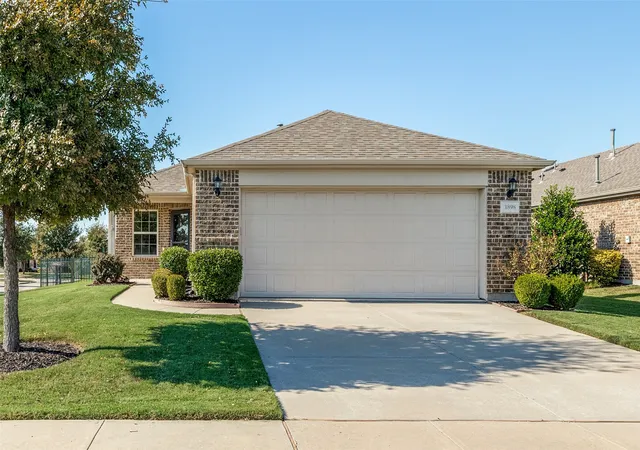
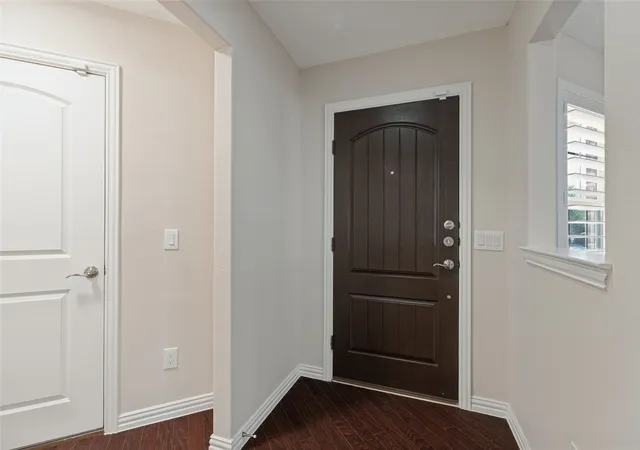
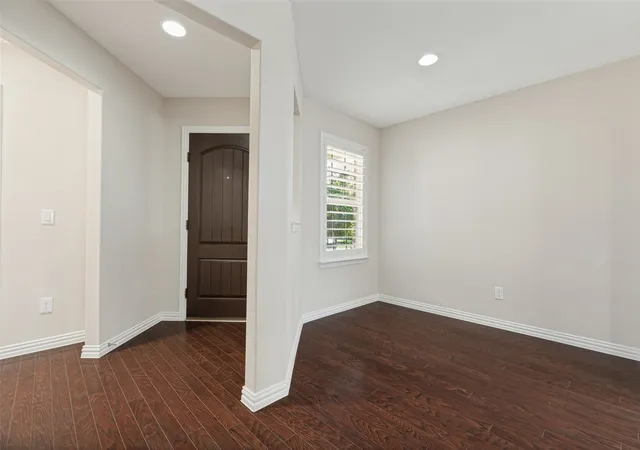
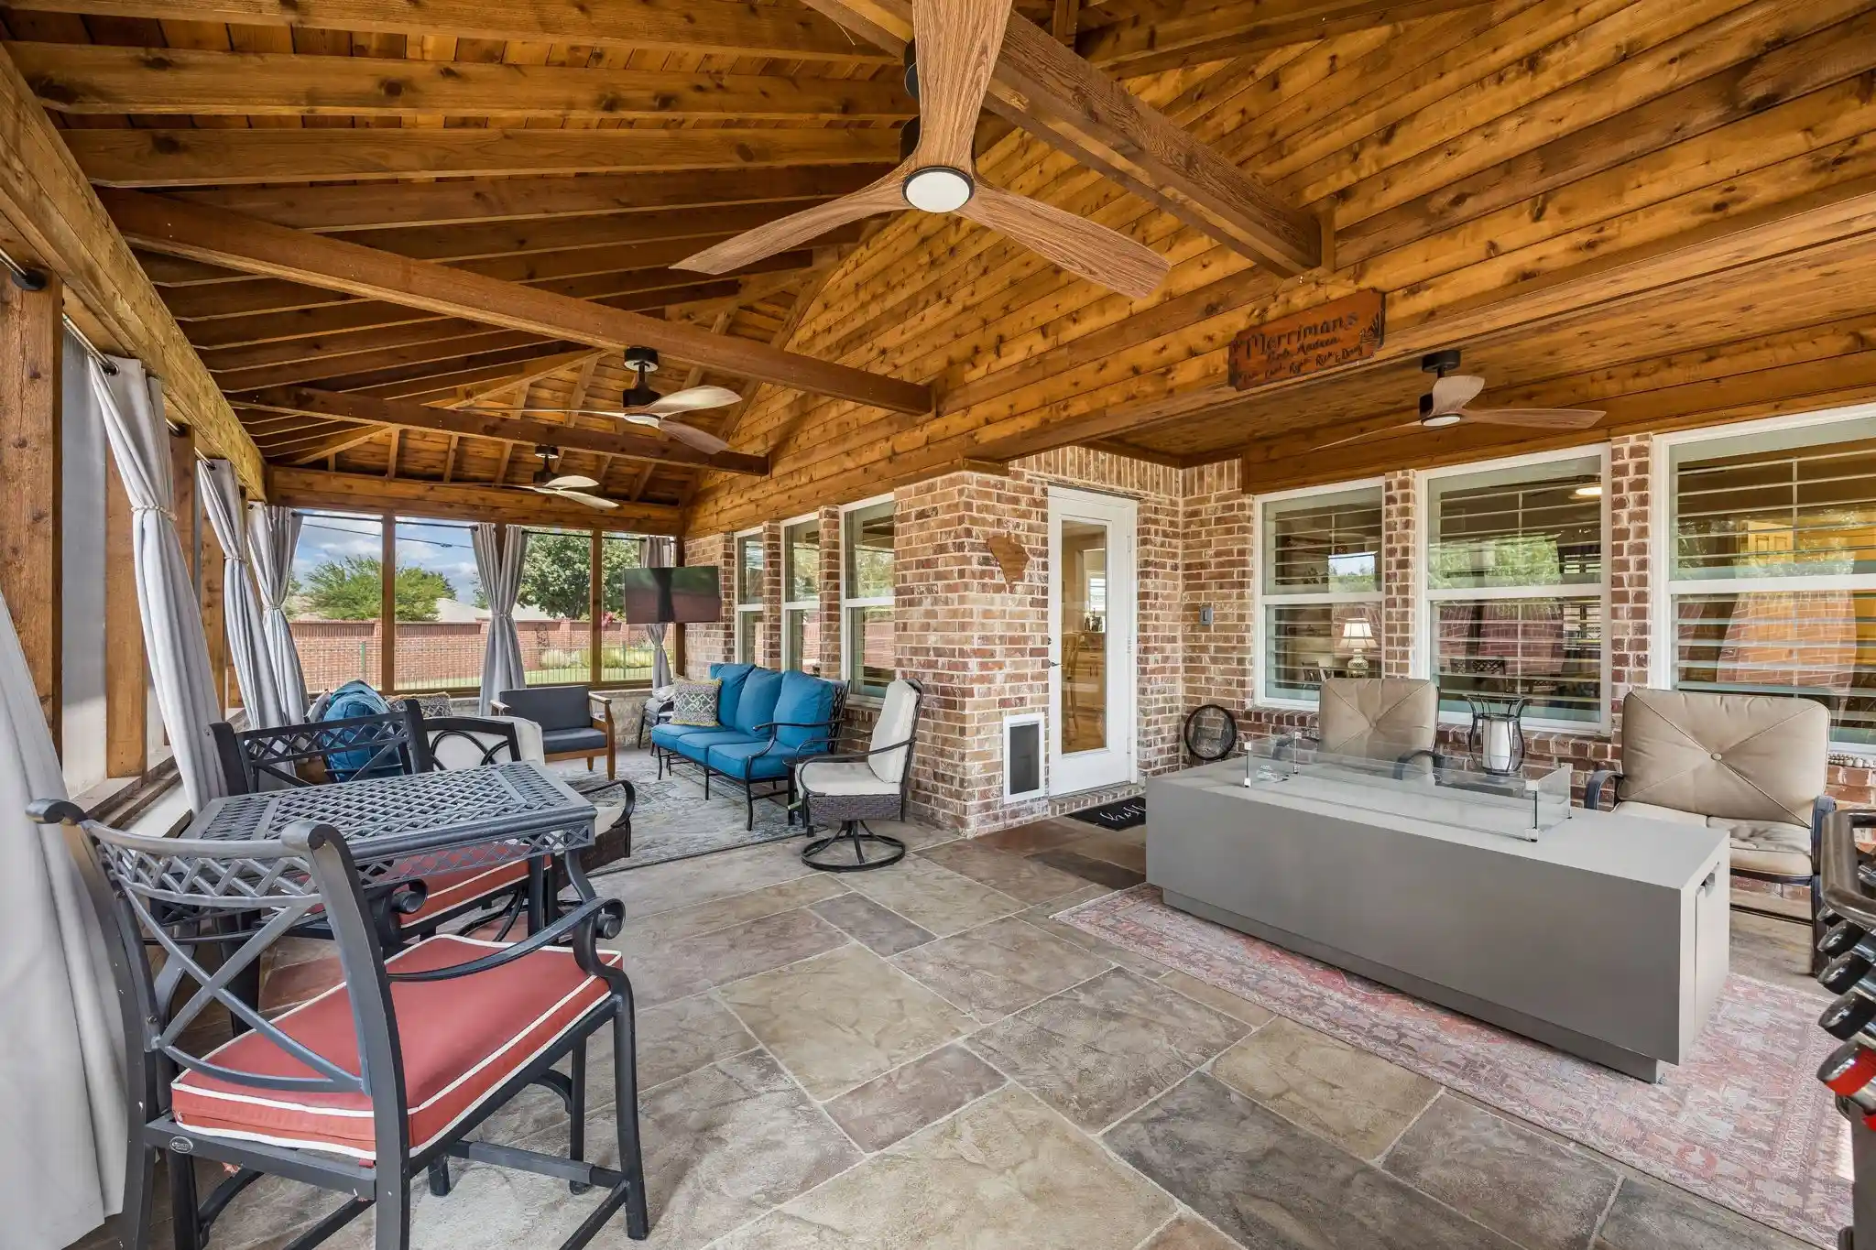
GORGEOUS WELL APPOINTED - OPEN CONCEPT HOME IN BEAUTIFUL FRISCO LAKES - Loaded w upgrades, this home is MOVE-IN READY 100%. This home features: AN OVER SIZED CORNER LOT FENCED BACKYARD w WROUGHT IRON, HARDWOOD FLOORING THROUGHOUT, 5 INCH PLANTATION SHUTTERS ON ALL WINDOWS, COFFER CEILING W CROWN MOLDING IN LIVING AREA, BARN DOORS, MASTER BATH SHOWER, UPGRADED CEILING FANS & THERMOSTAT, A SCREENED IN PATIO W CEILING FAN, & UPGRADED GARAGE FLOORING. THE 2ND AMENITY CENTER IS TWO BLOCKS AWAY FROM THIS HOME & THERE IS A PARK W BENCHES ACROSS THE STREET. Residence of Frisco Lakes have access to a wide selection of amenities at the heart of the community is the 28,000 square-foot Village Center and sports complex. The clubhouse includes a state-of-the-art fitness center with cardiovascular and weight training equipment. The workout room is surrounded by an indoor walking track as well as an aerobics and dance studio. There is also a large ballroom arts and craft studios card rooms a library learning center and a computer lab with a billiards hall. The Village Center also boasts an indoor lap pool and whirlpool spa. Golfers will enjoy 18 Hole Frisco Lakes golf club the 7099-yard par 72 course with several holes featuring Lake Lewisville. There are several dozen clubs and interest groups that cater to socially active and fitness minded Residence in the community. Frisco Lakes by Del Webb is a premier retirement community located in one of America’s Top Cities FRISCO. This location is convenient to Dallas North Tollway, SH121, HWY 380 & George Bush Tollway which will take you anywhere in the DFW metroplex. Your Lifestyle to enjoy the restaurant's, shopping, recreation on Lake Lewisville, The OMNI PGA RESORT, UNIVERSAL KIDS RESORT, THE FRISCO STAR is within minutes of this home. Unparalleled access to some of the best hospitals: Texas Health, Baylor Scott & White, Medical City Frisco, Texas Presbyterian all w-i minutes. This immaculate home is a must see to appreciate!
- Houzeo last checked: 4 hours ago
- Listing updated: November 3, 2026 at 12:22 pm
- Listing Provided by: Alex Kanadjian | Texas Signature Realty (832) 876-2093
- Source: NTREIS MLS-TX | MLS#: 21416574

Property Details
Status
Active
Type
Single Family Residence
No. of Stories
1
County
City
Neighborhood
Year Built
2016
HOA Fees
$125/mo
Finished Area
1,582 sqft
Lot Size
0.15 acre lot
Basement Area
- sqft
MLS Name
NTREIS MLS
MLS Number
21416574
MLS Status
Active
Cumulative Days on Market
145

Continue Your Journey in App
Find your dream home, receive real-time updates, and many more!
Continue Your Journey in App
Find your dream home, receive real-time updates, and many more!
Location
HOA Management
Castle Group
HOA Fees
$125/ Monthly
Amenities
 Amenities and services may be covered by one or multiple associations and service providers.
 Maintenance
 AssociationManagement
AllFacilities
Disclaimer: Amenities are based on third-party information and may vary; buyers must independently verify all amenities, as information is deemed reliable but not guaranteed.
Facts & Features
Rooms
Bedrooms & bathrooms
Bedrooms: 2
Bathrooms: 2
BreakfastRoomNook
Level: First
Area: 70.00 Square Feet
Dimensions: 7 x 10
UtilityRoom
Level: First
Area: 40.00 Square Feet
Dimensions: 8 x 5
PrimaryBedroom
Level: First
Area: 169.00 Square Feet
Dimensions: 13 x 13
DiningRoom
Level: First
Area: 140.00 Square Feet
Dimensions: 14 x 10
Sunroom
Level: First
Area: 126.00 Square Feet
Dimensions: 14 x 9
Bedroom
Level: First
Area: 110.00 Square Feet
Dimensions: 11 x 10
LivingRoom
Level: First
Area: 196.00 Square Feet
Dimensions: 14 x 14
Kitchen
Level: First
Area: 208.00 Square Feet
Dimensions: 16 x 13
Interior
Interior Features
Decorative Designer Lighting Fixtures, Eat In Kitchen, High Speed Internet, Kitchen Island, Open Floorplan, Pantry, Smart Home, Cable Tv, Wired For Data, Walk In Closets, Wired For Sound
Sewer
Public Sewer
Appliances
Some Gas Appliances, Dishwasher, Gas Cooktop, Disposal, Gas Oven, Gas Range, Gas Water Heater, Microwave, Plumbed For Gas, Refrigerator
Cooling
Central Air, Ceiling Fans, Electric, Energy Star Qualified Equipment
Heating
Central, Natural Gas
Flooring
Tile, Wood
Exterior Features
Rain Gutters
Window Features
Shutters
Construction
Year Built
Year Built: 2016
Home type
Single Family Residence
Construction Materials
Brick, Concrete, Radiant Barrier, Wood Siding
Architectural Style
Traditional, Detached
Property Condition
Resale
Foundation Details
Slab
Roof
Composition, Shingle
Utilities & Energy
Pool Features
None, Community
Utilities
Electricity Available, Electricity Connected, Natural Gas Available, Phone Available, Sewer Available, Separate Meters, Underground Utilities, Water Available, Cable Available
Water Source
Public
Parking Features
Covered, Garage Faces Front, Garage, Garage Door Opener
Security Features
Security System, Smoke Detectors
Laundry Features
Washer Hookup, Dryer Hookup, Electric Dryer Hookup, Laundry In Utility Room
Other Features
Community Features
Clubhouse, Fitness Center, Fishing, Fenced Yard, Golf, Lake, Park, Pickleball, Pool, Restaurant, Sauna, Sidewalks, Tennis Courts, Trails Paths, Curbs
Vegetation
Grassed
Subdivision Name
Frisco Lakes By Del Web Villa
Lot Features
Corner Lot, Hardwood Trees, Interior Lot, Landscaped, Sprinkler System
Patio And Porch Features
Rear Porch, Enclosed, Front Porch, Screened, Covered
Price History
| Date | Event | Price |
|---|---|---|
10/27/2026 Source: | Price Decreased | $399,900 -5.80% $253/sqft |
08/13/2026 Source: | Price Increased | $424,500 +6.15% $268/sqft |
06/04/2026 Source: | Off Market | $399,900 -5.91% $253/sqft |
06/04/2026 Source: | Listed for Sale | $425,000 +17645.30% $269/sqft |
07/02/2024 Source: | Price Increased | $2,395 +4.13% $2/sqft |

Show more
Nearby Homes
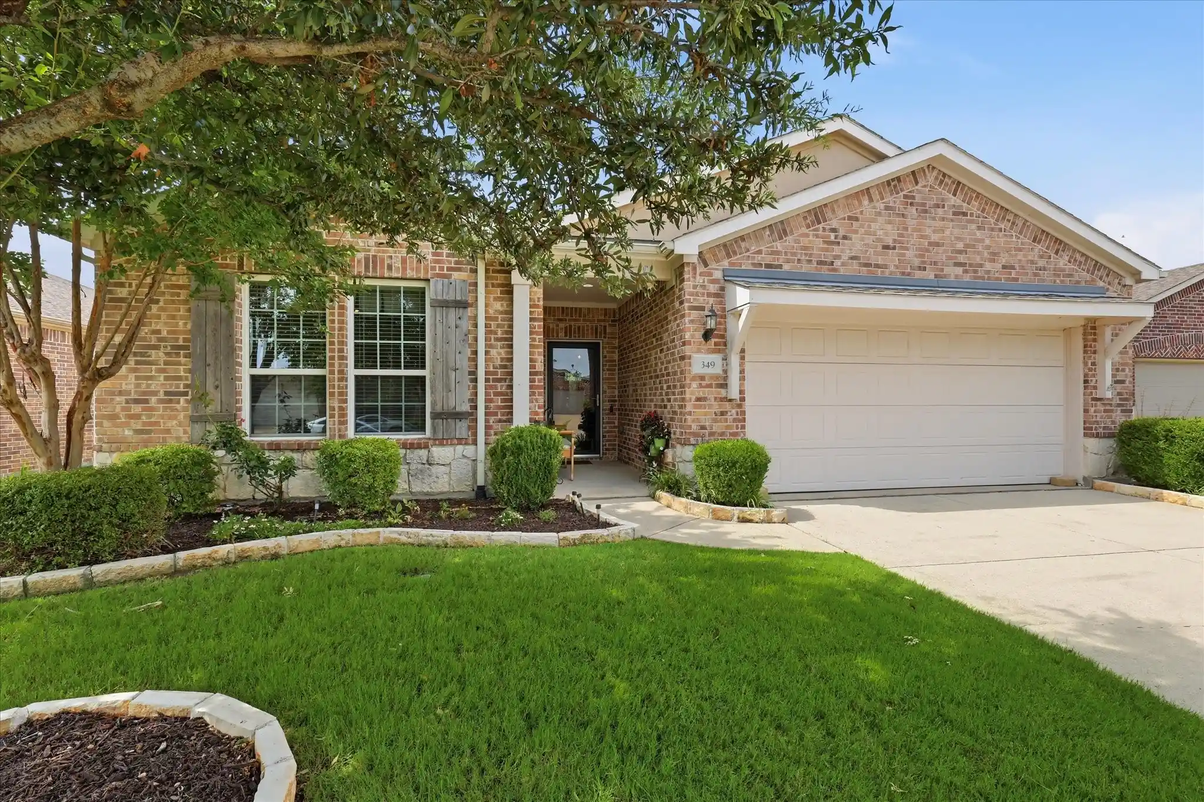
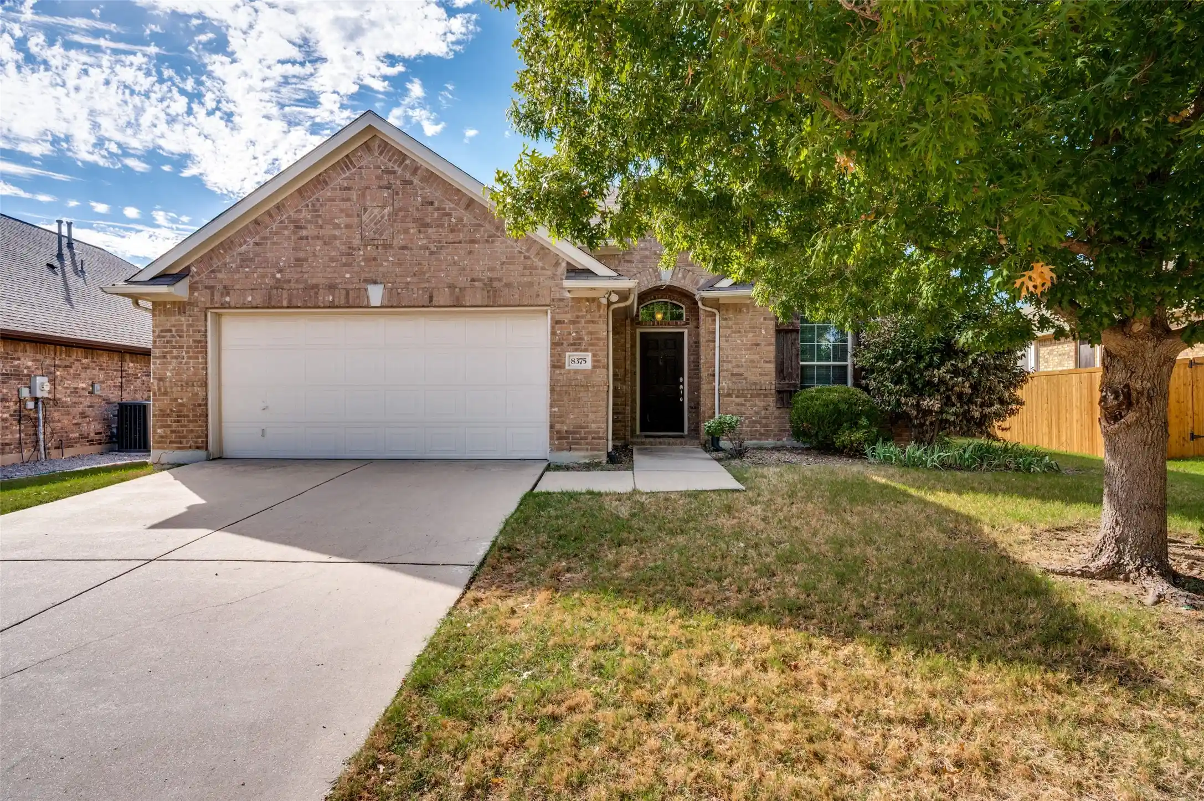
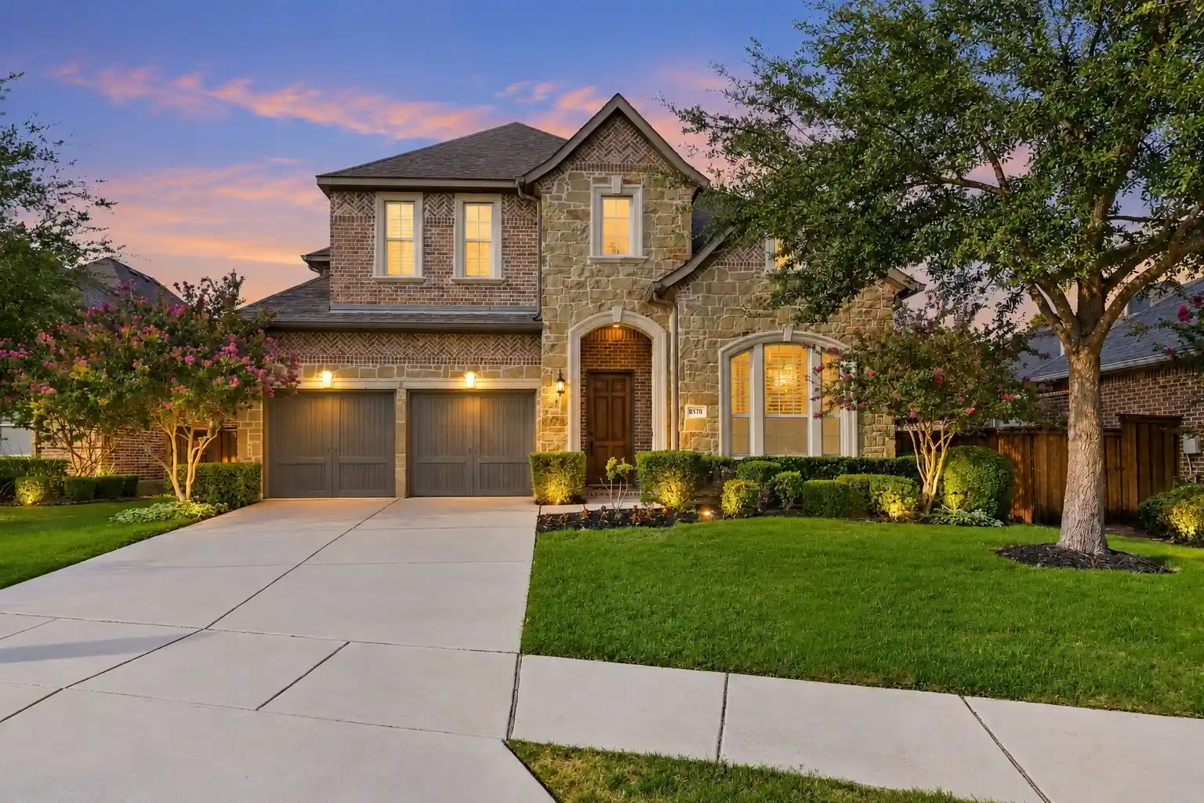
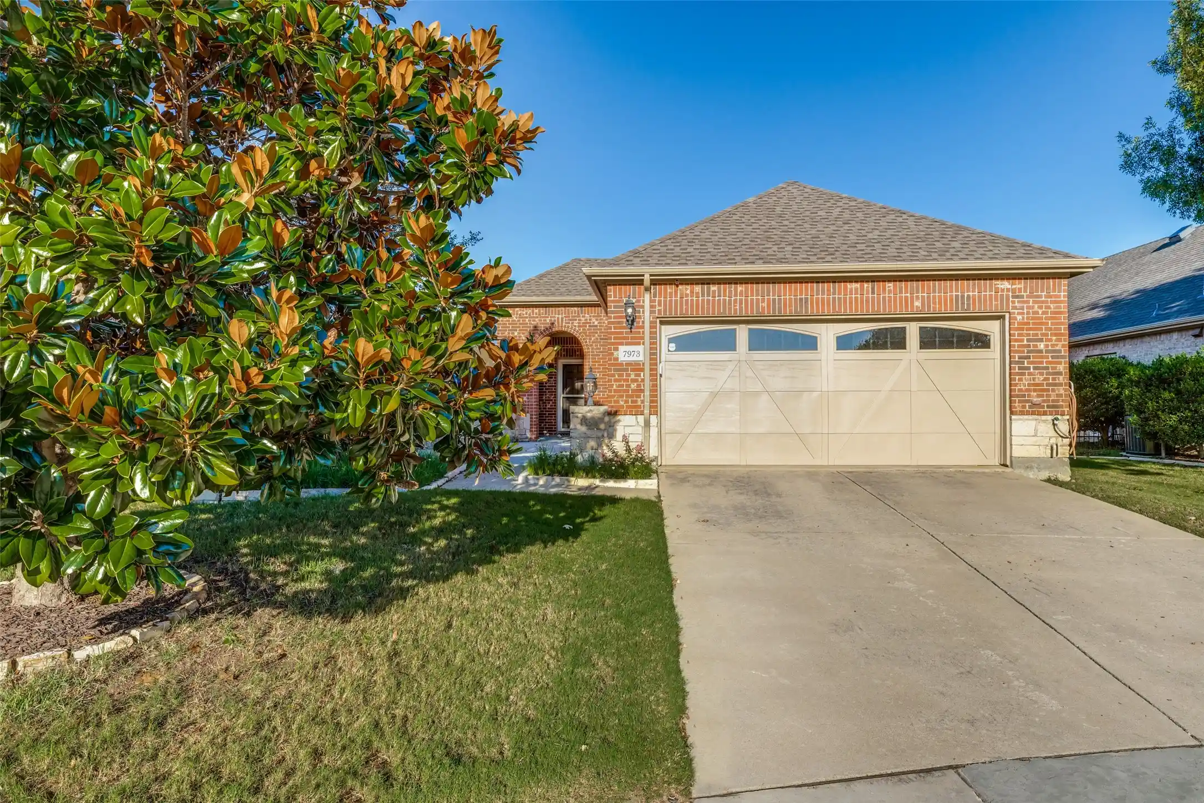
Find Homes by Property Features in Frisco, TX
Nearby New Homes For Sale

Based on information from the North Texas Real Estate Information Systems, Inc., through Nov 05, 2026, 12:45PM. Information is provided exclusively for consumers’ personal, non-commercial use. It may not be used for any purpose other than to identify prospective properties consumers may be interested in purchasing. Data is deemed reliable but is not guaranteed accurate. This website may not include listings or property addresses of sellers who have directed their listing brokers to withhold their listing or their property address from display on the Internet. ©2026 North Texas Real Estate Information Systems, Inc. All Rights Reserved.
 Advertising Broker: Michelle Brecker | Pathway To Home Realty
