- Overview
- Description
- Property Details
- Location
- HOA Management
- Facts & Features
- Getting Around
- Nearby Homes


$370,131
 1 Bed
 1 Bath
1 full bath
 819sqft
1898 S Bannock St #212, Denver, CO 80223
$370,131
Condominium
Built in 2020
$246/mo HOA
-- sqft lot
$452/sq.ft
Description
Welcome to SOBO58 – the newest condo building in the South Broadway Neighborhood to be completed in 4th QTR 2020. SOBO 58 is unlike any other mid-rise in Denver with an incredible location just one mile from Platt Park and 3 blocks from the Evans Light Rail Station! High level of finishes and professionally designed features that are rare to find at this price point. Top that off with easy access to local favorites like Sushi Den, Corvus Coffee, Park Burger, Snarfs, Bacon Social House and Adelitas. South Broadway is currently going through extensive infrastructure improvements including a pedestrian bridge connecting us to Overland Park, bike friendly corridors, easier light-rail accessibility, and enhanced public outdoor spaces. Our location offers immediate access to downtown Denver, the Denver Tech Center, and DIA by both car and rail, all while being within a quick walk or bike to DU, South Pearl Street, Wash Park, and the extensive South Platte River Trail System.
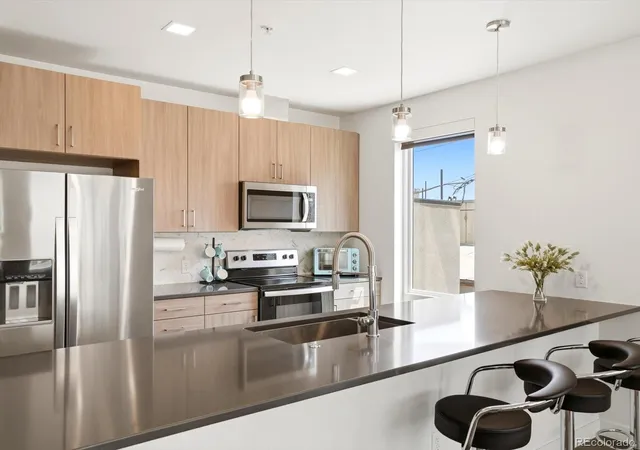
UNIT FEATURES: Corner 1 bed/1 bath, south facing with walk out patio (122 SF) onto shared courtyard, gas stub out for grill, Solid wood doors, LUTEK window coverings, 9’ Ceilings with 8' picture windows, Smooth drywall surfaces, High efficiency Andersen brand windows, Designer cabinets with 42” uppers in kitchen, Solid surface quartz countertops in kitchen and bathrooms, Full tile backsplashes in the kitchen, Full tile surround in showers from base to ceiling, Large format floor tiles in bathrooms, Engineered wood floors in kitchen and living areas, Whirlpool SS kitchen appliance package including 22 cu ft counter depth refrigerator, 2 data and 2 cable outlets per unit and an option of upgrades to customize your unit.
COMMON AREA FEATURES: Secured access control into building, Secured garage parking, Secured bike room on main level, Parcel pending automated system, Furnished Lobby including pool table, fireplace and TV and roof top deck with stunning mountain views, private courtyard
- Houzeo last checked: 7 minutes ago
- Listing updated: March 29, 2024 at 1:30 am
- Listing Provided by: Debra Guy (720) 289-7299 , Leslie Lamora | RE/MAX Cherry Creek (303) 320-1556
- Bought with: Craig O'Rourke (303) 223-3831 | Keller Williams Action Realty LLC (303) 688-8300
- Source: DENVER (RE COLORADO) MLS-CO as distributed by MLS GRID | MLS#: 6276277

This condo is in:
 Bike Storage & Maintenance
 Resident Storage
 Security
Property Details
Status
Closed
Type
Condominium
No. of Stories
-
County
City
Neighborhood
Year Built
2020
HOA Fees
$246/mo
Finished Area
819 sqft
Lot Size
-- sqft lot
Basement Area
- sqft
MLS Name
DENVER (RE COLORADO) MLS
MLS Number
6276277
MLS Status
Closed

Continue Your Journey in App
Find your dream home, receive real-time updates, and many more!
Continue Your Journey in App
Find your dream home, receive real-time updates, and many more!
Location
HOA Management
TBD
HOA Fees
$246/ Monthly
Amenities
 Amenities and services may be covered by one or multiple associations and service providers.
 Elevator
 Snow Removal
 Maintenance
 Storage
 Insurance
 Parking
 Reserves
Disclaimer: Amenities are based on third-party information and may vary; buyers must independently verify all amenities, as information is deemed reliable but not guaranteed.
Facts & Features
Rooms
Bedrooms & bathrooms
Bedroom: 1
Bathroom: 1
Bedroom
Level: Main
Bathroom (Full)
Level: Main
Interior
Sewer
Public Sewer
Flooring
Carpet, Wood
Exterior Features
Elevator, Gas Valve
Interior Features
Eat In Kitchen, No Stairs, Open Floorplan, Quartz Counters, Walk In Closet(s)
Heating
Forced Air, Natural Gas
Cooling
Central Air
Window Features
Double Pane Windows, Window Coverings
Appliances
Dishwasher, Disposal, Microwave, Oven, Refrigerator
Construction
Year Built
Year Built: 2020
Home type
Condominium
Property Condition
New Construction
Foundation Details
Concrete Perimeter, Slab
Construction Materials
Brick, Frame, Metal Siding, Stucco
Architectural Style
Urban Contemporary
Roof
Membrane
Utilities & Energy
Parking Features
Concrete, Heated Garage, Lighted, Underground
Laundry Features
In Unit
Association Amenities
Bike Storage, Elevator(s), Parking, Storage
Water Source
Public
Security Features
Key Card Entry, Secured Garage/parking, Security Entrance, Smart Locks
Other Features
Patio And Porch Features
Covered, Patio
Subdivision Name
South Broadway (sobo)
Price History
| Date | Event | Price |
|---|---|---|
06/25/2026 Source: #REC4658151 | Listed for Sale | $395,000 $528/sqft |
06/24/2026 Source: | Coming Soon | $395,000 +6.72% $528/sqft |
03/20/2021 Source: | Sold | $370,131 $495/sqft |

Nearby Homes


Find Homes by Property Features in Denver, CO

Based on information from REcolorado®, Inc.through Nov 01, 2026, 11:15PM. Not all properties were listed and/or closed by Company. This representation is based in whole or in part on content supplied by REcolorado®, Inc. REcolorado®, Inc. does not guarantee nor is it in any way responsible for its accuracy. Content maintained by REcolorado®, Inc. may not reflect all real estate activity in the market. Some IDX listings have been excluded from this website. Any use search of data on the website, other than by a consumer looking to purchase real estate, is prohibited. If Houzeo suspect “scraping” of the data has occurred, the suspicion and any evidence will be reported to the MLS. IDX information is provided exclusively for consumers' personal non-commercial use. It may not be used for any purpose other than to identify prospective properties consumers may be interested in purchasing. The data is deemed reliable but is not guaranteed by REcolorado®. The use of the IDX Data may be subject to an end user license agreement prescribed by REcolorado® as amended from time to time.
Based on information submitted to the MLS GRID as of Nov 01, 2026, 11:15PM. All data is obtained from various sources and may not have been verified by broker or MLS GRID. Supplied Open House information is subject to change without notice. All information should be independently reviewed and verified for accuracy. Properties may or may not be listed by the office/agent presenting the information. ©2026 REcolorado®, Inc. All Rights Reserved.
 Advertising Broker: Albert Gollas | Gollas and Company, Inc.
