- Overview
- Description
- Property Details
- Location
- HOA Management
- Facts & Features
- Getting Around
- Nearby Homes

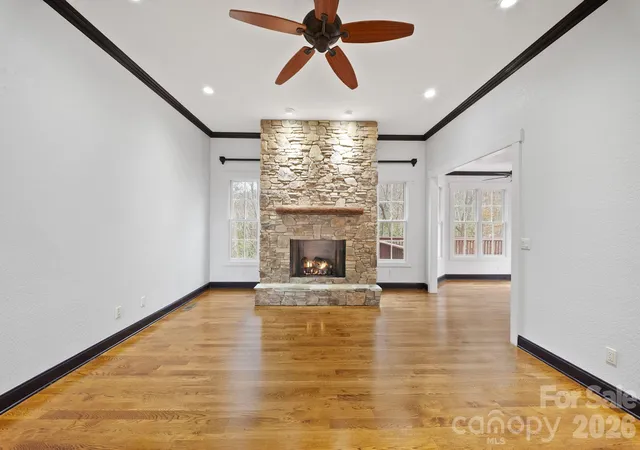


$879,000
Monthly Est:$4,375
 5 Beds
 4 Baths
3 full baths + 1 half bath
 3,455sqft
19 Angler Trl, Asheville, NC 28803
$879,000
$4,375/moEst:
Get Pre-Approved
Single Family Residence
Built in 2006
$58.33/mo HOA
0.73 acre lot
$254/sq.ft
Description
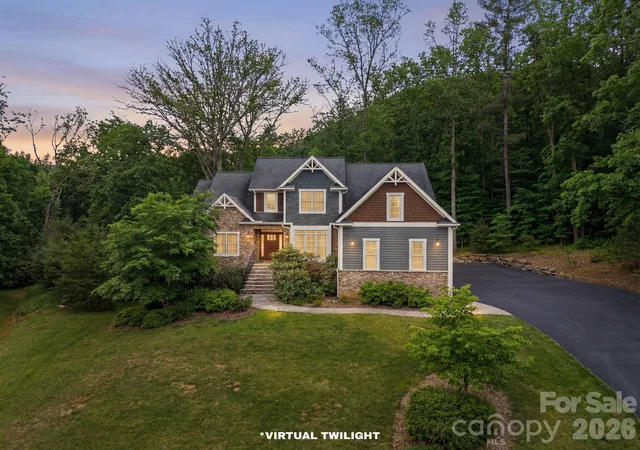
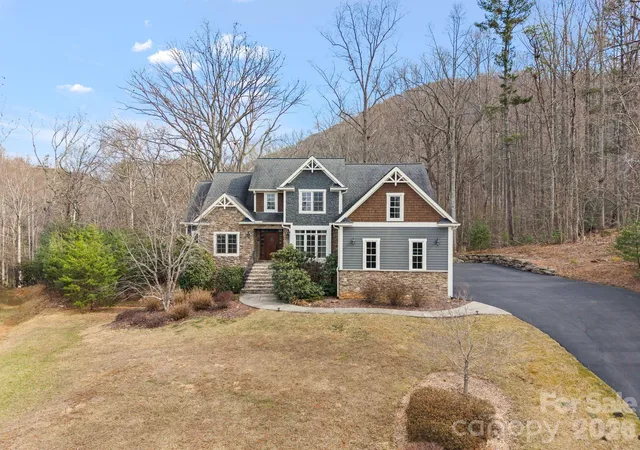
About 10 minutes to downtown Asheville and 5 minutes to AC Reynolds, this pre-inspected stunning mountain-view retreat offers the perfect blend of privacy, convenience, and elevated design. Nestled on a generous .73-acre lot in the highly sought-after Cedar Crest Heights community, this home delivers space, style, and mountain views in one exceptional package.
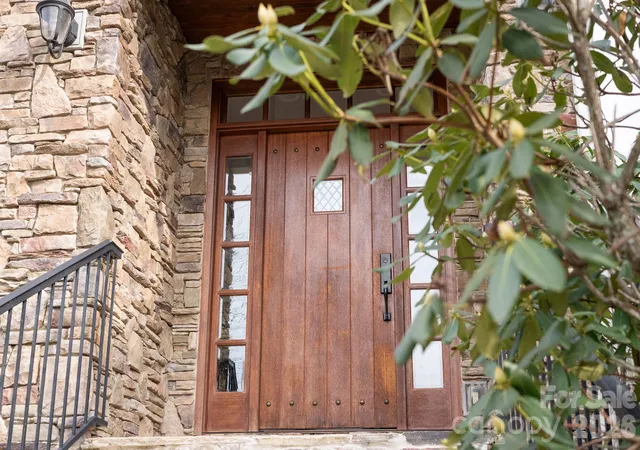
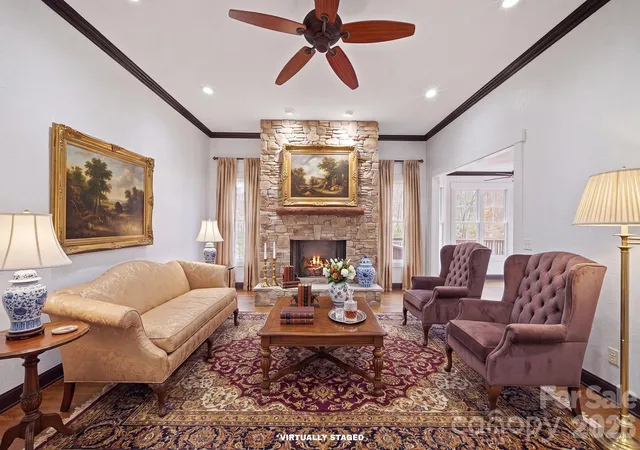
Located in the desirable Oakley and AC Reynolds school districts, this beautiful home welcomes you with a striking wooden front door and warm, inviting interiors. Inside, you’ll find coffered ceilings that add architectural elegance, a cozy stone fireplace and a thoughtfully designed layout ideal for both everyday living and entertaining.
The kitchen is a standout feature, complete with a premium ZLINE oven and ample space to gather. Step outside to the expansive rear deck - the perfect setting for quiet mornings with coffee or relaxing evenings surrounded by nature.
Downstairs, you'll find bonus rooms and a full bath - designed to adapt to your needs. The versatile bonus room is ideal for a home gym, bedroom, media room, game room, home office, playroom or hobby room!
The partially finished walk-out basement also includes dedicated storage and unfinished space, offering an incredible opportunity to customize and add value. Envision a game room, home theater, fitness studio, craft room, wine cellar, recreation room, or expanded storage—the possibilities are endless for making this home uniquely your own.
A large two-car garage and abundant additional parking ensure there’s room for guests, hobbies, and more.
With its scenic setting, generous lot, flexible living spaces, and unbeatable proximity to downtown Asheville, this is the mountain home you’ve been waiting for!
- Houzeo last checked: 4 hours ago
- Listing updated: September 13, 2026 at 3:03 pm
- Listing Provided by: Venus Lancaster (828) 318-7693 , Zeno Lancaster | Manife Realty LLC (828) 318-7693
- Source: Canopy MLS | MLS#: 4350283

Property Details
Status
Active
Type
Single Family Residence
No. of Stories
-
County
City
Neighborhood
--
Year Built
2006
HOA Fees
$58.33/mo
Finished Area
3,455 sqft
Lot Size
0.73 acre lot
Basement Area
- sqft
MLS Name
Canopy MLS
MLS Number
4350283
MLS Status
Active
Days on Market
215
Cumulative Days on Market
190

Continue Your Journey in App
Find your dream home, receive real-time updates, and many more!
Download App
Continue Your Journey in App
Find your dream home, receive real-time updates, and many more!
Location
HOA Management
Jodi Samsonov
HOA Fees
$700/ Annually
Disclaimer: Amenities are based on third-party information and may vary; buyers must independently verify all amenities, as information is deemed reliable but not guaranteed.
Facts & Features
Rooms
Bedrooms & bathrooms
Bedrooms: 5
Bathrooms: 4
Interior
Flooring
Carpet, Tile, Wood
Sewer
Public Sewer
Appliances
Dishwasher, Disposal, Electric Oven, Gas Cooktop, Microwave, Refrigerator
Cooling
Central Air, Heat Pump, Zoned
Window Features
Insulated Window(s)
Interior Features
Breakfast Bar, Entrance Foyer, Open Floorplan, Pantry, Storage, Walk In Closet(s)
Heating
Floor Furnace, Heat Pump, Propane
Construction
Year Built
Year Built: 2006
Home type
Single Family Residence
Architectural Style
Traditional
Roof
Architectural Shingle
Foundation Details
Basement
Construction Materials
Hardboard Siding, Stone
Utilities & Energy
Utilities
Electricity Connected, Propane, Wired Internet Available
Water Source
City
Security Features
Radon Mitigation System, Security System
Basement
Partially Finished, Walk Out Access
Laundry Features
Laundry Room
Parking Features
Driveway, Attached Garage, Garage Faces Side
Fireplace Features
Gas Log, Living Room
Other Features
Subdivision Name
Cedar Crest Heights
Lot Features
Cul De Sac, Private, Sloped, Wooded
Patio And Porch Features
Deck
Price History
| Date | Event | Price |
|---|---|---|
09/13/2026 Source: #CAR4350283 | Price Decreased | $879,000 -2.33% $254/sqft |
08/14/2026 Source: | Price Decreased | $900,000 -5.16% $260/sqft |
06/19/2026 Source: | Price Decreased | $949,000 -2.67% $275/sqft |
04/30/2026 Source: | Price Decreased | $975,000 -2.01% $282/sqft |
03/07/2026 Source: | Listed for Sale | $995,000 $288/sqft |

Show more
Nearby Homes



Find Homes by Property Features in Asheville, NC
Nearby New Homes For Sale

Based on information submitted to the MLS GRID from Canopy MLS through Oct 08, 2026, 11:00AM. All data is obtained from various sources and may not have been verified by the broker or MLS GRID. Supplied Open House Information is subject to change without notice. All information should be independently reviewed and verified for accuracy. Properties may or may not be listed by the office/agent presenting the information. IDX information is provided exclusively for consumers’ personal, noncommercial use. It may not be used for any purpose other than to identify prospective properties which the consumers may be interested in purchasing. The data is deemed reliable but is not guaranteed by MLS GRID. The use of the MLS GRID Data may be subject to an end-user license agreement prescribed by the Member Participant’s applicable MLS, if any, and as amended from time to time. ©2026 Canopy MLS. All Rights Reserved.
 Advertising Broker: Nicholas Huscroft | Chosen Realty