The Greene Realty
Powered by 
- 0
- 7
- Overview
- Description
- Property Details
- Location
- Facts & Features
- Getting Around
- Nearby Homes


Street View
$3,800,000
Monthly Est:$18,914
 4 Beds
 5 Baths
4 full baths + 1 half bath
 9,203sqft
19 Arrow Head Dr, Bedford, NH 03110
$3,800,000
$18,914/moEst:
Get Pre-Approved
Single Family Residence
Built in 1997
$-- HOA
2.74 acres lot
$413/sq.ft
Description
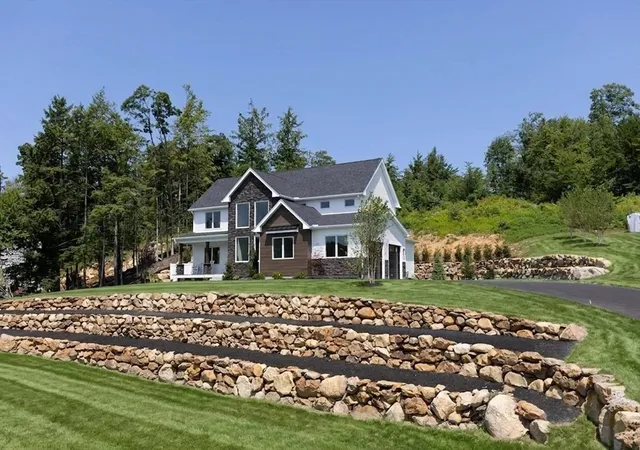
Perched on one of Bedford’s most distinctive elevated settings,19 Arrow Head Drive is an exceptional estate defined by sweeping panoramic views of the Manchester skyline and a remarkable sense of arrival. Set on 2.74 beautifully landscaped acres, this approximately 9203-square-foot residence has been extensively and thoughtfully enhanced since 2019, blending impressive scale with refined, comfortable living. Walls of glass frame the skyline and fill the home with natural light, while gracious living and entertaining spaces flow effortlessly throughout. The first-floor primary suite occupies its own wing, complemented by beautifully appointed en-suite bedrooms. At the heart of the home is an updated chef’s kitchen featuring Wolf appliances, while a spectacular custom home theater, dedicated fitness space and expansive finished lower level create exceptional opportunities for recreation and entertaining. Significant enhancements include extensive Pella window replacements, five Carrier heat-pump systems, automated Hunter Douglas window treatments, custom cabinetry and numerous infrastructure and interior upgrades. Outdoors, the resort-inspired setting has been transformed with a pool and spa, custom pavilion, outdoor kitchen, expansive bluestone patios, extensive stonework, architectural lighting and professionally designed landscaping—all oriented to capture the home’s extraordinary skyline and city-light views.Rarely does a Bedford property offer this combination of scale, sophisticated amenities, exceptional outdoor living and such a commanding panoramic setting.
- Houzeo last checked: 10 hours ago
- Listing updated: October 6, 2026 at 1:35 pm
- Listing Provided by: Apple Country Team (978) 289-0500 | Keller Williams Realty North Central (978) 840-9000
- Source: MLS Property Information Network-MA | MLS#: 73582819

Property Details
Status
Pending
Type
Single Family Residence
No. of Stories
-
County
City
Neighborhood
--
Year Built
1997
HOA Fees
-
Finished Area
9,203 sqft
Lot Size
2.74 acres lot
Basement Area
- sqft
MLS Name
MLS Property Information Network
MLS Number
73582819
MLS Status
Under Agreement
Days on Market
13

Continue Your Journey in App
Find your dream home, receive real-time updates, and many more!
Download App
Continue Your Journey in App
Find your dream home, receive real-time updates, and many more!
Location
Facts & Features
Rooms
Bedrooms & bathrooms
Bedrooms: 4
Bathrooms: 5
Interior
Flooring
Tile, Carpet, Hardwood, Flooring Stone/ceramic Tile, Flooring Hardwood, Flooring Wall To Wall Carpet
Sewer
Private Sewer
Appliances
Water Heater, Range, Oven, Dishwasher, Disposal, Microwave, Refrigerator, Washer, Dryer, Water Treatment, Wine Refrigerator, Vacuum System, Range Hood, Water Softener, Plumbed For Ice Maker
Exterior Features
Porch, Deck Wood, Pool Inground, Cabana, Rain Gutters, Professional Landscaping, Sprinkler System, Decorative Lighting, Screens, Fenced Yard, City View(s), Outdoor Gas Grill Hookup
Interior Features
Bathroom Full, Bathroom Tiled With Shower Stall, Bathroom Tiled With Tub & Shower, Bathroom, Home Office, Exercise Room, Media Room, Great Room, Central Vacuum, Wet Bar, Walk Up Attic, Wired For Sound
Window Features
Insulated Windows, Storm Window(s), Screens
Heating
Forced Air, Radiant, Humidity Control, Propane
Cooling
Central Air
Construction
Year Built
Year Built: 1997
Home type
Single Family Residence
Foundation Details
Concrete Perimeter
Architectural Style
Colonial
Roof
Shingle
Construction Materials
Frame
Utilities & Energy
Pool Features
In Ground
Fireplace Features
Master Bedroom
Electric
Generator, 220 Volts, 200+ Amp Service, Generator Connection
Parking Features
Attached, Paved Drive, Off Street, Driveway, Paved
Water Source
Private
Laundry Features
Flooring Stone/ceramic Tile, Electric Dryer Hookup, Washer Hookup, First Floor, Gas Dryer Hookup
Security Features
Security System
Utilities
For Gas Range, For Gas Oven, For Gas Dryer, Washer Hookup, Icemaker Connection, Generator Connection, Outdoor Gas Grill Hookup
Basement
Full, Finished, Walk Out Access, Interior Entry, Radon Remediation System
Other Features
Community Features
Shopping, Pool, Park, Walk/jog Trails, Stable(s), Golf, Medical Facility, Conservation Area, Highway Access, House Of Worship, Public School
Patio And Porch Features
Porch, Deck Wood
Price History
| Date | Event | Price |
|---|---|---|
09/29/2026 Source: | Pending | $3,800,000 $413/sqft |
09/27/2026 Source: | Contingent (Active Under Contract) | $3,800,000 $413/sqft |
09/25/2026 Source: | Listed for Sale | $3,800,000 $413/sqft |


Getting Around 19 Arrow Head Dr
Bike Score®

Somewhat Bikeable
3/100
Walk Score®

Car-Dependent
1/100
Data provided by Redfin
Nearby Homes




Find Homes by Property Features in Bedford, NH

Based on information provided to and compiled by MLS Property Information Network, Inc. covering through Oct 09, 2026, 02:30PM. The property listing data and information, or the Images, set forth herein were provided to MLS Property Information Network, Inc. from third-party sources, including sellers, lessors and public records, and were compiled by MLS Property Information Network, Inc. The property listing data and information, and the Images, are for the personal, non-commercial use of consumers having a good faith interest in purchasing or leasing listed properties of the type displayed to them and may not be used for any purpose other than to identify prospective properties which such consumers may have a good faith interest in purchasing or leasing. MLS Property Information Network, Inc. and its subscribers disclaim any and all representations and warranties as to the accuracy of the property listing data and information, or as to the accuracy of any of the Images, set forth herein. All information provided is deemed reliable, but is not guaranteed to be accurate and should be independently verified. © 2026 MLS Property Information Network, Inc. All Rights Reserved.
 Advertising Broker: Derek Greene | The Greene Realty Group