- Overview
- Description
- Property Details
- Location
- Facts & Features
- Getting Around
- Nearby Homes


Street View
Listed by: Barry Warhola | Monument Realty (603) 888-5662
$949,900
Monthly Est:$4,728
 4 Beds
 4 Baths
1 full bath + 1 half bath
 2,602sqft
19 Autumn Glen Cir, Nashua, NH 03062
$949,900
$4,728/moEst:
Get Pre-Approved
Single Family Residence
Built in 1999
$-- HOA
40,511 sqft lot
$365/sq.ft
Description
Welcome to this beautifully updated Nashua home offering exceptional comfort, thoughtful upgrades, and versatile living space! The stunning kitchen, renovated approximately seven years ago, features quartz countertops, a large center island, under-cabinet lighting, a gas range with vented exhaust, and a refrigerator with a built-in Keurig. The spacious living room is warm and inviting, highlighted by a gas fireplace and custom built-ins.
The impressive primary suite has been extensively updated and features a beautifully remodeled custom bathroom. Three additional bedrooms and a convenient second-floor laundry room complete the upper level. The finished basement provides even more flexible living space, complete with a ¾ bath, ideal for a recreation room, home office, or guests.
Comfort and efficiency continue with radiant floor heating throughout the first floor, central air conditioning, and a whole-house natural gas standby generator. The heated garage features an epoxy floor, ample storage, and new garage doors, making it perfect for vehicles, hobbies, or additional workspace.
Enjoy outdoor living on the expansive back deck or relax on the welcoming farmer’s porch, both featuring low-maintenance composite decking. An irrigation system helps keep the landscaping looking its best. With extensive updates, desirable amenities, and space to accommodate a variety of lifestyles, this home offers an outstanding opportunity to enjoy all that Nashua has to offer, including convenient access to shopping, dining, and commuter routes!
Come to the open house on Saturday and Sunday 11:00 to 1:00 or set up a time for a private showing
- Houzeo last checked: 6 hours ago
- Listing updated: October 27, 2026 at 10:25 pm
- Source: NEREN/Prime MLS-NH | MLS#: 5115932

Property Details
Status
Active
Type
Single Family Residence
No. of Stories
-
County
City
Neighborhood
--
Year Built
1999
HOA Fees
-
Finished Area
2,602 sqft
Lot Size
40,511 sqft lot
Basement Area
- sqft
MLS Name
NEREN/Prime MLS
MLS Number
5115932
MLS Status
(10) Active - Active
Days on Market
1

Continue Your Journey in App
Find your dream home, receive real-time updates, and many more!
Continue Your Journey in App
Find your dream home, receive real-time updates, and many more!
Location
Facts & Features
Rooms
Bedrooms & bathrooms
Bedrooms: 4
Bathrooms: 4
Interior
Cooling
Central Air
Appliances
Dishwasher, Dryer, Refrigerator, Washer, Exhaust Fan
Sewer
Public
Exterior Features
Deck, Covered Porch
Heating
Natural Gas, Baseboard, Hot Water, Radiant Floor, Gas Fireplace
Flooring
Carpet, Hardwood, Tile
Construction
Year Built
Year Built: 1999
Home type
Single Family Residence
Property Condition
Existing
Construction Materials
Vinyl Siding
Foundation Details
Poured Concrete
Architectural Style
Cape
Roof
Architectural Shingle
Utilities & Energy
Water Source
Public
Parking Features
Auto Open, Heated Garage, Attached
Electric
200+ Amp Service, Circuit Breakers
Utilities
Cable, Gas On Site, Underground Gas, Underground Utilities
Basement
Climate Controlled, Finished
Other Features
Subdivision Name
Maplewood
Lot Features
Landscaped, Level
Price History
| Date | Event | Price |
|---|---|---|
10/27/2026 Source: | Listed for Sale | $949,900 +33825.00% $365/sqft |
05/07/2024 Source: | Leased | $2,800 $1/sqft |

Nearby Homes


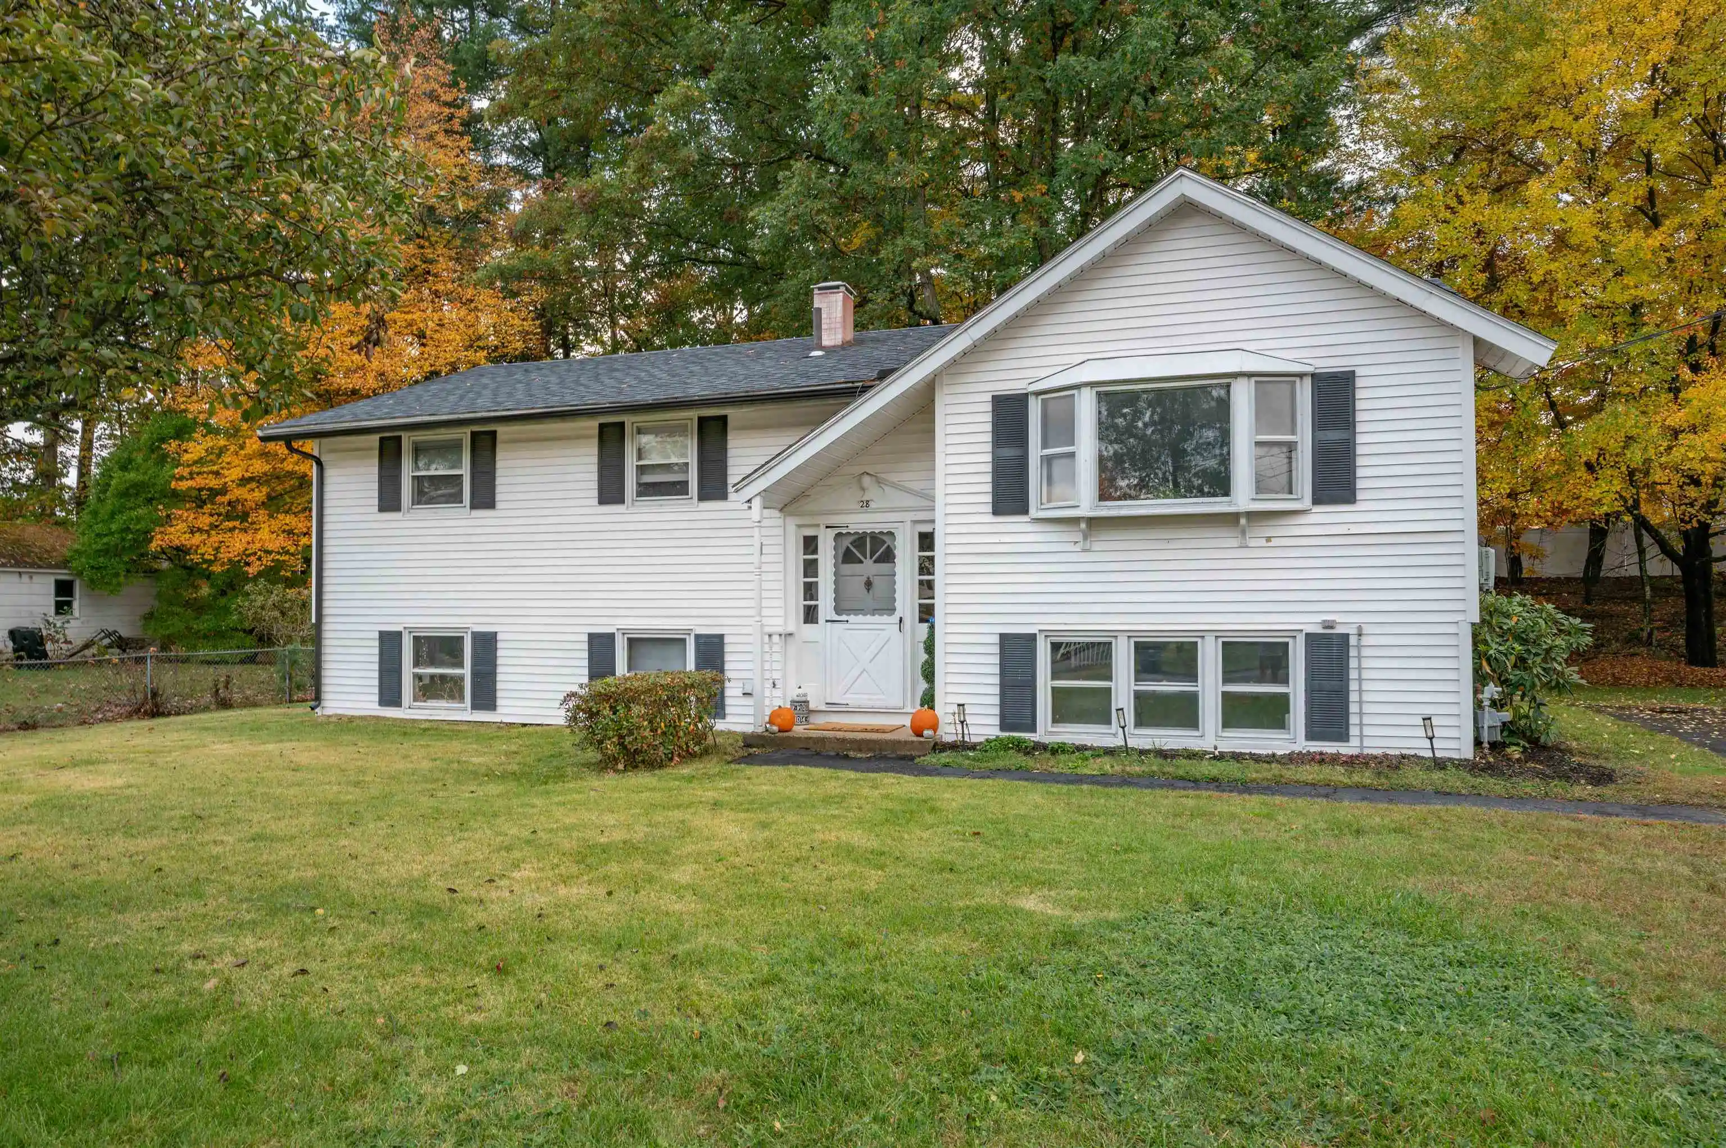
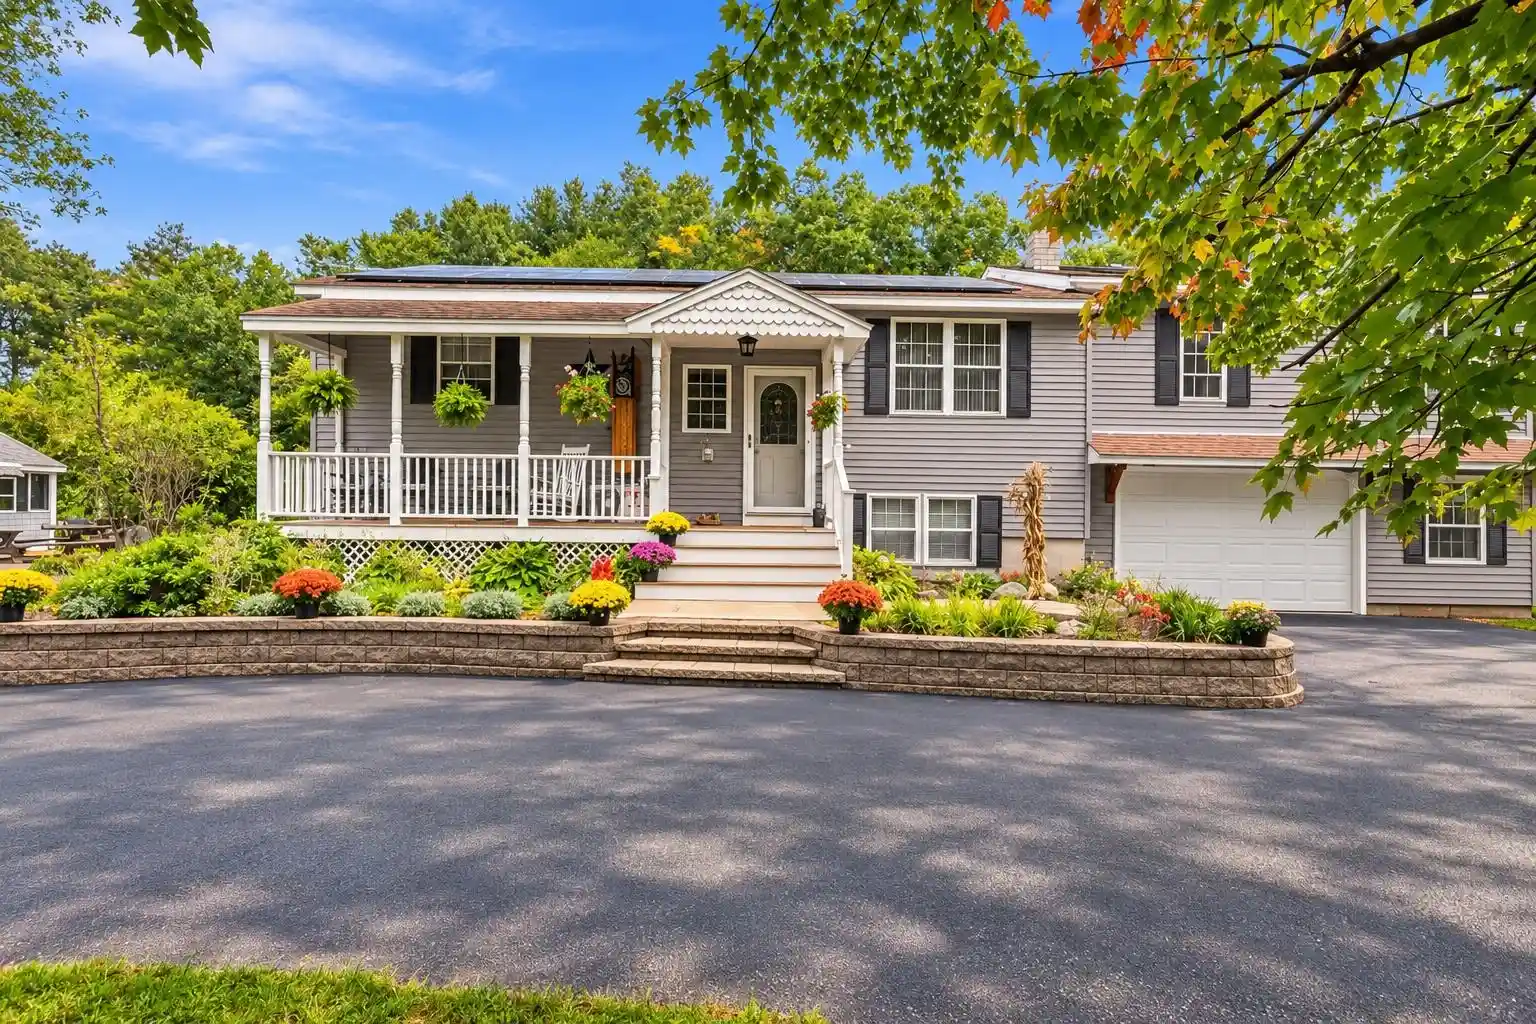
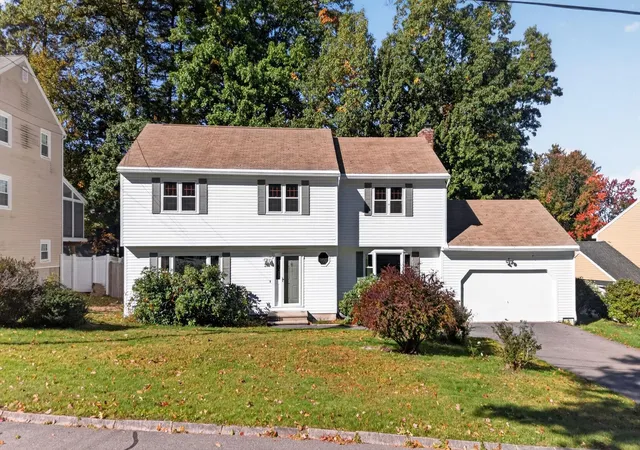


Find Homes by Property Features in Nashua, NH


Based on information from PrimeMLS Inc. through Oct 29, 2026, 06:30AM. This display of listings may or may not be the entire Compilation from the PrimeMLS database, and PrimeMLS does not guarantee the accuracy of such information. The listing broker's offer of compensation is made only to other real estate licensees who are participant members of PrimeMLS. This information is deemed reliable, but not guaranteed. The data relating to real estate displayed on this display comes in part from the IDX Program of PrimeMLS. The information being provided is for consumers' personal, non- commercial use and may not be used for any purpose other than to identify prospective properties consumers may be interested in purchasing. Data last updated Oct 29, 2026, 06:30AM. © 2026 PrimeMLS, Inc. All Rights Reserved.
 Advertising Broker: Derek Greene | The Greene Realty Group
