- Overview
- Description
- Property Details
- Location
- Facts & Features
- Getting Around
- Nearby Homes

Street View
$2,895,000
Monthly Est:$14,409
 5 Beds
 5 Baths
4 full baths + 1 half bath
 4,292sqft
19 Black Birch Ln, Scarsdale, NY 10583
$2,895,000
$14,409/moEst:
Get Pre-Approved
Single Family Residence
Built in 1958
$-- HOA
12,796 sqft lot
$675/sq.ft
Description
Brand-New Remodel in the Heart of Quaker Ridge
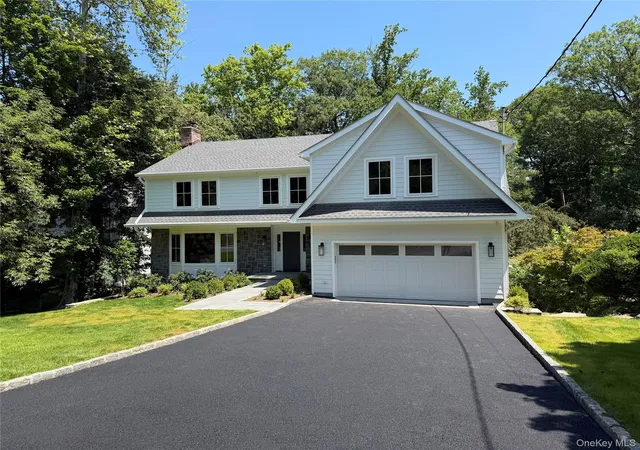
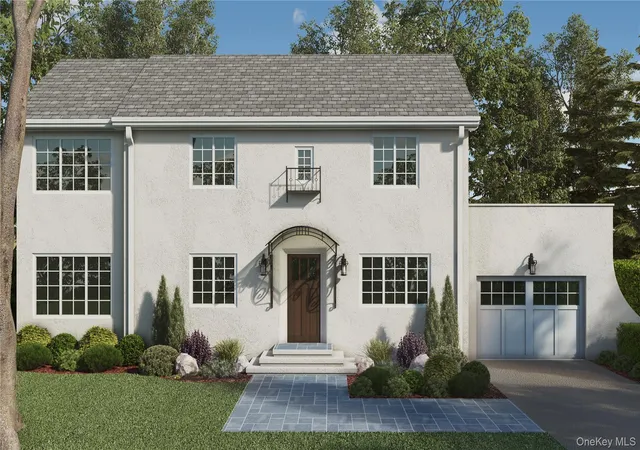
Be the first to own this exceptional newly renovated luxury residence situated on approximately 0.33 acres in the highly sought-after Quaker Ridge neighborhood of Scarsdale. This stunning home offers 5 spacious bedrooms, 4 full bathrooms, and 1 half bath, thoughtfully designed with timeless finishes, modern amenities, and exceptional craftsmanship throughout.
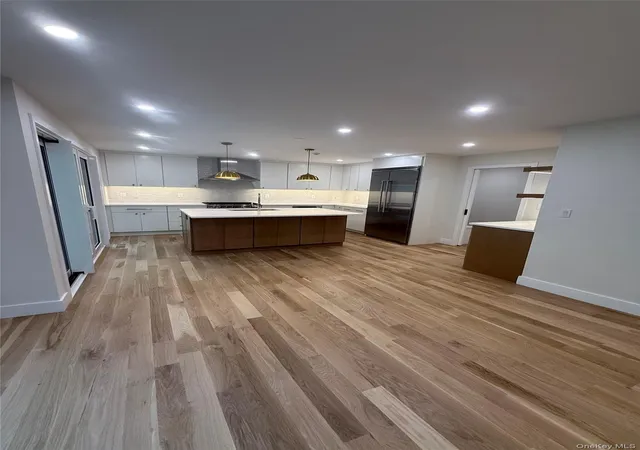
The main level is designed for both elegant entertaining and comfortable everyday living. A formal living room with seamlessly flow into an impressive family room featuring a gas fireplace and an open-concept chef’s kitchen. The gourmet kitchen is appointed with premium Viking appliances, including a gas range, built-in microwave, dishwasher, and a 42-inch built-in refrigerator, complemented by a Frigidaire wine cooler. Beautiful Calacatta quartz countertops, an oversized center island with seating and abundant storage, and custom cabinetry create the perfect gathering space. Expansive sliding glass doors lead to a covered porch, providing effortless indoor-outdoor living. A spacious two-car attached garage opens into a convenient mudroom.
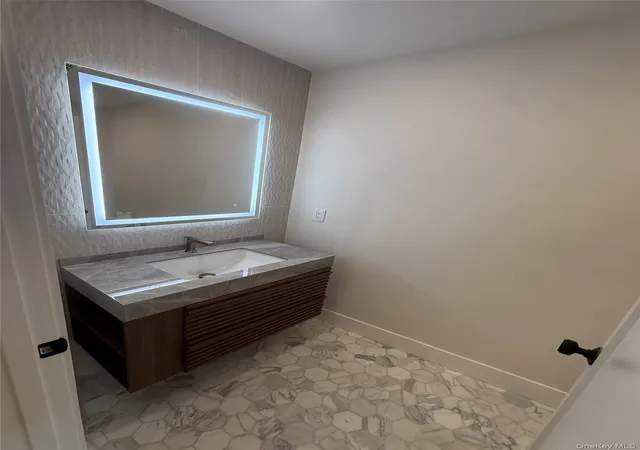
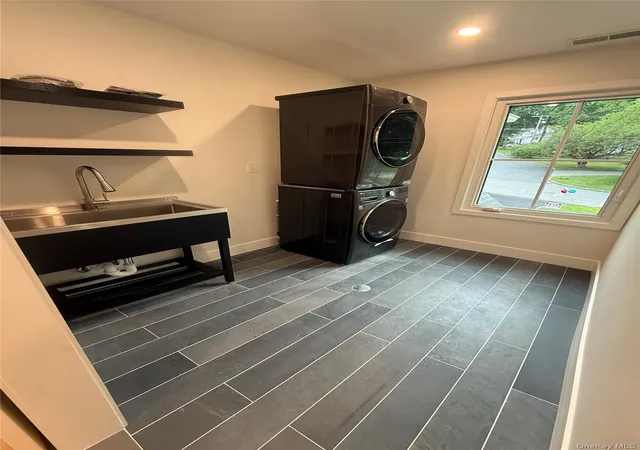
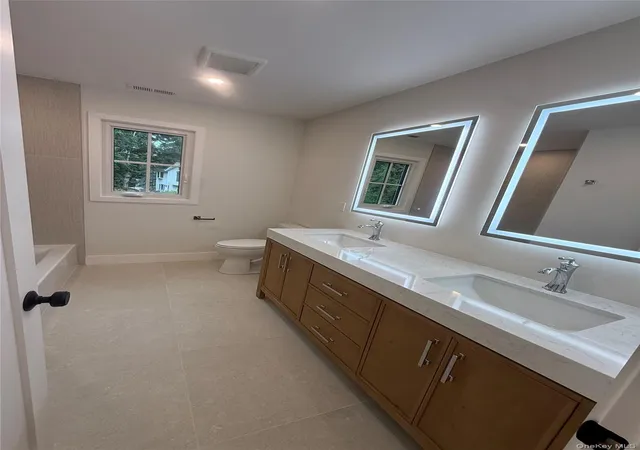
The second floor offers a thoughtfully designed layout with a dedicated laundry room and five generously sized bedrooms. The luxurious primary suite features soaring vaulted ceilings, two oversized walk-in closets, and a spa-inspired bathroom complete with an oversized glass-enclosed shower, soaking tub, and premium finishes. An additional bedroom includes its own en-suite bathroom, while the remaining bedrooms offer generous proportions and abundant natural light.
The finished walk-out lower level provides exceptional additional living space, featuring a full bathroom, expansive recreation and family room, a charming wood-burning fireplace, and plumbing already in place for a custom wet bar that can be finished to your personal taste. Sliding doors open directly to a beautifully landscaped backyard with an elegant flagstone patio, creating the perfect setting for entertaining or relaxing outdoors.
Located in one of Scarsdale’s most desirable neighborhoods, this remarkable home offers luxury, functionality, and sophisticated design in a premier location close to schools, parks, shopping, and transportation.
- Houzeo last checked: 12 minutes ago
- Listing updated: August 2, 2026 at 7:19 am
- Listing Provided by: Daniel C. Amicucci (914) 490-1061 | Daniel C. Amicucci (914) 490-1061
- Source: OneKey MLS-NY | MLS#: 1025126

Property Details
Status
Pending
Type
Single Family Residence
No. of Stories
-
County
City
Neighborhood
--
Year Built
1958
HOA Fees
-
Finished Area
4,292 sqft
Lot Size
12,796 sqft lot
Basement Area
- sqft
MLS Name
OneKey MLS
MLS Number
1025126
MLS Status
Pending
Days on Market
89
Cumulative Days on Market
14

Continue Your Journey in App
Find your dream home, receive real-time updates, and many more!
Download App
Continue Your Journey in App
Find your dream home, receive real-time updates, and many more!
Location
Facts & Features
Rooms
Bedrooms & bathrooms
Bedrooms: 5
Bathrooms: 5
Interior
Appliances
Other
Sewer
Public Sewer
Interior Features
Open Floorplan, Open Kitchen, Other
Cooling
Central Air
Heating
Forced Air, Natural Gas, Other
Construction
Year Built
Year Built: 1958
Home type
Single Family Residence
Foundation Details
Other
Construction Materials
Other
Architectural Style
Other
Utilities & Energy
Parking Features
Driveway, Garage
Utilities
See Remarks
Basement
Partially Finished, Walk Out Access
Fireplace Features
Basement, Gas, Living Room, Wood Burning
Water Source
Public
Price History
| Date | Event | Price |
|---|---|---|
08/01/2026 Source: | Pending | $2,895,000 $675/sqft |
07/13/2026 Source: | Listed for Sale | $2,895,000 $675/sqft |

Nearby Homes

Find Homes by Property Features in Scarsdale, NY


Based on information from OneKey MLS, through Oct 11, 2026, 08:01AM. IDX information is provided exclusively for personal, non-commercial use, and may not be used for any purpose other than to identify prospective properties consumers may be interested in purchasing. Information is deemed reliable but not guaranteed. © 2026 OneKey® MLS. All rights reserved.
 Advertising Broker: Derek Greene | The Greene Realty Group