
- Overview
- Description
- Property Details
- Location
- HOA Management
- Facts & Features
- Getting Around
- Nearby Homes


$525,000
Monthly Est:$2,613
 3 Beds

2 full baths
 2,256sqft
19 Crestwood Cir, Farmington, CT 06032
$525,000
$2,613/moEst:
Single Family Residence
Built in 1959
$-- HOA
20,473.2 sqft lot
$233/sq.ft
Description
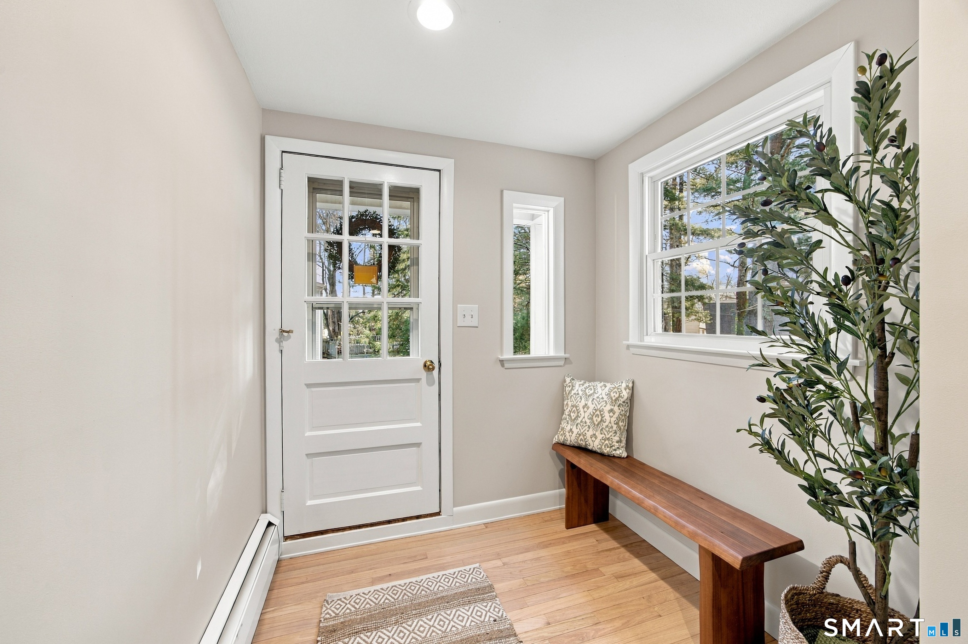
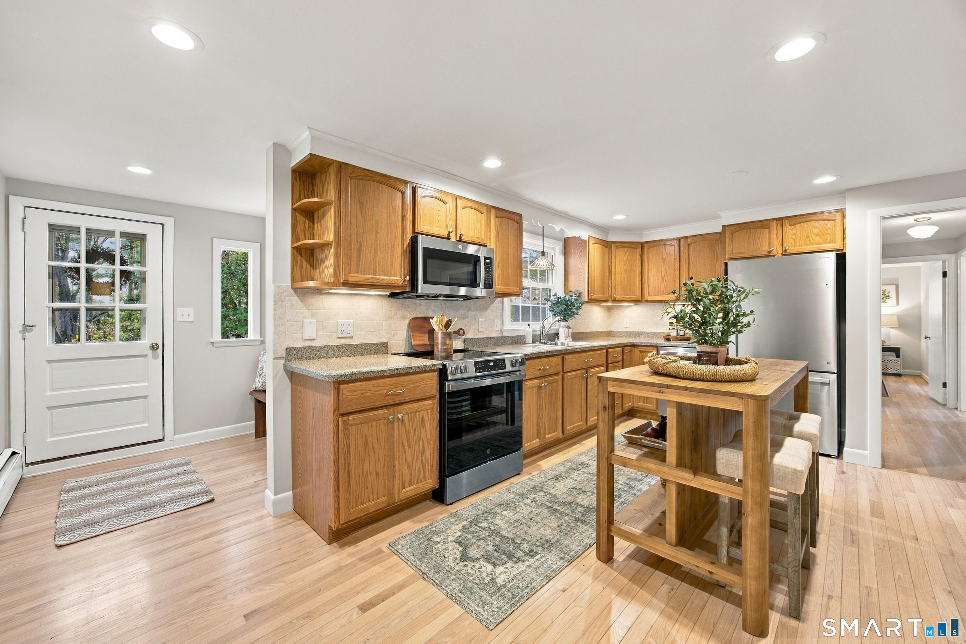
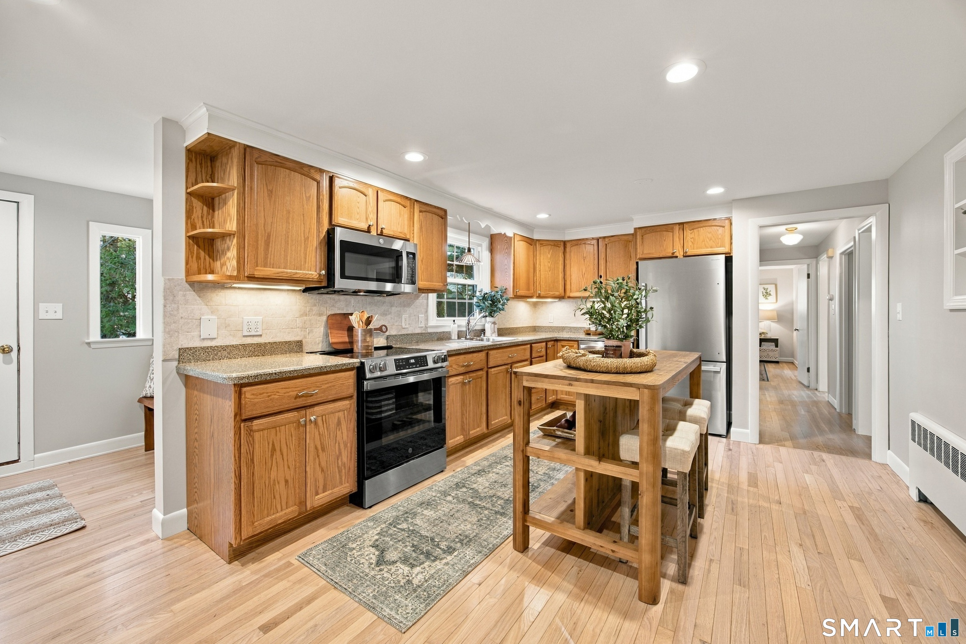
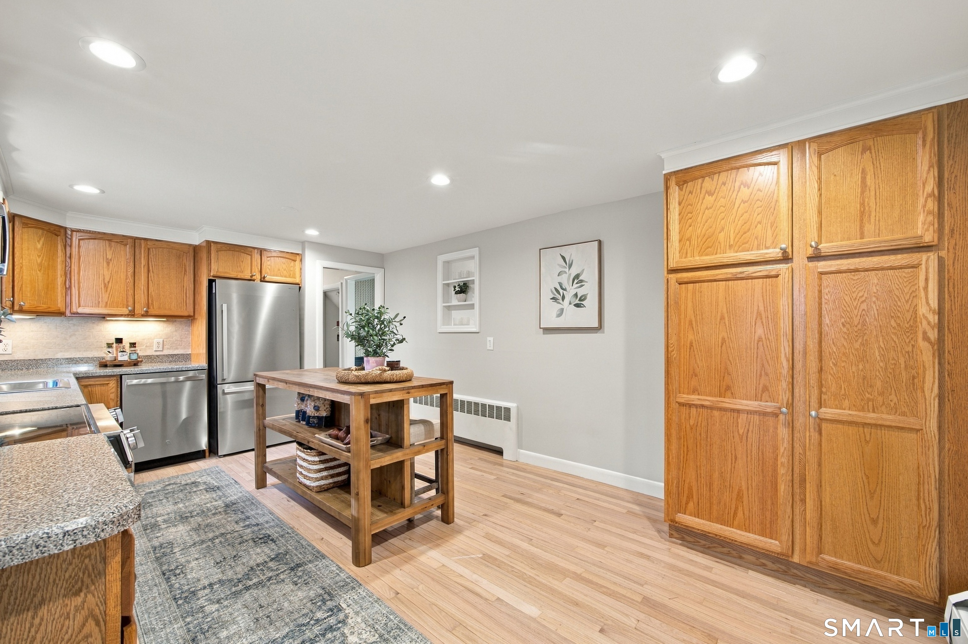
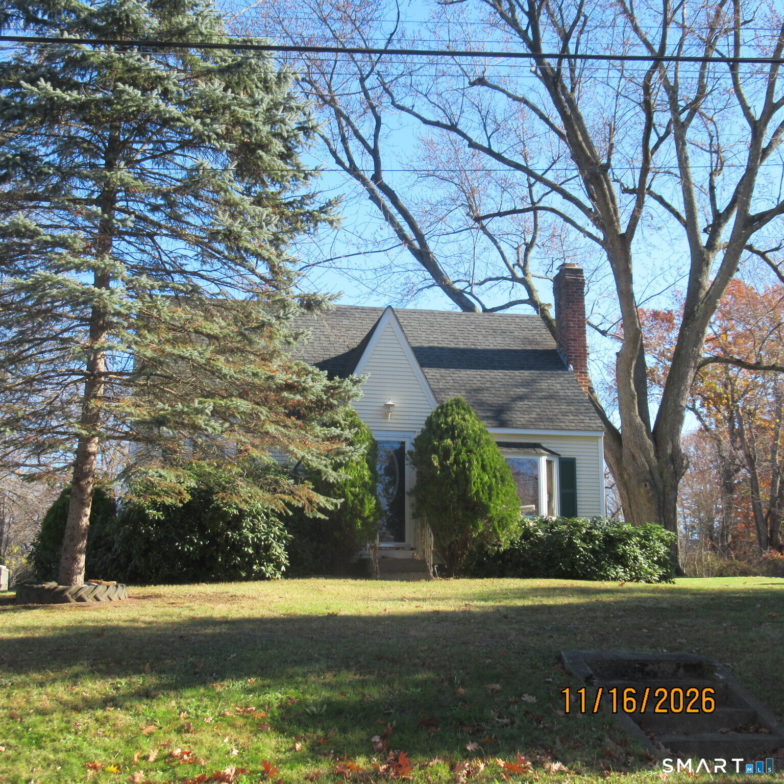
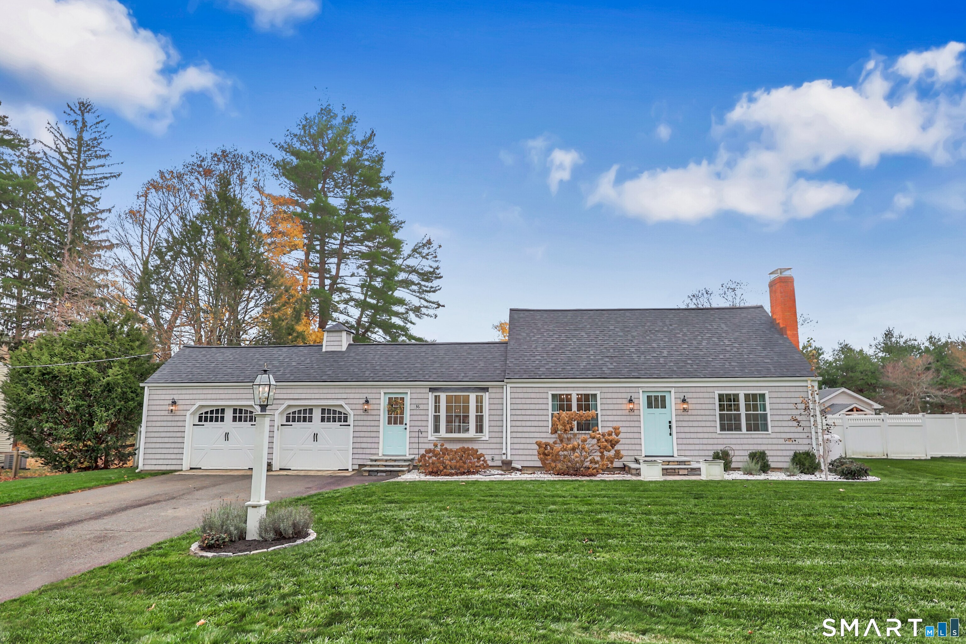
Situated on a beautiful corner lot in the sought after Farmington Highlands neighborhood, this thoughtfully updated 3 bedroom, 2 bath home has it all! Featuring freshly painted interior and refinished hardwood flooring throughout, this home is completely move in ready. Enter through the mudroom right off the kitchen, which is equipped with ample cabinetry, generous counter space, island, pantry, new recessed lighting, and brand new stainless steel appliances. Opening directly off the kitchen is a bright 15x21 heated sunroom, complete with walls of windows, new flooring, and a charming Dutch door creating the ultimate space for everyone to gather. The main level also features a convenient bedroom and full bath, a formal dining room with chair rail molding, and a fireplaced living room with a large bay window offering the best sunset views in the neighborhood. Upstairs, you will find two more bedrooms and a second full bath, while the lower level adds to your square footage with a bonus sleeping area and built in bed. Outside, an extra detached third garage with its own entrance provides bonus parking or the ideal setup for a separate workshop. All of this in a terrific location within walking distance to the brand new Farmington High School, the Farmington Bike Trail, and the Farmington Library, with easy access to shopping, dining, and highways. Don't miss out!
- Houzeo last checked: 5 minutes ago
- Listing updated: November 21, 2026 at 11:46 am
- Listing Provided by: Lauren Iraeta | KW Legacy Partners
- Source: SMART MLS-CT | MLS#:

Property Details
Status
Active
Type
Single Family Residence
No. of Stories
-
County
City
Neighborhood
--
Year Built
1959
HOA Fees
-
Finished Area
2,256 sqft
Lot Size
20,473.2 sqft lot
Basement Area
- sqft
MLS Name
SMART MLS
MLS Number
24221267
MLS Status
Active
Days on Market
1
Open House
Continue Your Journey in App
Find your dream home, receive real-time updates, and many more!
Location
HOA Management
0
HOA Fees
$-/
Disclaimer: Amenities are based on third-party information and may vary; buyers must independently verify all amenities, as information is deemed reliable but not guaranteed.
Facts & Features
Rooms
Bedrooms & bathrooms
Bedrooms: 3
Bathrooms: 2
Interior
Heating
Hot Water, Oil
Sewer
Public Sewer Connected
Cooling
None
Appliances
Oven/range, Microwave, Refrigerator, Dishwasher, Disposal, Washer, Dryer
Interior Features
Auto Garage Door Opener, Cable Available
Construction
Year Built
Year Built: 1959
Home type
Single Family Residence
Roof
Asphalt Shingle
Architectural Style
Cape Cod
Foundation Details
Concrete
Utilities & Energy
Water Source
Public Water Connected
Parking Features
Attached Garage, Detached Garage, Under House Garage
Basement
Full, Partially Finished
Other Features
Lot Features
Corner Lot, Lightly Wooded
Subdivision Name
N/a
Price History
| Date | Event | Price |
|---|---|---|
11/21/2026 Source: | Listed for Sale | $525,000 +26.51% $233/sqft |
10/19/2026 Source: | Sold | $415,000 +6.44% $184/sqft |
09/22/2026 Source: | Contingent (Active Under Contract) | $389,900 $173/sqft |
09/17/2026 Source: | Listed for Sale | $389,900 $173/sqft |
09/08/2026 Source: | Coming Soon | $389,900 $173/sqft |

Find Homes by Property Features in Farmington, CT


Based on information provided to and compiled by the SMART MLS, Inc. through Nov 22, 2026, 02:45PM. IDX information is provided exclusively for consumers’ personal, non-commercial use. It may not be used for any purpose other than to identify prospective properties consumers may be interested in purchasing. The data is deemed reliable but is not guaranteed accurate by the MLS. ©2026 SMART MLS, Inc. All Rights Reserved.
 Advertising Broker: Derek Greene | The Greene Realty Group