
- Overview
- Description
- Property Details
- Location
- Facts & Features
- Getting Around
- Nearby Homes
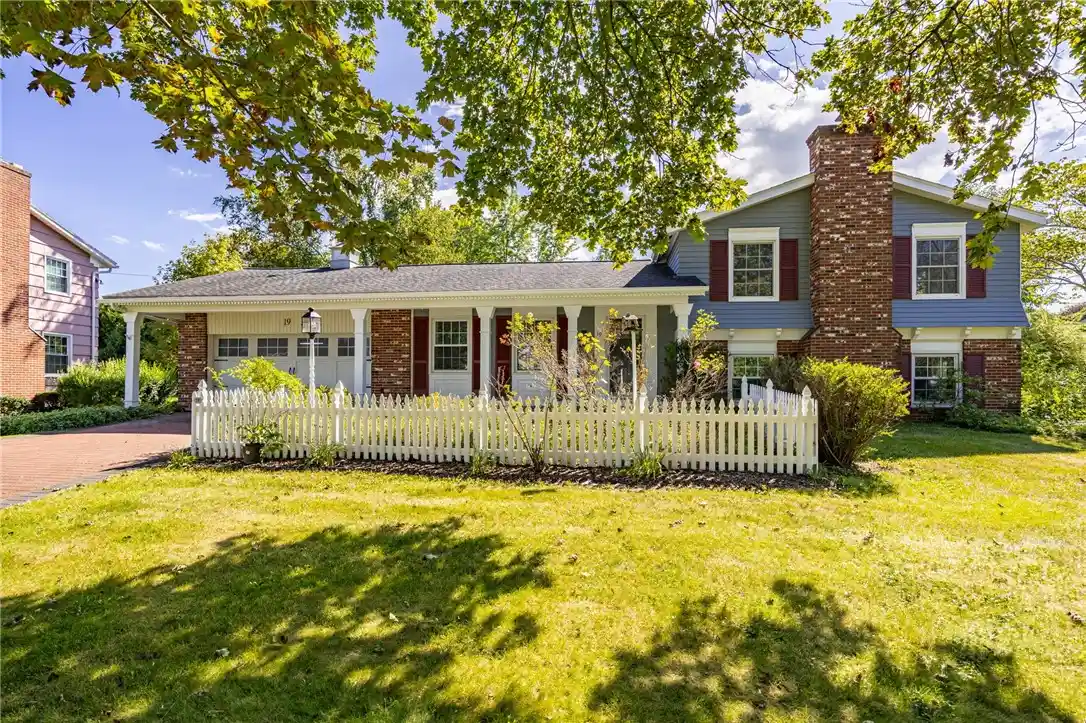


Street View
$274,900
Monthly Est:$1,368
 4 Beds
 2 Baths
2 full baths
 1,866sqft
19 Damsen Rd, Rochester, NY 14612
$274,900
$1,368/moEst:
Get Pre-Approved
Single Family Residence
Built in 1968
$-- HOA
0.25 acre lot
$147/sq.ft
Description
Open House Canceled - Accepted Offer. Welcome to 19 Damsen Road in the desirable Orchard Brook neighborhood! Major improvements include a new furnace and central AC in 2025, hot water tank in 2026, 200-AMP electrical panel in 2024 and radon mitigation system in 2023, offering peace of mind on some of the home's most important systems. This spacious 4-bedroom, 2-full-bath split-level offers 1,866 sq ft of flexible living space, combining warmth and character with meaningful recent updates.
Hardwood floors and natural woodwork add warmth throughout, while the updated kitchen features granite countertops and opens to comfortable living and dining spaces. The inviting family room features a cozy fireplace, while the versatile first-floor bedroom/office, full bath and convenient first-floor laundry create an ideal setup for guests, working from home or additional living space.
Outside, enjoy a fully fenced, park-like backyard surrounded by mature landscaping with plenty of room to relax, garden, play or entertain. A patio with retractable awning and garden shed add to the outdoor living space, while the stylish brick driveway, attached 2-car garage and double-wide parking area provide plenty of parking and storage.
Conveniently located near shopping, dining, recreation and everyday amenities, this well-appointed Greece home offers space, versatility and substantial updates inside and out. **Delayed Negotiations September 25th at 5:00 PM.**
- Houzeo last checked: 3 minutes ago
- Listing updated: September 27, 2026 at 12:46 am
- Listing Provided by: Mark C. Updegraff (585) 314-9790 DRE #10491205428 | Updegraff Group LLC (585) 298-8282
- Source: New York State Alliance of MLSs, Buffalo-NY | MLS#: R1715638

Property Details
Status
Pending
Type
Single Family Residence
No. of Stories
2
County
City
Neighborhood
Year Built
1968
HOA Fees
-
Finished Area
1,866 sqft
Lot Size
0.25 acre lot
Basement Area
- sqft
MLS Name
New York State Alliance of MLSs, Buffalo
MLS Number
R1715638
MLS Status
Pending
Days on Market
47
Cumulative Days on Market
9

Continue Your Journey in App
Find your dream home, receive real-time updates, and many more!
Continue Your Journey in App
Find your dream home, receive real-time updates, and many more!
Location
Facts & Features
Rooms
Bedrooms & bathrooms
Bedrooms: 4
Bathrooms: 2
Interior
Sewer
Connected
Heating
Gas, Forced Air
Appliances
Dryer, Dishwasher, Electric Oven, Electric Range, Gas Water Heater, Microwave, Refrigerator, Washer
Cooling
Central Air
Flooring
Carpet, Ceramic Tile, Hardwood, Laminate, Varies
Exterior Features
Awnings, Blacktop Driveway, Fully Fenced, Patio
Interior Features
Ceiling Fans, Den, Separate Formal Dining Room, Eat In Kitchen, Separate Formal Living Room, Home Office, Natural Woodwork, Bedroom On Main Level, Programmable Thermostat
Construction
Year Built
Year Built: 1968
Home type
Single Family Residence
Property Condition
Resale
Construction Materials
Brick, Wood Siding, Copper Plumbing
Foundation Details
Block
Architectural Style
Split Level
Utilities & Energy
Electric
Circuit Breakers
Laundry Features
Main Level
Utilities
Electricity Connected, Sewer Connected, Water Connected
Parking Features
Attached, Garage, Driveway
Basement
Partial
Water Source
Connected, Public
Other Features
Lot Features
Rectangular, Rectangular Lot, Residential Lot
Subdivision Name
Orchard Brook Sec 02
Patio And Porch Features
Covered, Patio, Porch
Price History
| Date | Event | Price |
|---|---|---|
09/26/2026 Source: | Off Market | $274,900 $147/sqft |
09/26/2026 Source: | Pending | $274,900 $147/sqft |
09/17/2026 Source: | Listed for Sale | $274,900 $147/sqft |

Nearby Homes
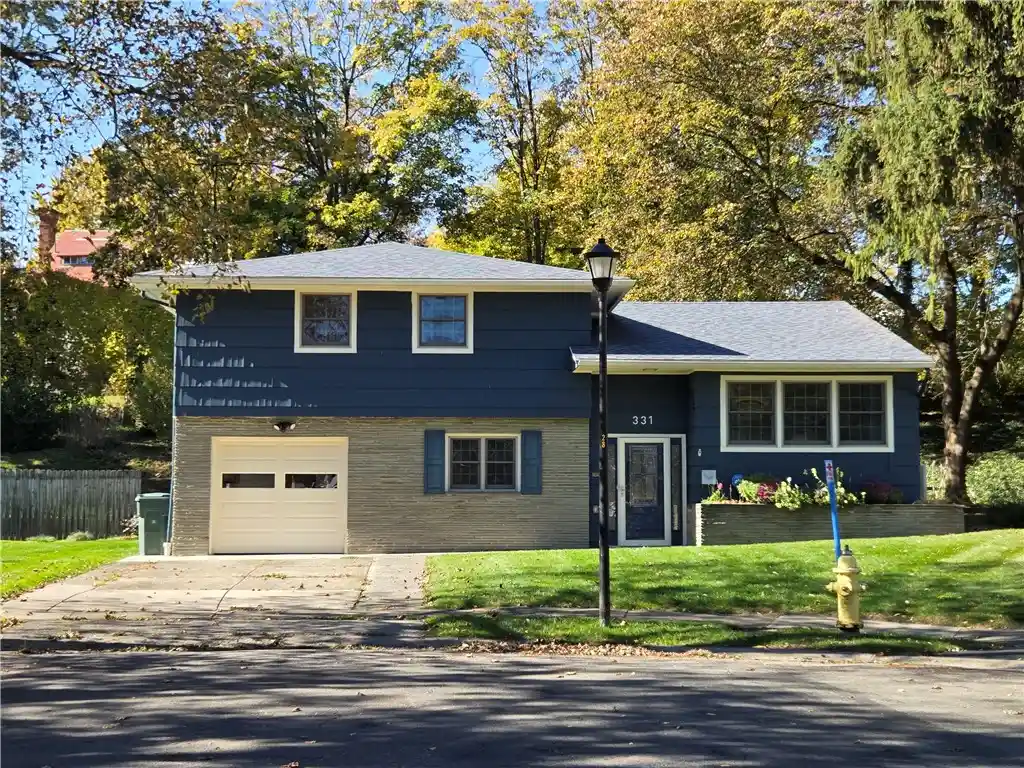
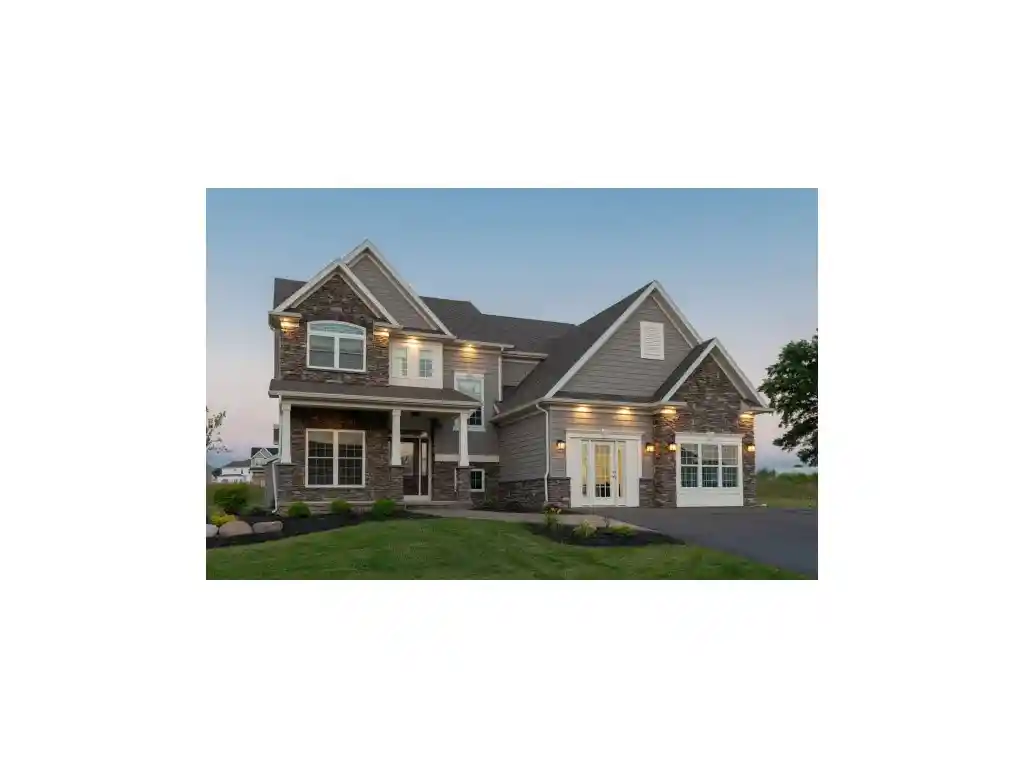
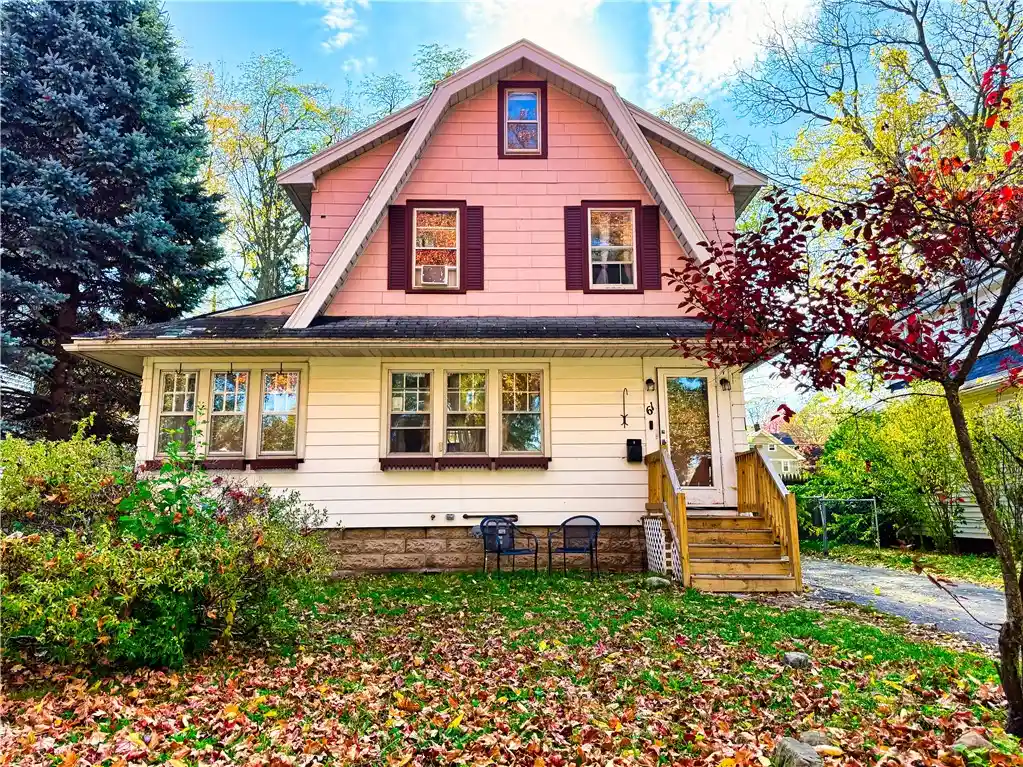
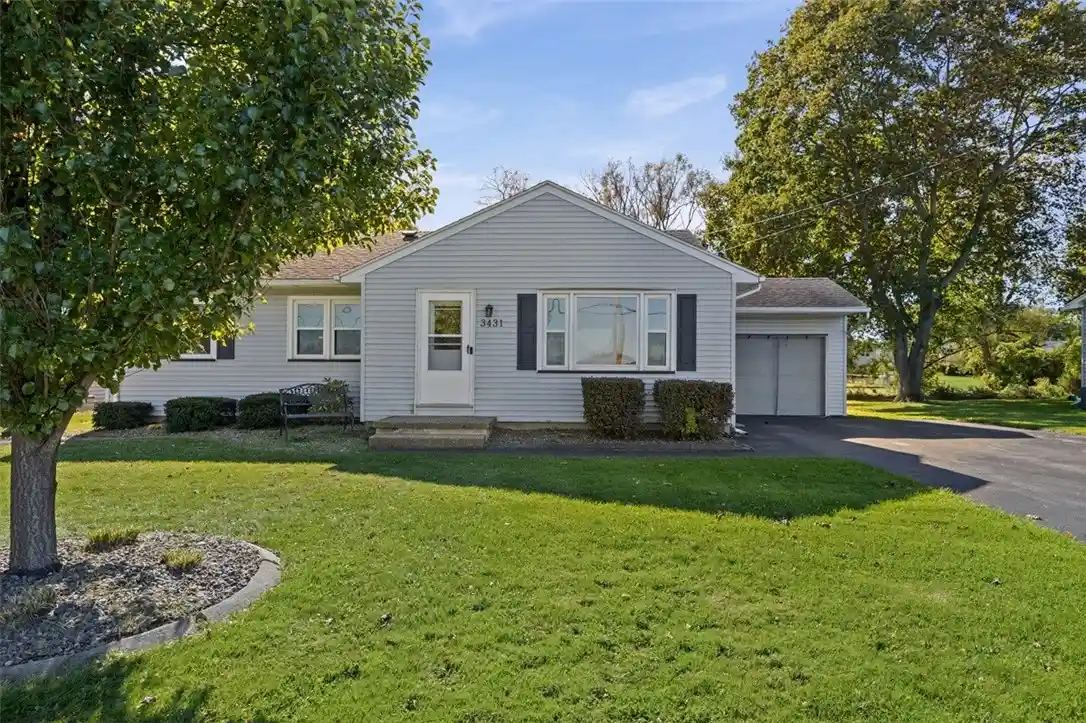
Find Homes by Property Features in Rochester, NY
Nearby New Homes For Sale

Based on data from the New York State Alliance of MLSs (CNYIS, Inc., UNYREIS and WNYREIS) through Nov 04, 2026, 11:30AM.. All information is provided exclusively for consumers’ personal, non-commercial use. It may not be used for any purpose other than to identify prospective properties consumers may be interested in purchasing. The data is deemed reliable by is not guaranteed accurate by the MLS. This website may not include listings or property addresses of sellers who have directed their listing brokers to withhold their listing or their property address from display on the Internet. All information provided is deemed reliable but is not guaranteed and should be independently verified. © 2026 the New York State Alliance of MLSs. All Rights Reserved.
 Advertising Broker: Derek Greene | The Greene Realty Group
