- Overview
- Description
- Property Details
- Location
- HOA Management
- Facts & Features
- Getting Around
- Nearby Homes

Street View
$399,000
Monthly Est:$1,986
 3 Beds
 2 Baths
1 full bath + 1 half bath
 1,520sqft
19 Fern Holw Dr, Granby, CT 06035
$399,000
$1,986/moEst:
Get Pre-Approved
Single Family Residence
Built in 1959
$-- HOA
30,927.6 sqft lot
$262/sq.ft
Description
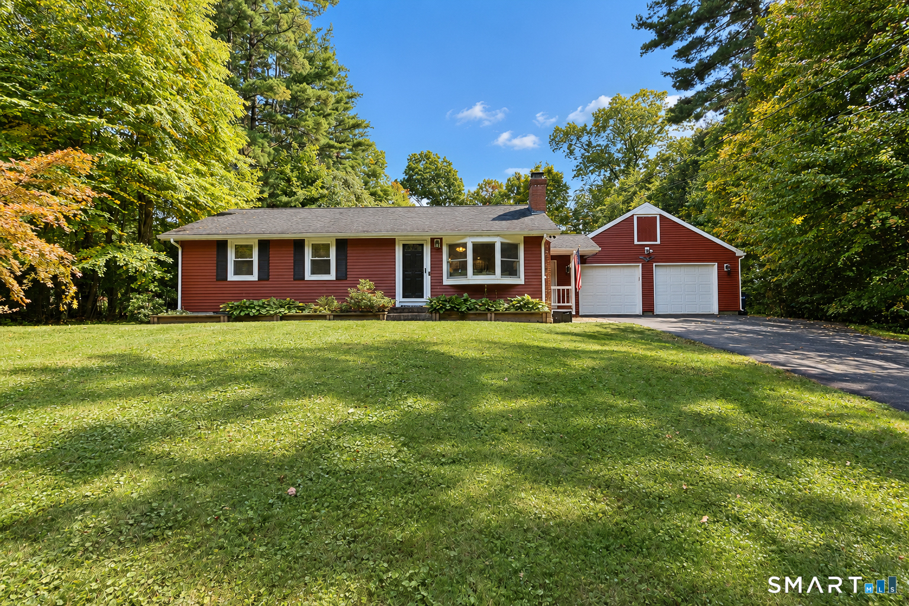
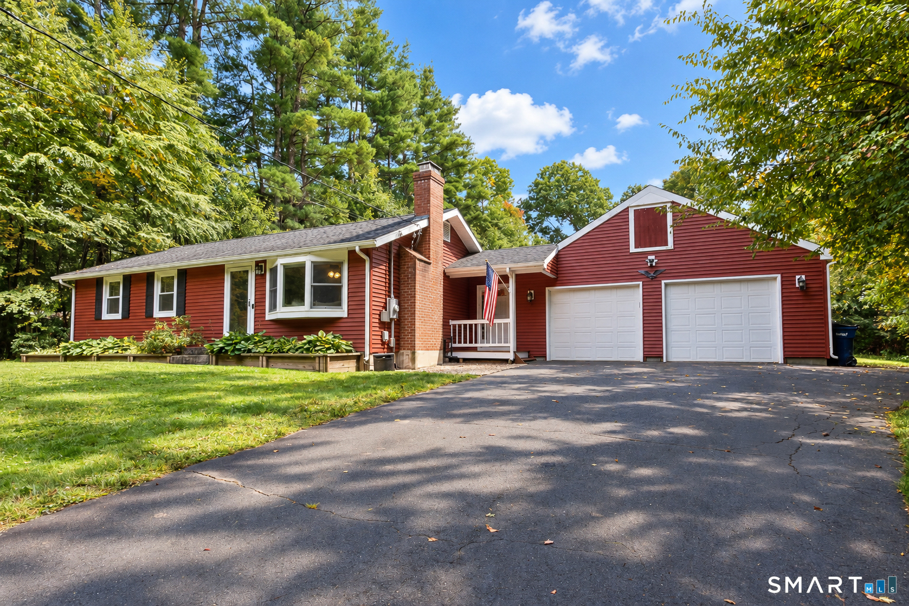
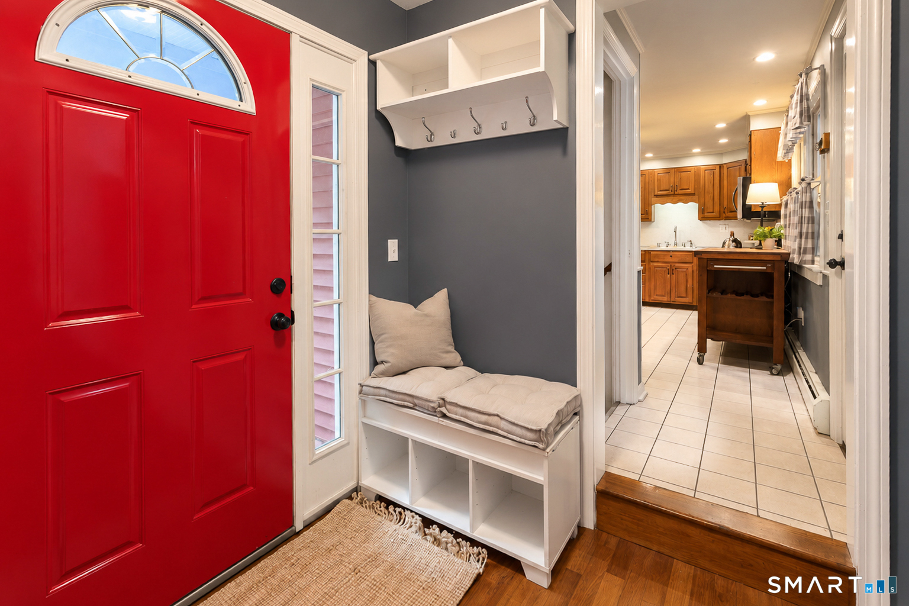
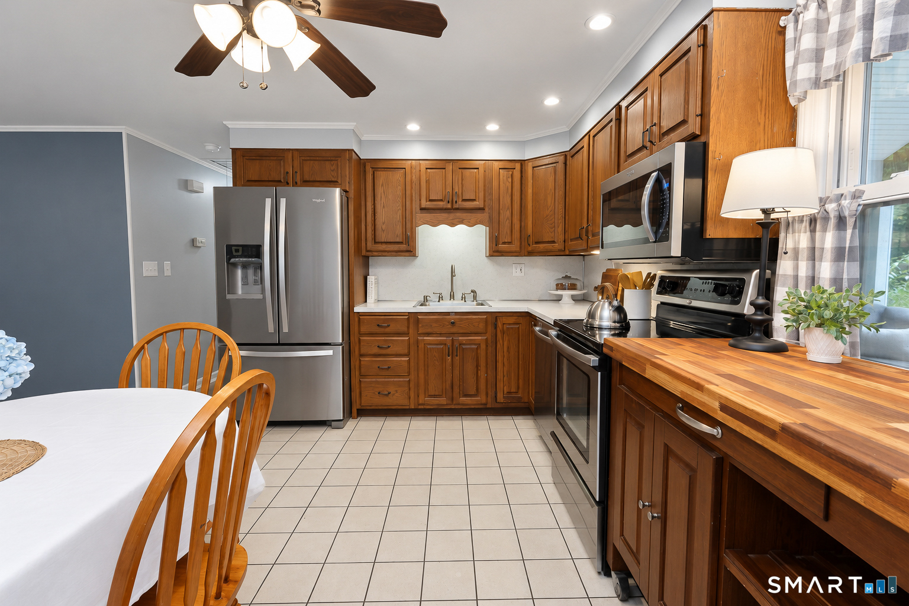
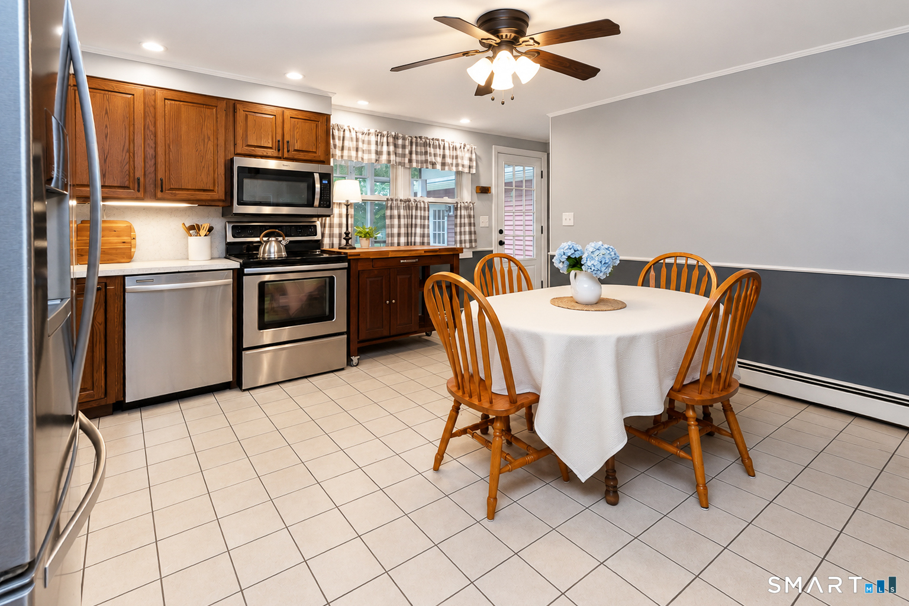
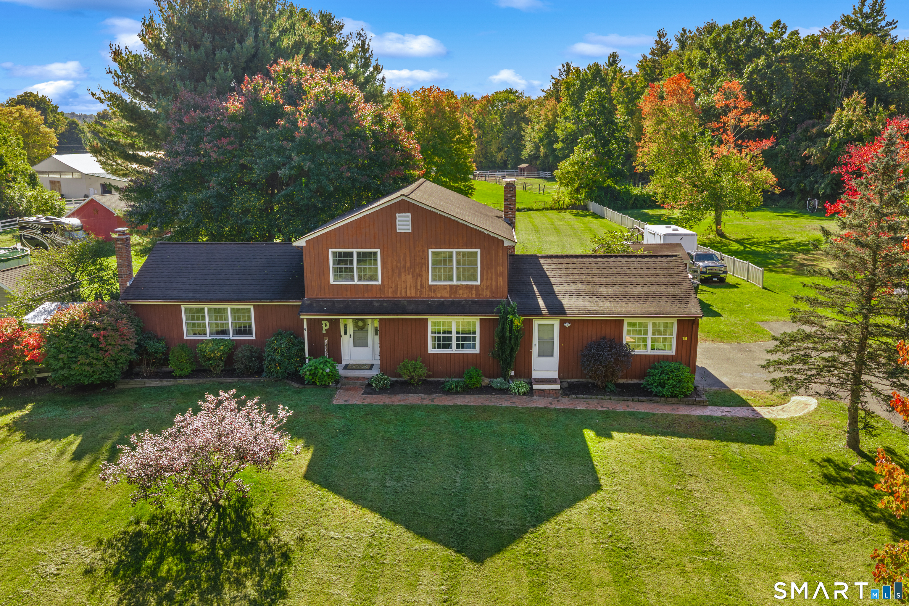
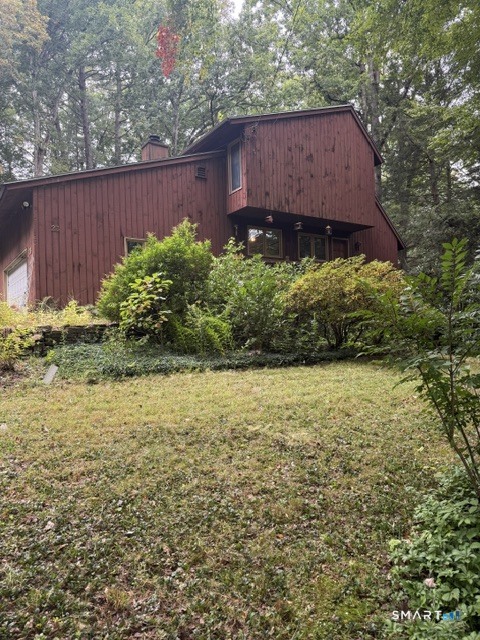
Welcome home to this charming 3-bedroom, 1.5-bath ranch with easy main-level living on a quiet road just minutes from Granby Center. Step inside to a welcoming interior with three sunny bedrooms and a spacious eat-in kitchen that flows openly into the living room, creating an inviting layout for both everyday living and entertaining. The living room features a fireplace with a wood-burning stove, adding warmth and coziness on cooler days. The finished lower level provides even more space to spread out, with flexible options for a family room, home office, or entertaining area, complete with a custom-built bar and half bath. A separate workshop provides a dedicated space for hobbies, projects, or creative pursuits. Out back, relax or dine on the screened porch while overlooking the flat, level, fenced-in yard, ideal for backyard games, pets, gatherings, or simply enjoying the outdoors. As evening falls, gather around the firepit for s'mores and conversation under the stars. An oversized garage with loft storage and convenient rear access adds even more functionality. With its comfortable open layout, flexible bonus spaces, inviting outdoor areas, and convenient location, this home combines warmth, practicality, and easygoing everyday living.
- Houzeo last checked: 12 hours ago
- Listing updated: October 4, 2026 at 11:38 pm
- Listing Provided by: Julie Sirois | Berkshire Hathaway NE Prop.
- Source: SMART MLS-CT | MLS#: 24210960

Property Details
Status
Active Under Contract
Type
Single Family Residence
No. of Stories
-
County
City
Neighborhood
--
Year Built
1959
HOA Fees
-
Finished Area
1,520 sqft
Lot Size
30,927.6 sqft lot
Basement Area
- sqft
MLS Name
SMART MLS
MLS Number
24210960
MLS Status
Under Contract
Days on Market
6

Continue Your Journey in App
Find your dream home, receive real-time updates, and many more!
Download App
Continue Your Journey in App
Find your dream home, receive real-time updates, and many more!
Location
HOA Management
0
HOA Fees
$-/
Disclaimer: Amenities are based on third-party information and may vary; buyers must independently verify all amenities, as information is deemed reliable but not guaranteed.
Facts & Features
Rooms
Bedrooms & bathrooms
Bedrooms: 3
Bathrooms: 2
Interior
Heating
Hot Water, Oil
Appliances
Electric Range, Microwave, Refrigerator, Dishwasher, Washer, Dryer
Interior Features
Auto Garage Door Opener, Cable Available
Exterior Features
Porch Screened, Porch
Sewer
Septic
Cooling
Ceiling Fans, Wall Unit
Construction
Year Built
Year Built: 1959
Home type
Single Family Residence
Roof
Asphalt Shingle
Foundation Details
Concrete
Architectural Style
Ranch
Utilities & Energy
Water Source
Private Well
Laundry Features
Lower Level
Parking Features
Attached Garage
Basement
Full, Heated, Partially Finished
Other Features
Lot Features
Lightly Wooded, Level Lot, Cleared
Subdivision Name
N/a
Price History
| Date | Event | Price |
|---|---|---|
10/04/2026 Source: | Contingent (Active Under Contract) | $399,000 $262/sqft |
10/02/2026 Source: | Listed for Sale | $399,000 $262/sqft |
10/01/2026 Source: | Coming Soon | $399,000 $262/sqft |

Nearby Homes
Find Homes by Property Features in Granby, CT


Based on information provided to and compiled by the SMART MLS, Inc. through Oct 07, 2026, 11:30AM. IDX information is provided exclusively for consumers’ personal, non-commercial use. It may not be used for any purpose other than to identify prospective properties consumers may be interested in purchasing. The data is deemed reliable but is not guaranteed accurate by the MLS. ©2026 SMART MLS, Inc. All Rights Reserved.
 Advertising Broker: Derek Greene | The Greene Realty Group