- Overview
- Description
- Property Details
- Location
- HOA Management
- Facts & Features
- Getting Around
- Nearby Homes

Street View
$325,000
Monthly Est:$1,618
 4 Beds
 2 Baths
2 full baths
 2,212sqft
19 Gilreath Trl NW, Cartersville, GA 30121
$325,000
$1,618/moEst:
Get Pre-Approved
Single Family Residence
Built in 2013
$-- HOA
7,840.8 sqft lot
$147/sq.ft
Description
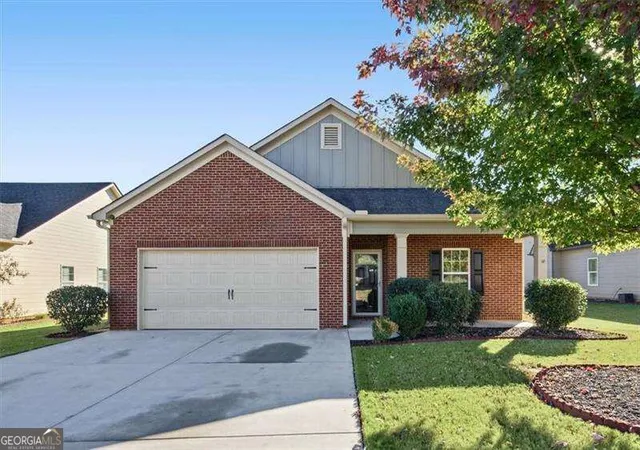
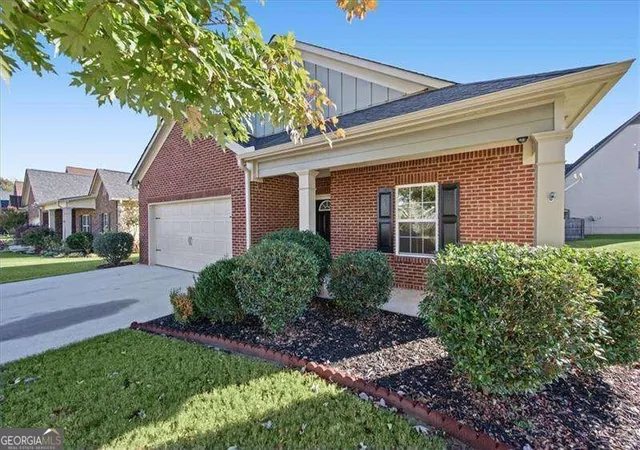
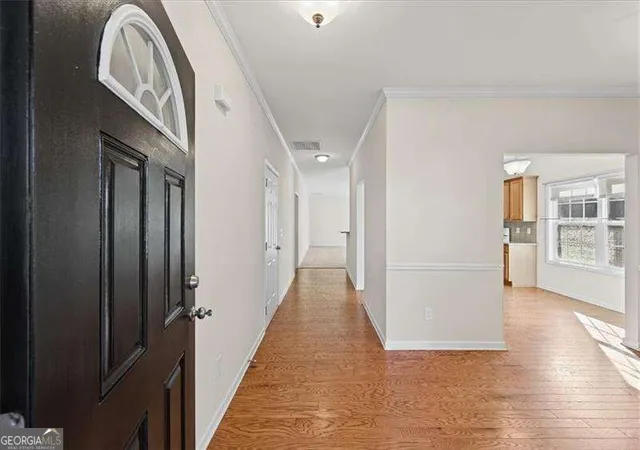
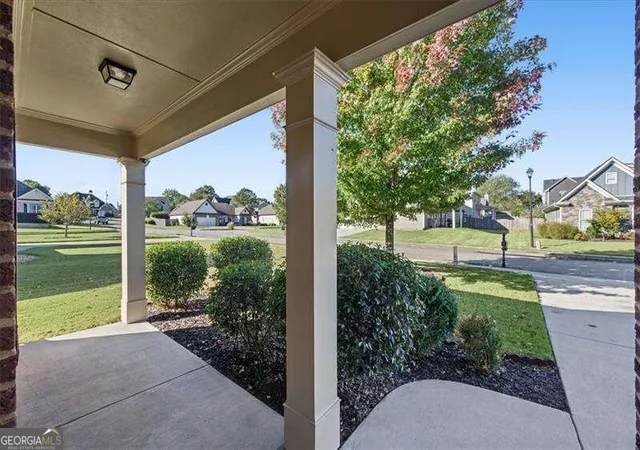
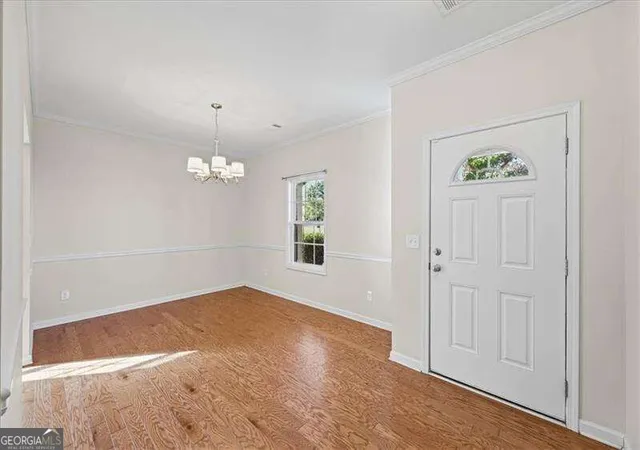
Four bedroom, 2 full bath ranch situated on a level, manicured lot in the Four Seasons community of Cartersville, this home offers 2,212 square feet of single-level living. A brick-front exterior with dark accent shutters and a welcoming, columned front porch welcomes you before stepping into an open-concept layout defined by rich hardwood floors. The foyer opens seamlessly into a versatile formal dining area that could be used in a multitude of ways and continues toward the heart of the home. The spacious kitchen features warm wood cabinetry, granite countertops, tile backsplash, a pantry, white appliances, and a breakfast bar overlooking the living room. Anchored by a cozy brick fireplace, the sunlit living room flows directly into a bright sunroom, offering a relaxing retreat. The single-story floor plan thoughtfully arranges all four bedrooms for maximum comfort and privacy. The primary suite serves as a spacious retreat, highlighting a detailed tray ceiling and an en-suite bathroom equipped with a double vanity, a glass-enclosed walk-in shower with integrated seating, tile flooring, and a generous walk-in closet. Three additional secondary bedrooms share a Jack and Jill style full bath featuring a vanity and tub/shower combination, giving family or visitors a private setup. A dedicated laundry room near the two-car garage adds daily convenience. Outdoors, the rear living space opens to a concrete patio overlooking a fully fenced, level backyard that provides a private space for pets, play, or outdoor dining. Positioned in a peaceful Bartow County neighborhood, this move-in-ready home balances step-free accessibility with everyday utility.
- Houzeo last checked: 5 minutes ago
- Listing updated: November 4, 2026 at 9:04 pm
- Listing Provided by: | Atlanta Communities (770) 240-2005
- Source: Georgia MLS-GA | MLS#: 10877040

Property Details
Status
Active
Type
Single Family Residence
No. of Stories
-
County
City
Neighborhood
--
Year Built
2013
HOA Fees
-
Finished Area
2,212 sqft
Lot Size
7,840.8 sqft lot
Basement Area
- sqft
MLS Name
Georgia MLS
MLS Number
10877040
MLS Status
New
Days on Market
14
Cumulative Days on Market
13

Continue Your Journey in App
Find your dream home, receive real-time updates, and many more!
Continue Your Journey in App
Find your dream home, receive real-time updates, and many more!
Location
HOA Management
N/A
HOA Fees
$500/
Amenities
 Amenities and services may be covered by one or multiple associations and service providers.
 Pool
 Other
Disclaimer: Amenities are based on third-party information and may vary; buyers must independently verify all amenities, as information is deemed reliable but not guaranteed.
Facts & Features
Rooms
Bedrooms & bathrooms
Bedrooms: 4
Bathrooms: 2
Interior
Flooring
Hardwood
Sewer
Public Sewer
Window Features
Window Treatments
Interior Features
Double Vanity, High Ceilings, Master On Main Level, Tray Ceiling(s)
Appliances
Dishwasher, Disposal, Dryer, Microwave, Washer
Cooling
Ceiling Fan(s), Central Air
Heating
Forced Air, Natural Gas
Construction
Year Built
Year Built: 2013
Home type
Single Family Residence
Construction Materials
Brick, Concrete
Property Condition
Resale
Foundation Details
Slab
Architectural Style
Ranch
Roof
Composition
Utilities & Energy
Utilities
Cable Available, Electricity Available, High Speed Internet, Natural Gas Available, Phone Available, Sewer Available, Water Available
Fireplace Features
Factory Built, Gas Log, Living Room
Water Source
Public
Basement
None
Laundry Features
In Hall
Parking Features
Garage, Attached, Garage Door Opener
Other Features
Subdivision Name
Four Seasons
Community Features
Clubhouse, Playground, Pool, Street Lights
Lot Features
Level, Private
Price History
| Date | Event | Price |
|---|---|---|
10/22/2026 Source: | Listed for Sale | $325,000 $147/sqft |

Nearby Homes

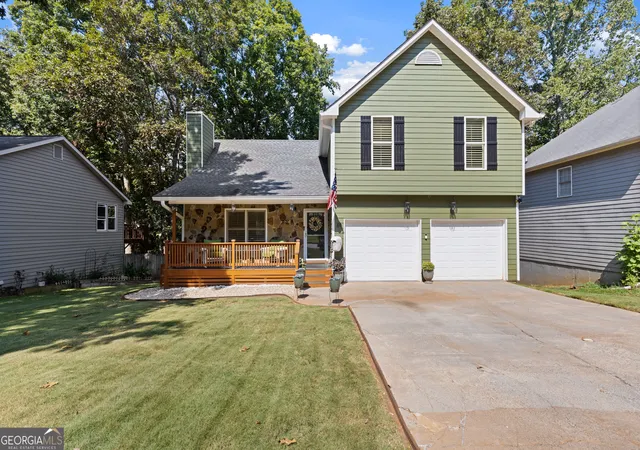
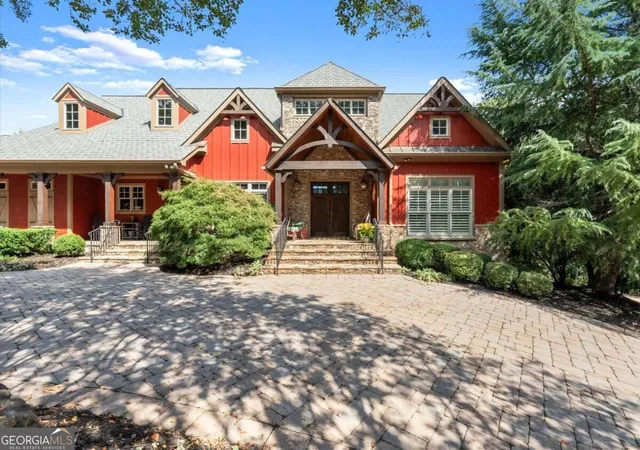
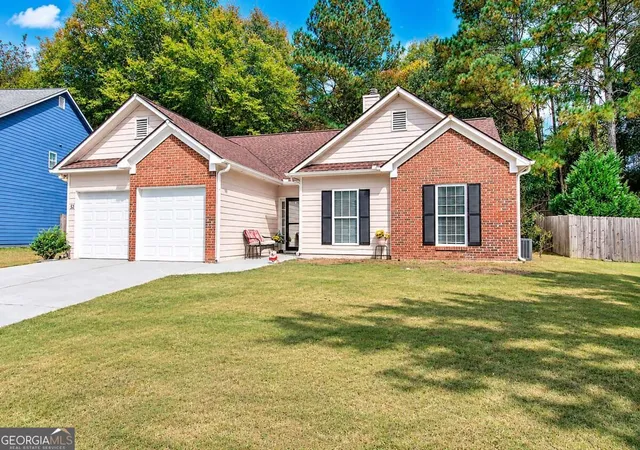
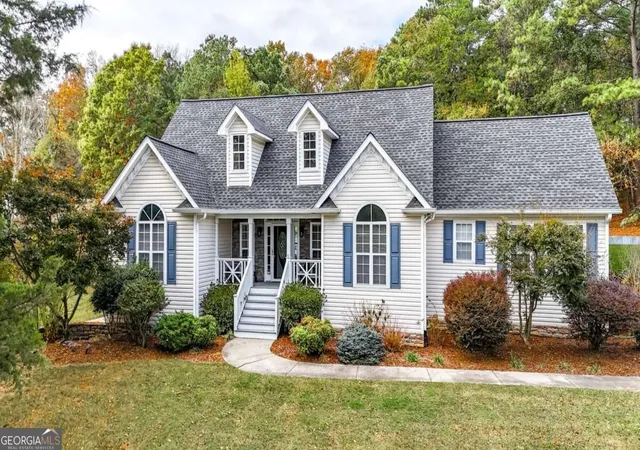
Find Homes by Property Features in Cartersville, GA
Nearby New Homes For Sale


Information Deemed Reliable But Not Guaranteed. © 2026 Georgia Multiple Listing Service. All Rights Reserved.
 Advertising Broker: Fred McGill | Simple Showing, Inc
