
- Overview
- Description
- Property Details
- Location
- Facts & Features
- Getting Around
- Nearby Homes

Street View
$3,400,000
Monthly Est:$16,923
 4 Beds
 4 Baths
4 full baths
 7,750sqft
19 Greentree Ln, Blooming Grove, NY 10918
$3,400,000
$16,923/moEst:
Get Pre-Approved
Single Family Residence
Built in 1986
$-- HOA
8.4 acres lot
$439/sq.ft
Description
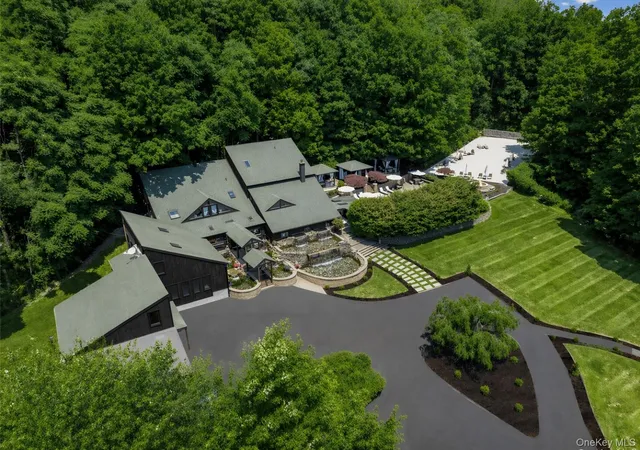
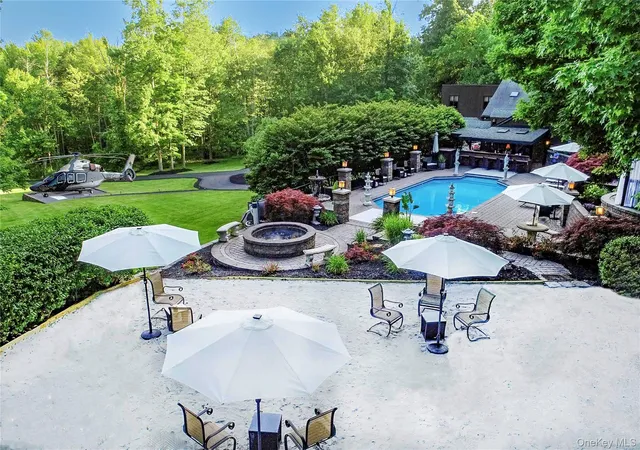
Set behind a gated entrance with a private guard house and unfolding across 8.4 private acres, The Retreat at Greentree is a true estate in every sense, engineered for privacy, designed for lifestyle, and positioned as one of the most unique offerings in the Hudson Valley.
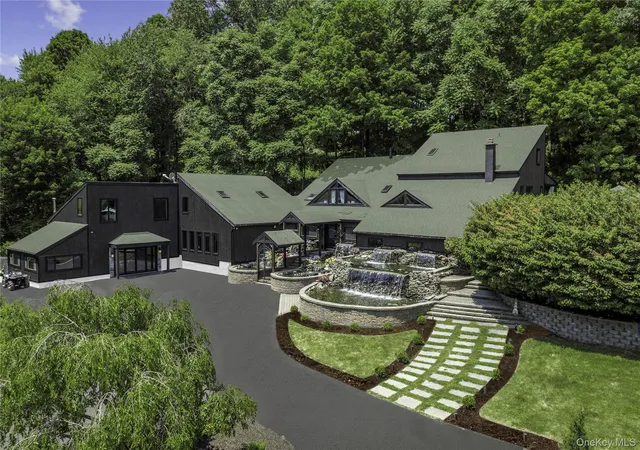
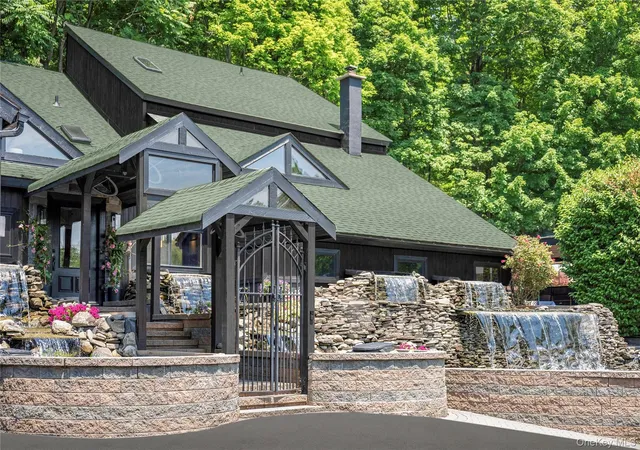
A cascading waterfall greets you on arrival, establishing a sense of calm and separation from the outside world. From that moment forward, every detail reinforces the same idea. This property was built intentionally, without compromise.
Originally designed by renowned architect Paul Rudolph, the residence carries a level of architectural pedigree rarely available. Spanning over 7,750 square feet, the home blends that design legacy with modern performance, including radiant heated floors, geothermal systems, and thoughtfully curated living spaces that feel both refined and highly functional.
What truly sets this property apart is the lifestyle it delivers.
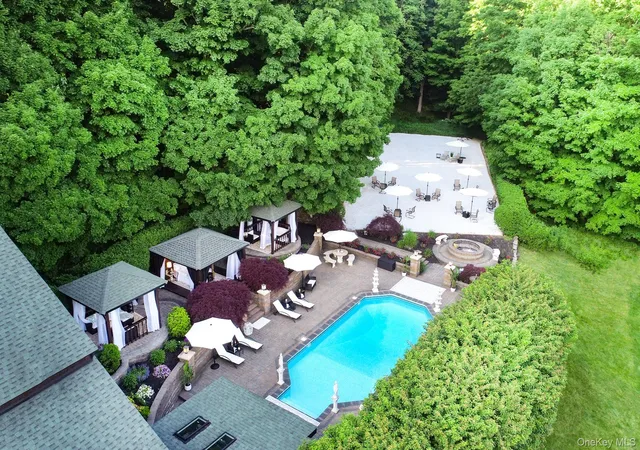
A private helipad offers direct access to Manhattan in approximately 14 minutes, redefining convenience at the highest level. The grounds unfold as a resort-caliber setting, anchored by a heated saltwater pool, three private cabanas, and a fully equipped outdoor kitchen with a dedicated dining space designed for effortless indoor outdoor living. A rare white sand beach introduces an unexpected element, creating a setting that feels more like a destination resort than a private residence.
Inside, the home takes on a spa-like atmosphere, with wellness-driven features including a private sauna and spaces designed to restore and recharge. The primary suite is its own retreat, complete with a three-season room that extends the experience outdoors while maintaining complete privacy. A fully built-out home theater adds another layer to the lifestyle, bringing a true cinematic environment into the comfort of your own home.
Beyond the property itself, the location adds another dimension. This is the perfect getaway for winter weekends, fall retreats, or summer escapes, surrounded by some of the Hudson Valley’s most sought-after destinations. Just minutes from LEGOLAND New York Resort, Woodbury Common Premium Outlets, Warwick Valley Winery & Distillery, local apple orchards throughout Warwick, Bear Mountain State Park for skiing and outdoor recreation, and the five-star Glenmere Mansion, the area offers a rare blend of recreation, luxury, and accessibility. Hiking, camping, fishing, skiing, biking, horseback riding, fine dining, and shopping are all within reach, creating a year-round lifestyle that is both active and refined.
This is more than a residence. It is a fully realized compound, private, efficient, and architecturally significant, built for someone who values time, discretion, and a level of living that cannot be replicated.
- Houzeo last checked: 12 hours ago
- Listing updated: October 13, 2026 at 9:01 am
- Listing Provided by: Jake Garay (914) 772-2603 | Serhant LLC (646) 480-7665
- Source: OneKey MLS-NY as distributed by MLS GRID | MLS#: 988789

Property Details
Status
Active
Type
Single Family Residence
No. of Stories
-
County
City
Neighborhood
--
Year Built
1986
HOA Fees
-
Finished Area
7,750 sqft
Lot Size
8.4 acres lot
Basement Area
- sqft
MLS Name
OneKey MLS
MLS Number
988789
MLS Status
Active
Days on Market
193
Cumulative Days on Market
167

Continue Your Journey in App
Find your dream home, receive real-time updates, and many more!
Continue Your Journey in App
Find your dream home, receive real-time updates, and many more!
Location
Facts & Features
Rooms
Bedrooms & bathrooms
Bedrooms: 4
Bathrooms: 4
Interior
Appliances
Dishwasher, Dryer, Freezer, Oven, Range, Refrigerator, Washer, Wine Refrigerator
Flooring
Hardwood, Wood
Cooling
Central Air
Interior Features
Built In Features, Cathedral Ceiling(s), Chefs Kitchen, Eat In Kitchen, Entertainment Cabinets, Entrance Foyer, Formal Dining, High Speed Internet, Kitchen Island, Natural Woodwork, Open Kitchen, Original Details, Pantry, Primary Bathroom, Quartz/quartzite Counters, Recessed Lighting, Walk In Closet(s), Washer/dryer Hookup
Sewer
Septic Tank
Heating
Geothermal, Radiant Floor
Construction
Year Built
Year Built: 1986
Home type
Single Family Residence
Architectural Style
Contemporary, Estate
Construction Materials
Wood Siding
Utilities & Energy
Water Source
Well
Utilities
Cable Connected, Electricity Connected, Phone Connected, Propane, Water Connected
Fireplace Features
Family Room, Free Standing
Laundry Features
Laundry Room
Parking Features
Driveway, Garage, Off Street, Private
Price History
| Date | Event | Price |
|---|---|---|
04/29/2026 Source: | Listed for Sale | $3,400,000 $439/sqft |
04/23/2026 Source: | Coming Soon | $3,400,000 +26.16% $439/sqft |
06/13/2024 Source: | Off Market | $2,695,000 $348/sqft |

Nearby Homes




Find Homes by Property Features in Blooming Grove, NY


Based on information from OneKey MLS® through Nov 02, 2026, 02:16PM as submitted to and distributed by MLS GRID. All data is obtained from various sources and may not have been verified by broker or MLS GRID. Supplied Open House Information is subject to change without notice. All information should be independently reviewed and verified for accuracy. Properties may or may not be listed by the office/agent presenting the information. IDX information is provided exclusively for consumers’ personal non-commercial use. It may not be used for any purpose other than to identify prospective properties consumers may be interested in purchasing. The data is deemed reliable but is not guaranteed by MLS GRID. The use of the MLS GRID Data may be subject to an end-user license agreement prescribed by the Member Participant’s applicable MLS, if any, and as amended from time to time. © 2026 OneKey MLS. All rights reserved.
 Advertising Broker: Derek Greene | The Greene Realty Group
