- Overview
- Description
- Property Details
- Location
- Facts & Features
- Getting Around
- Nearby Homes




$6,850,000
Monthly Est:$34,095
 4 Beds
 5 Baths
4 full baths + 1 half bath
 3,529sqft
19 Grouper Hole Dr, Boca Grande, FL 33921
$6,850,000
$34,095/moEst:
Get Pre-Approved
Single Family Residence
Built in 1990
$-- HOA
41,773 sqft lot
$1,941/sq.ft
Description
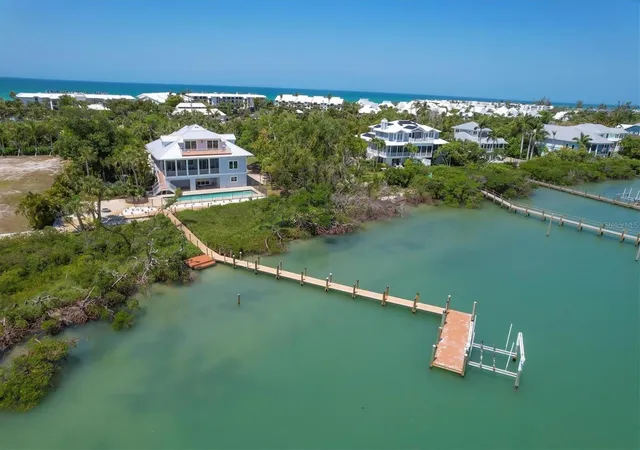
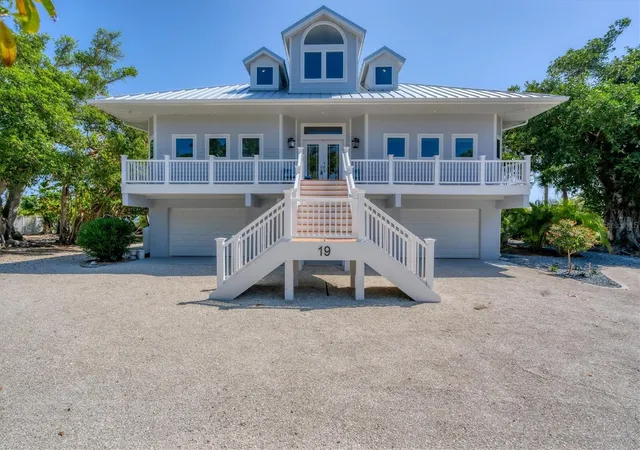
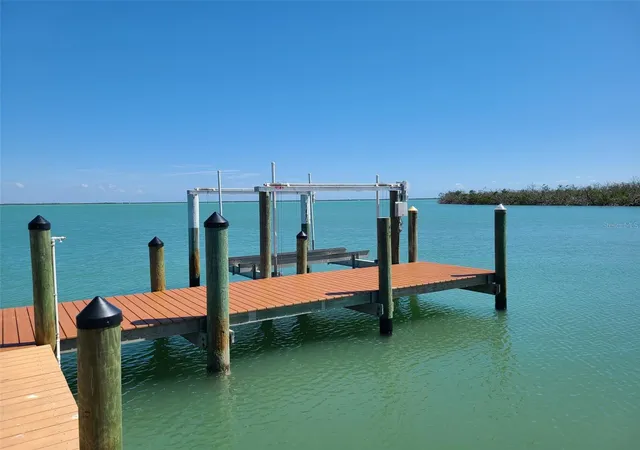
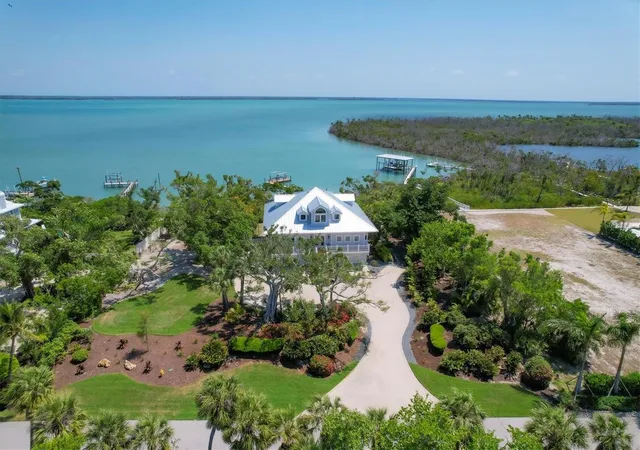
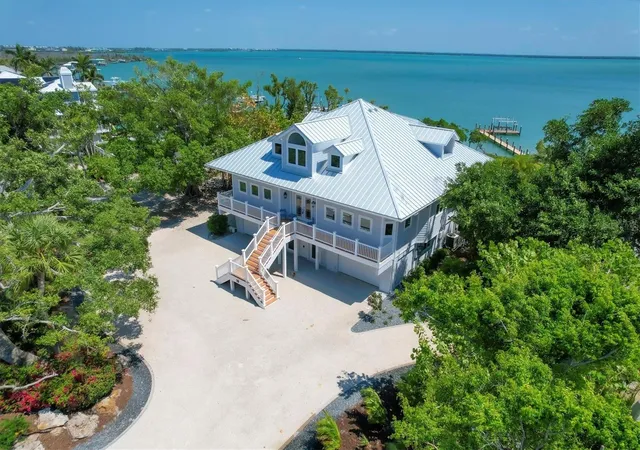
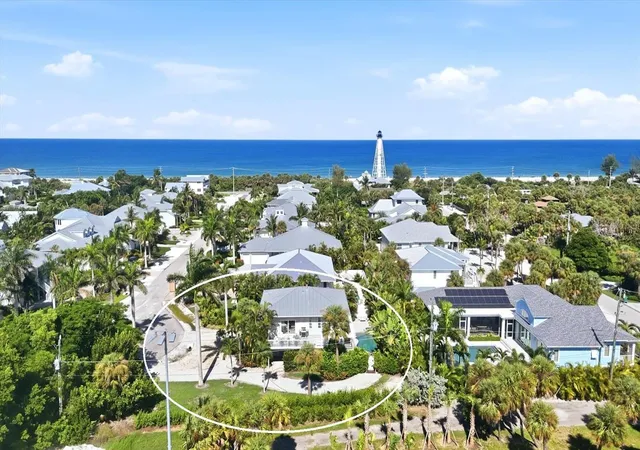
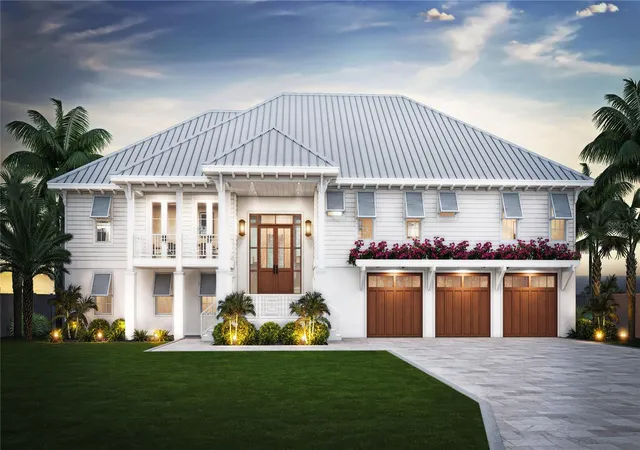
Welcome to 19 Grouper Hole Drive, a captivating waterfront estate in Boca Grande's most sought-after enclave. This residence commands 170 feet of direct frontage on the tranquil waters of Peekins Cove and Gasparilla Sound, presenting a boater's dream with deep-water dockage, a10,000 lb. lift, and kayak or SUP launch. From your private dock, embark on adventures to nearby waterfront dining destinations, fish the areas backwater and Gulf waters, or simply revel in the panoramic views. The expansive heated lap pool provides a refreshing retreat with a pavered deck and a covered sitting area. Step inside and find four generously sized bedrooms, each with renovated bathrooms and a loft area, all designed for comfort and elegance. The chef's kitchen, equipped with a large walk-in pantry, six burner gas Miele oven / range and quartz countertops inspire culinary creativity. Both the living and dining rooms have large impact sliders which open to additional living space and water views! Recent additions include all impact windows and sliders, hardie board siding, composite decking and a new metal roof. The four-car garage provides ample space for vehicles and storage. Situated on an expansive lot-and-a-half, the property creates a park-like setting. A short golf cart ride along the dedicated path leads to the vibrant village of Boca Grande. Enjoy world-class fishing from your doorstep and easy access to multiple private golf courses and the Boca Grande Jet Port, making this exceptional property a true haven of luxury and convenience!
- Houzeo last checked: 1 minute ago
- Listing updated: October 8, 2026 at 5:18 pm
- Listing Provided by: Brian Corcoran (941) 626-3439 | THE BRC GROUP, LLC (941) 964-8180
- Source: Stellar MLS-FL | MLS#: D6148797

Property Details
Status
Active
Type
Single Family Residence
No. of Stories
2
County
City
Neighborhood
--
Year Built
1990
HOA Fees
-
Finished Area
3,529 sqft
Lot Size
41,773 sqft lot
Basement Area
- sqft
MLS Name
Stellar MLS
MLS Number
D6148797
MLS Status
Active
Days on Market
1

Continue Your Journey in App
Find your dream home, receive real-time updates, and many more!
Download App
Continue Your Journey in App
Find your dream home, receive real-time updates, and many more!
Location
Facts & Features
Rooms
Bedrooms & bathrooms
Bedrooms: 4
Bathrooms: 5
Kitchen
Level: First
Area: 225.00 Square Feet
Dimensions: 15x15
Dining Room
Level: First
Area: 195.00 Square Feet
Dimensions: 13x15
Living Room
Level: First
Area: 400.00 Square Feet
Dimensions: 20x20
Primary Bedroom
Level: First
Area: 340.00 Square Feet
Dimensions: 17x20
Bedroom 2
Level: First
Area: 180.00 Square Feet
Dimensions: 12x15
Bedroom 3
Level: Second
Area: 247.00 Square Feet
Dimensions: 13x19
Bedroom 4
Level: Second
Area: 247.00 Square Feet
Dimensions: 13x19
Balcony/Porch/Lanai
Level: First
Area: 330.00 Square Feet
Dimensions: 10x33
Balcony/Porch/Lanai
Level: Second
Area: 300.00 Square Feet
Dimensions: 10x30
Interior
Cooling
Central Air
Flooring
Carpet, Hardwood
Heating
Electric
Window Features
Storm Window(s)
Exterior Features
Private Mailbox
Sewer
Public Sewer
Interior Features
Cathedral Ceiling(s), Ceiling Fans(s), Living Room/dining Room Combo, Open Floorplan, Primary Bedroom Main Floor, Solid Wood Cabinets, Stone Counters, Walk In Closet(s)
Appliances
Dishwasher, Disposal, Dryer, Electric Water Heater, Microwave, Range, Refrigerator, Washer
Construction
Year Built
Year Built: 1990
Home type
Single Family Residence
Roof
Metal
Construction Materials
Block, Cement Siding, Frame
Architectural Style
Key West
Foundation Details
Pillar/post/pier
Utilities & Energy
Pool Features
Gunite, Heated, In Ground, Lap
Laundry Features
Laundry Room
Parking Features
Garage Door Opener, Tandem, Basement
Water Source
Public
Utilities
Cable Connected, Electricity Connected, Phone Available, Sewer Connected, Water Connected
Other Features
Vegetation
Mature Landscaping
Subdivision Name
Of
Lot Features
Flood Zone, Private, Paved
Patio And Porch Features
Rear Porch, Screened
Price History
| Date | Event | Price |
|---|---|---|
10/08/2026 Source: | Listed for Sale | $6,850,000 -8.61% $1,941/sqft |
08/01/2026 Source: | Listing Removed | $7,495,000 $2,124/sqft |
11/10/2025 Source: | Listed for Sale | $7,495,000 -15.07% $2,124/sqft |
08/01/2025 Source: | Listing Removed | $8,825,000 $2,501/sqft |
03/20/2025 Source: | Listed for Sale | $8,825,000 +220525.00% $2,501/sqft |

Show more
Nearby Homes

Find Homes by Property Features in Boca Grande, FL
Nearby New Homes For Sale

Based on information from Stellar MLS® through Oct 09, 2026, 08:00AM as submitted to and distributed by MLS GRID. All data is obtained from various sources and may not have been verified by the broker or MLS GRID. Supplied Open House Information is subject to change without notice. All information should be independently reviewed and verified for accuracy. Properties may or may not be listed by the office/agent presenting the information. IDX information is provided exclusively for consumers’ personal non-commercial use. It may not be used for any purpose other than to identify prospective properties consumers may be interested in purchasing. The data is deemed reliable but is not guaranteed by MLS GRID. The use of the MLS GRID Data may be subject to an end-user license agreement prescribed by the Member Participant’s applicable MLS, if any, and as amended from time to time. © 2026 Stellar MLS. All Rights Reserved.
 Advertising Broker: Fred McGill | Simple Showing, Inc