- Overview
- Description
- Property Details
- Location
- Facts & Features
- Getting Around
- Nearby Homes

Street View
Listed by: Kaitlyn Hummel | Prestige Real Estate of Killington (802) 422-3923
$489,000
Monthly Est:$2,434
 2 Beds
 2 Baths
2 full baths
 1,129sqft
19 High Ridge Rd #Unit A-9, Killington, VT 05751
$489,000
$2,434/moEst:
Get Pre-Approved
Condominium
Built in 1985
$-- HOA
-- sqft lot
$433/sq.ft
Description
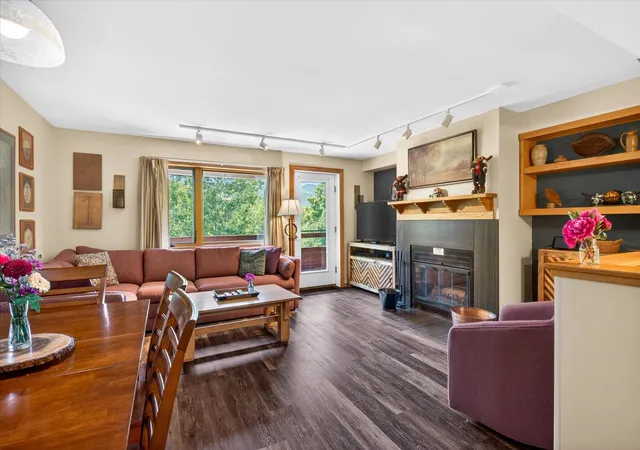
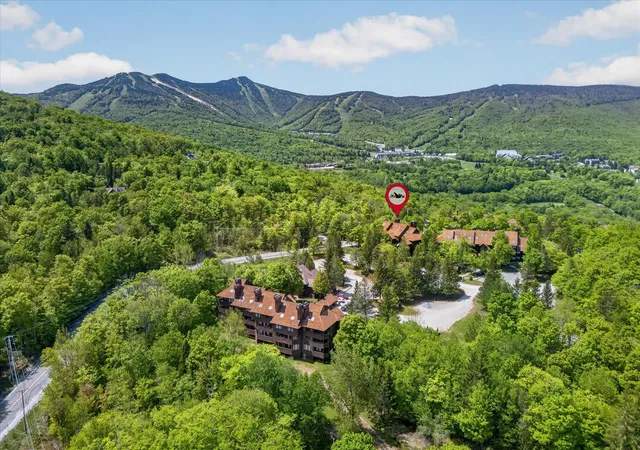
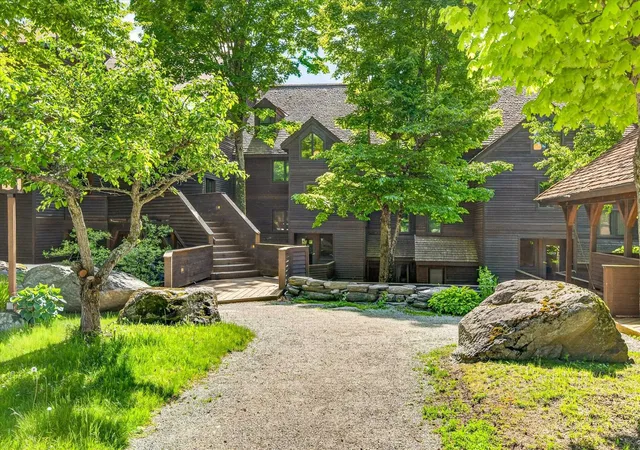
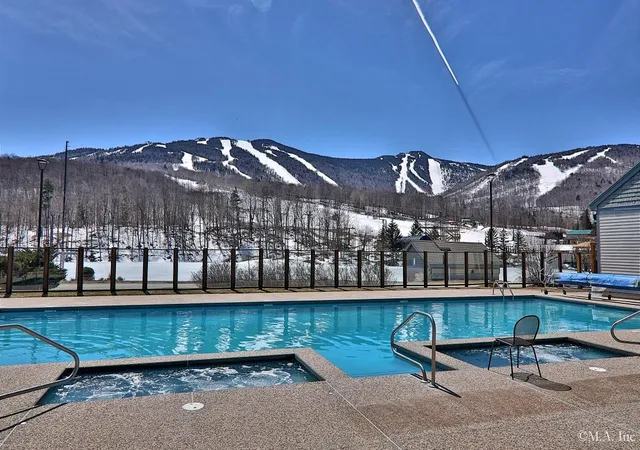
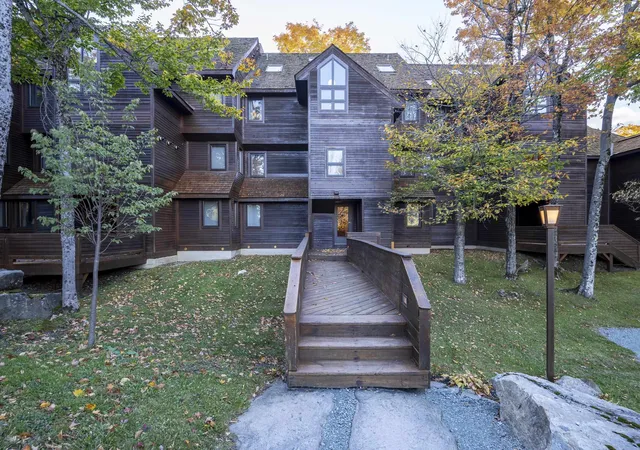
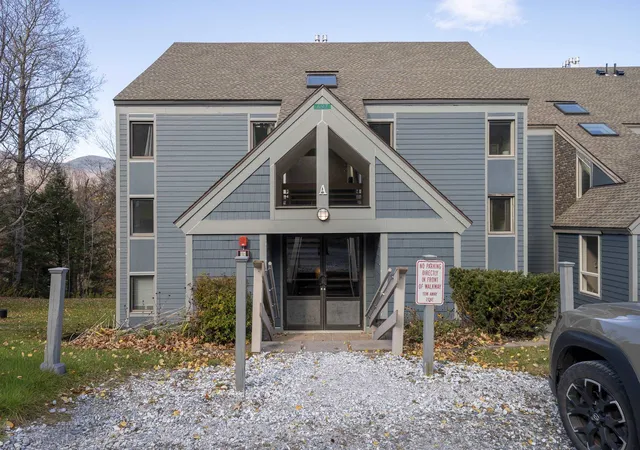
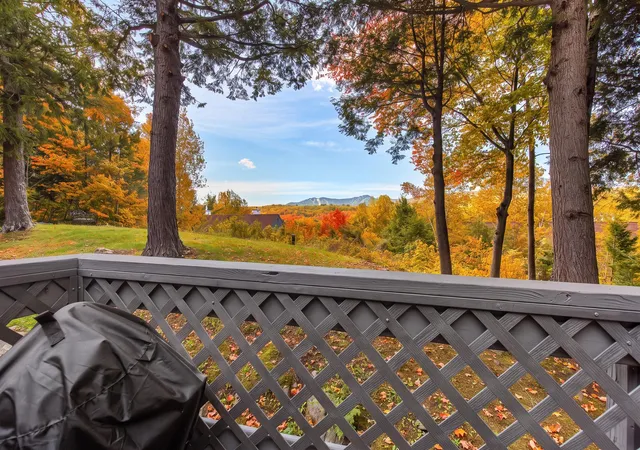
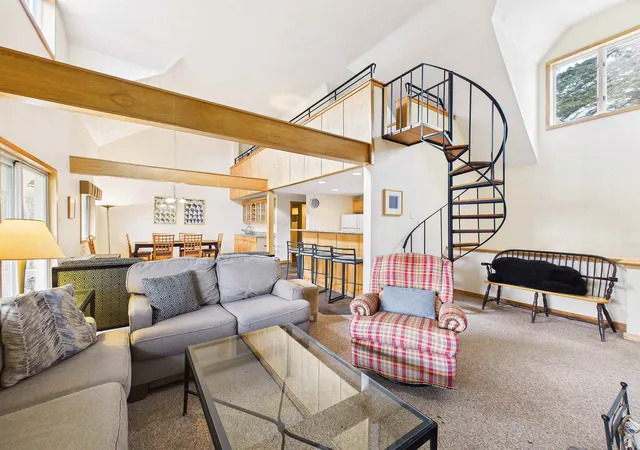
Exciting opportunity to own an updated 2-bedroom, 2-bathroom condominium in the highly sought-after High Ridge community! Ideally located in the coveted A Building, the closest building to the ski-home trail, this inviting mountain retreat offers the perfect blend of comfort and convenience. Inside, you'll find tasteful updates throughout, creating a warm and welcoming space that's ready to be enjoyed from day one. The living area is anchored by a wood-burning fireplace (with firewood included in the HOA fee), while large windows and two private balconies showcase views of Vermont's Green Mountains and provide the perfect setting to relax and take in the fresh mountain air. Additional highlights include in-unit laundry and sauna, a private ski locker, and the convenience of being offered fully furnished, making for a truly turnkey opportunity. Owners and guests enjoy access to the High Ridge Sports Center, featuring an indoor pool, large outdoor hot tub, sauna, and exercise equipment, ideal for unwinding after a day on the slopes, trails, or golf course. The community also offers EV charging stations, adding convenience for electric vehicle owners and guests. Whether you're seeking a year-round getaway or a mountain retreat, this well-appointed condominium is ready to be enjoyed. Call today to schedule your private showing!
- Houzeo last checked: 12 hours ago
- Listing updated: October 3, 2026 at 5:50 pm
- Source: NEREN/Prime MLS-NH | MLS#: 5094949

Property Details
Status
Active
Type
Condominium
No. of Stories
-
County
City
Neighborhood
--
Year Built
1985
HOA Fees
-
Finished Area
1,129 sqft
Lot Size
-- sqft lot
Basement Area
- sqft
MLS Name
NEREN/Prime MLS
MLS Number
5094949
MLS Status
(10) Active - Active
Days on Market
140

Continue Your Journey in App
Find your dream home, receive real-time updates, and many more!
Continue Your Journey in App
Find your dream home, receive real-time updates, and many more!
Location
Facts & Features
Rooms
Bedrooms & bathrooms
Bedrooms: 2
Bathrooms: 2
Interior
Appliances
Dishwasher, Dryer, Microwave, Electric Range, Refrigerator, Washer
Exterior Features
Balcony
Interior Features
Dining Area, Wood Fireplace, Furnished, Primary Br W/ Ba, Sauna
Flooring
Combination, Ceramic Tile, Carpet, Vinyl Plank
Heating
Baseboard
Sewer
Community
Cooling
None
Construction
Year Built
Year Built: 1985
Home type
Condominium
Roof
Shingle
Construction Materials
Wood Frame
Architectural Style
Contemporary, Multi Level
Property Condition
Existing
Foundation Details
Concrete
Utilities & Energy
Water Source
Community
Utilities
Cable At Site
Electric
Circuit Breakers
Association Amenities
Spa/hot Tub, Landscaping, Other, Indoor Pool, Recreation Facilities, Sauna, Tennis Court(s)
Other Features
Lot Features
Condo Development, Country Setting, Landscaped, Mountain View, Trail/near Trail, Near Skiing
Price History
| Date | Event | Price |
|---|---|---|
09/29/2026 Source: | Price Decreased | $489,000 -2.00% $433/sqft |
09/03/2026 Source: | Listed for Sale | $499,000 $442/sqft |

Nearby Homes


Find Homes by Property Features in Killington, VT


Based on information from PrimeMLS Inc. through Nov 02, 2026, 02:16PM. This display of listings may or may not be the entire Compilation from the PrimeMLS database, and PrimeMLS does not guarantee the accuracy of such information. The listing broker's offer of compensation is made only to other real estate licensees who are participant members of PrimeMLS. This information is deemed reliable, but not guaranteed. The data relating to real estate displayed on this display comes in part from the IDX Program of PrimeMLS. The information being provided is for consumers' personal, non- commercial use and may not be used for any purpose other than to identify prospective properties consumers may be interested in purchasing. Data last updated Nov 02, 2026, 02:16PM. © 2026 PrimeMLS, Inc. All Rights Reserved.
 Advertising Broker: Derek Greene | The Greene Realty Group
